
161 S Deerfield Drive, Plymouth, NC 27962
Local realty services provided by:Better Homes and Gardens Real Estate Elliott Coastal Living
161 S Deerfield Drive,Plymouth, NC 27962
$295,000
- 3 Beds
- 2 Baths
- 1,785 sq. ft.
- Single family
- Active
Listed by: van-dee hetherington
Office: welcome home realty nc
MLS#:100615593
Source:NC_CCAR
Price summary
- Price:$295,000
- Price per sq. ft.:$165.27
About this home
If you've been waiting for a real country setting, this is it. This home sits on 4
+ acres between open fields and mature trees, and the land runs all the way back to a navigable creek. It's the kind of place people drive past and dream about owning.
Once you're inside, the wood floors steal the show. They run through nearly the whole home and they are absolutely beautiful. The vaulted ceilings in the entry open up the moment you come through the front door, and the living room is huge, with more than enough room for everyone to gather. The bright white kitchen has stainless appliances and a pass-through window connecting the spaces. The sunroom might end up being your favorite spot in the home, with its skylight, wood plank walls and a full wall of windows looking out over the yard. The primary suite is upstairs for a little extra privacy.
Out back, the creek is your own private launch point. Put in the kayak or a small boat and paddle for hours, enjoying the birds and wildlife along the banks. The creek leads to the open waters. . You get slow mornings on the front porch, peaceful paddles in the afternoon and quiet nights with wide open space all around. Homes like this don't come along often, so come see this one before someone else does....
Contact an agent
Home facts
- Year built:1988
- Subdivision & Development:None
- Listing ID #:100615593
- Added:2 day(s) ago
- Updated:November 13, 2026 at 11:59 AM
Rooms and interior
- Bedrooms:3
- Total bathrooms:2
- Full bathrooms:2
- Rooms Total:7
- Flooring:Wood
- Kitchen Description:Dishwasher, Refrigerator
- Living area:1,785 sq. ft.
Heating and cooling
- Cooling:Central Air
- Heating:Forced Air, Heating, Propane
- Central air:Yes
Structure and exterior
- Roof:Architectural Shingle
- Year built:1988
- Building area:1,785 sq. ft.
- Lot area:4.11 Acres
- Construction Materials:Vinyl Siding, Wood Frame
- Exterior Features:Covered, Deck
- Foundation Description:Crawl Space
- Levels:1.5 Story
Schools
- High school:Washington County
- Middle school:Washington
- Elementary school:Washington
Utilities
- Water:Well
Finances and disclosures
- Price:$295,000
- Price per sq. ft.:$165.27
Features and amenities
- Appliances:Dishwasher, Refrigerator
- Laundry features:Laundry Room, Washer Hookup
- Amenities:Ceiling Fan(s), Vaulted Ceiling(s)
Parking
- Parking description:Off Street

New listings near 161 S Deerfield Drive
- New
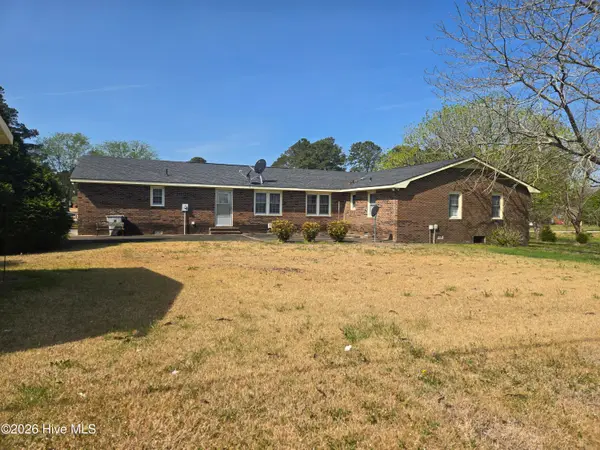 $215,000Active4 beds 3 baths2,246 sq. ft.
301 Gen Matt Ransome Drive, Plymouth, NC 27962
MLS# 100615644Listed by: KELLER WILLIAMS REALTY POINTS EAST - New
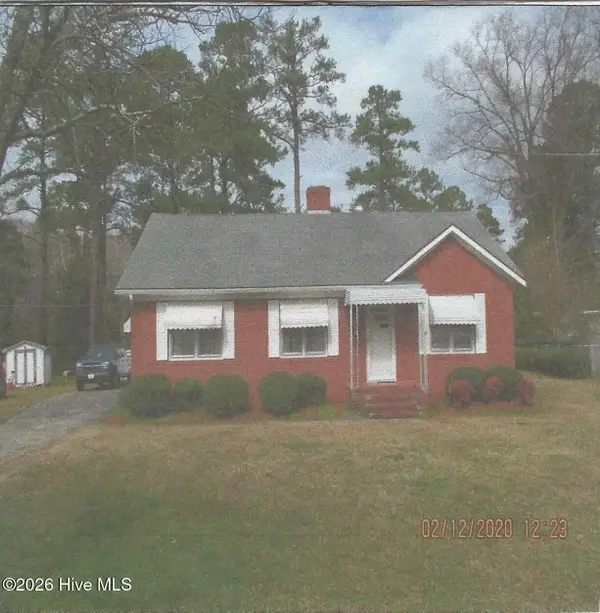 $142,800Active3 beds 2 baths1,400 sq. ft.
113 Golf Road, Plymouth, NC 27962
MLS# 100615485Listed by: LAKESIDE REALTY OF EASTERN NC, LLC - New
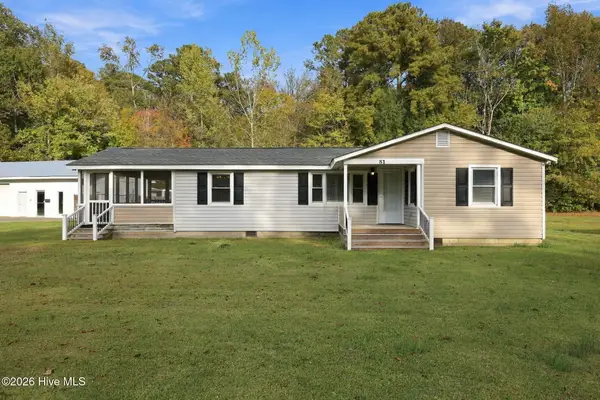 $140,000Active2 beds 2 baths896 sq. ft.
81 Roxie Reese Road, Plymouth, NC 27962
MLS# 100614979Listed by: UNITED REAL ESTATE EAST CAROLINA - New
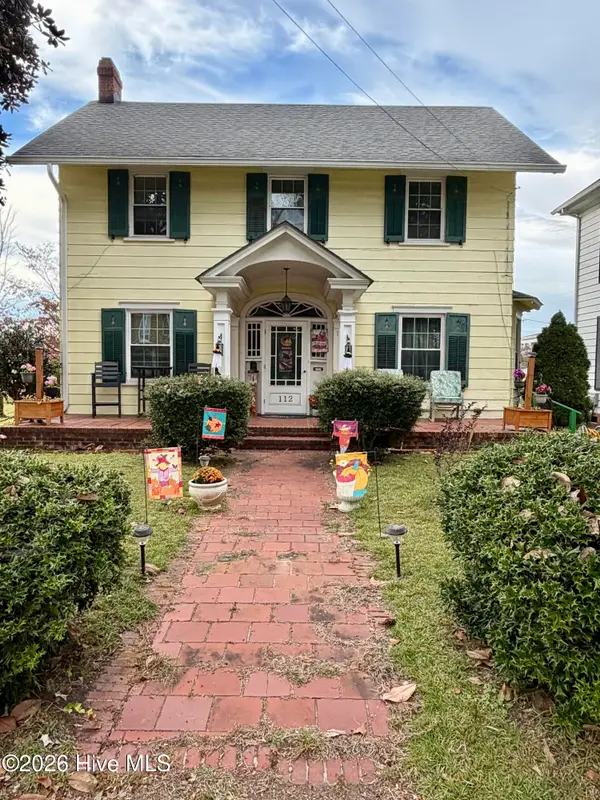 $185,000Active3 beds 2 baths1,582 sq. ft.
112 E Main Street, Plymouth, NC 27962
MLS# 100614676Listed by: COLDWELL BANKER SEA COAST ADVANTAGE - WASHINGTON 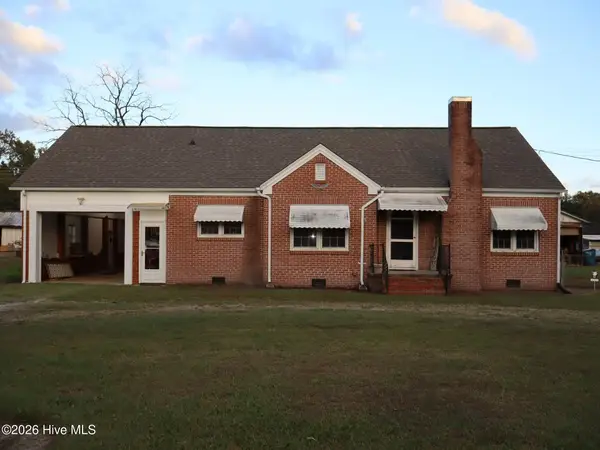 $178,000Active2 beds 2 baths1,447 sq. ft.
2023 Nc Highway 32 S, Plymouth, NC 27962
MLS# 100613181Listed by: COLDWELL BANKER SEA COAST ADVANTAGE - WASHINGTON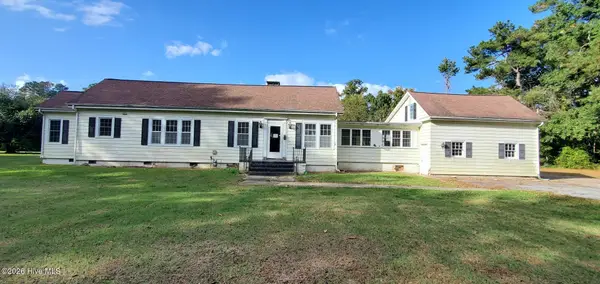 $128,000Active3 beds 3 baths2,056 sq. ft.
916 E Main Street, Plymouth, NC 27962
MLS# 100612891Listed by: TAYLOR MUELLER REALTY, INC.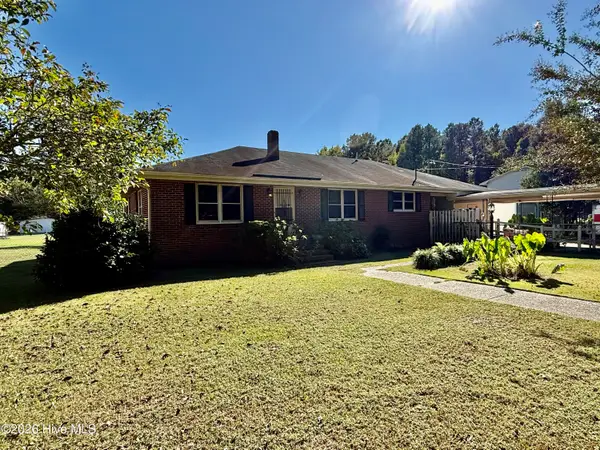 $150,000Active3 beds 2 baths1,632 sq. ft.
49 Oakmont Road, Plymouth, NC 27962
MLS# 100609600Listed by: CINDY TWIDDY REALTY, INC.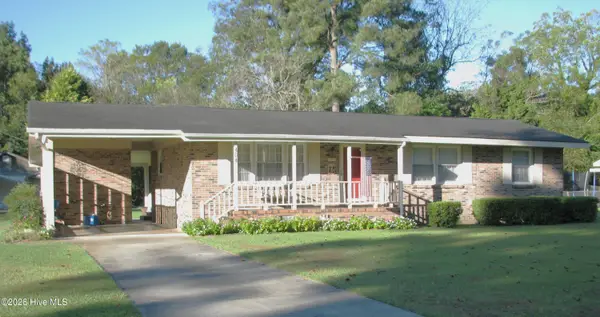 $204,900Active3 beds 2 baths1,465 sq. ft.
404 Roanoke Avenue, Plymouth, NC 27962
MLS# 100609522Listed by: LAKESIDE REALTY OF EASTERN NC, LLC $125,000Active6.81 Acres
0 Nc 32 Highway N, Plymouth, NC 27962
MLS# 100606183Listed by: BEAUFORT BREEZE REAL ESTATE


Protect your home and budget from life's surprises with an Assurant Home Warranty, backed by a partner that supports you through every step of homeownership. Explore Plans.
© 2026 Better Homes and Gardens Real Estate LLC. An Anywhere Real Estate company. All rights reserved. Better Homes and Gardens® Real Estate is a registered trademark owned by Meredith Operations Corporation, licensed to Better Homes and Gardens Real Estate LLC and used with permission. Better Homes and Gardens Real Estate LLC fully supports the principles of the Fair Housing Act and the Equal Opportunity Act. Listing information is deemed reliable but is not guaranteed accurate.
Each office is independently owned and operated.
Any services or products provided by third parties are not provided by, affiliated with or related to Better Homes and Gardens Real Estate LLC, or its affiliated companies.