
81 Roxie Reese Road, Plymouth, NC 27962
Local realty services provided by:Better Homes and Gardens Real Estate Native American Group
Listed by: joanna hopkins, alicia rollins
Office: united real estate east carolina
MLS#:100614979
Source:NC_CCAR
Price summary
- Price:$140,000
- Price per sq. ft.:$156.25
About this home
Welcome to this beautifully renovated 2-bedroom, 2-bathroom home situated on approximately 0.34 acres in Plymouth, NC! Thoughtfully updated from the inside out, this charming home offers so much more than just a fresh appearance. Extensive improvements include roofing, HVAC, electrical, plumbing, insulation, drywall, and beautifully updated interior finishes.
Step inside to discover gorgeous reclaimed hardwood flooring sourced from an old church, bringing warmth, character, and a unique story to the home. The beautifully renovated kitchen features updated countertops, backsplash, cabinetry, and upgraded appliances, creating a stylish and functional space for everyday living. Both full bathrooms have been thoughtfully updated with beautiful tilework, including tiled tub and shower surrounds, updated vanities, and modern fixtures.
One of the standout features of this property is its THREE rebuilt covered porches! A welcoming covered front porch greets you at the entry, while a covered back porch provides convenient access directly into the utility and laundry room. The oversized, screened-in side porch offers an incredible additional outdoor living space, perfect for morning coffee, relaxing evenings, entertaining friends, or simply enjoying the outdoors without the bugs!
Outside, you'll also appreciate the spacious yard and detached storage shed, providing additional room for tools, lawn equipment, and seasonal storage.
With extensive renovations, beautiful finishes, multiple outdoor living spaces, and the charm of an established home, this property offers a wonderful combination of character, comfort, and modern convenience. Whether you're a first-time homebuyer, looking to downsize, or searching for an investment opportunity, this move-in-ready Plymouth home is one you won't want to miss!...
Contact an agent
Home facts
- Year built:1963
- Subdivision & Development:Roanoke Shores
- Listing ID #:100614979
- Added:6 day(s) ago
- Updated:November 13, 2026 at 12:00 PM
Rooms and interior
- Bedrooms:2
- Total bathrooms:2
- Full bathrooms:2
- Rooms Total:6
- Bathrooms Description:Walk-in Shower
- Bedroom Description:Master Downstairs
- Living area:896 sq. ft.
Heating and cooling
- Cooling:Central Air
- Heating:Electric, Forced Air, Heating
- Central air:Yes
Structure and exterior
- Roof:Shingle
- Year built:1963
- Building area:896 sq. ft.
- Lot area:0.32 Acres
- Construction Materials:Vinyl Siding, Wood Frame
- Exterior Features:Covered, Deck, Porch, Screened
- Foundation Description:Crawl Space
- Levels:1 Story
Schools
- High school:Washington County
- Middle school:Washington County Middle
- Elementary school:Pines
Utilities
- Water:Water Connected
Finances and disclosures
- Price:$140,000
- Price per sq. ft.:$156.25
Features and amenities
- Laundry features:Laundry Room
- Amenities:Blinds/Shades, Ceiling Fan(s), Solid Surface
Parking
- Parking description:Unpaved

New listings near 81 Roxie Reese Road
- New
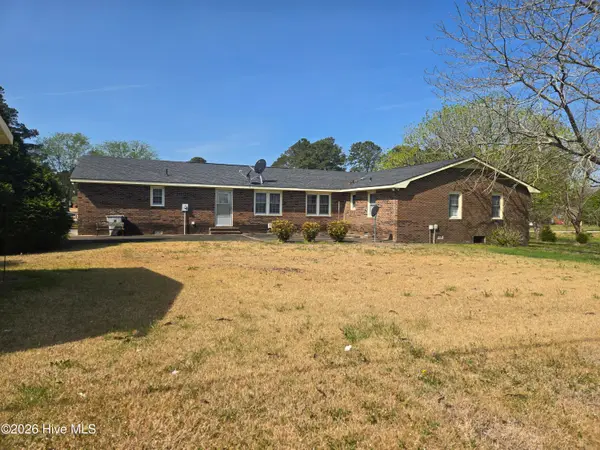 $215,000Active4 beds 3 baths2,246 sq. ft.
301 Gen Matt Ransome Drive, Plymouth, NC 27962
MLS# 100615644Listed by: KELLER WILLIAMS REALTY POINTS EAST - New
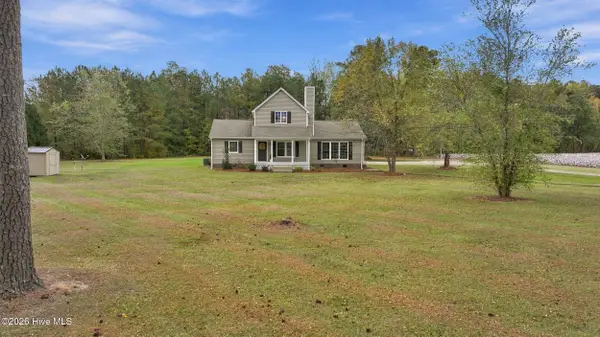 $295,000Active3 beds 2 baths1,785 sq. ft.
161 S Deerfield Drive, Plymouth, NC 27962
MLS# 100615593Listed by: WELCOME HOME REALTY NC - New
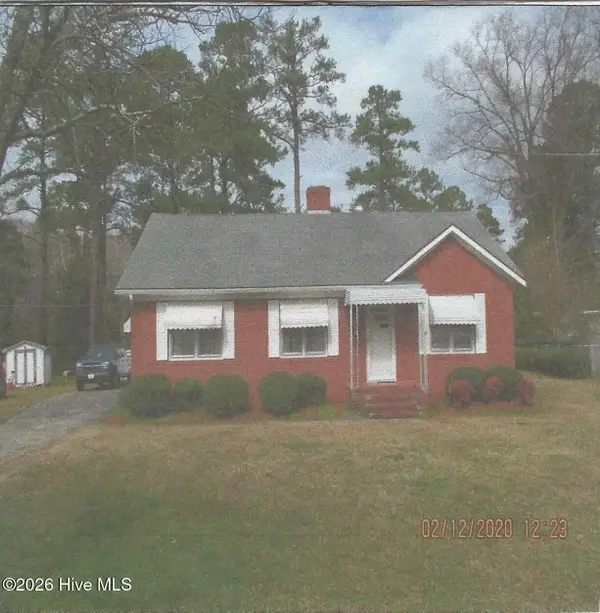 $142,800Active3 beds 2 baths1,400 sq. ft.
113 Golf Road, Plymouth, NC 27962
MLS# 100615485Listed by: LAKESIDE REALTY OF EASTERN NC, LLC - New
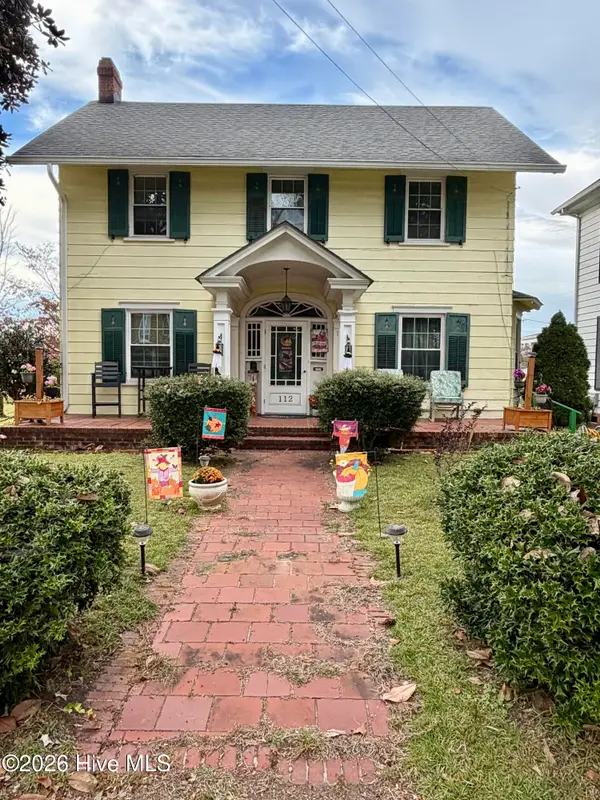 $185,000Active3 beds 2 baths1,582 sq. ft.
112 E Main Street, Plymouth, NC 27962
MLS# 100614676Listed by: COLDWELL BANKER SEA COAST ADVANTAGE - WASHINGTON 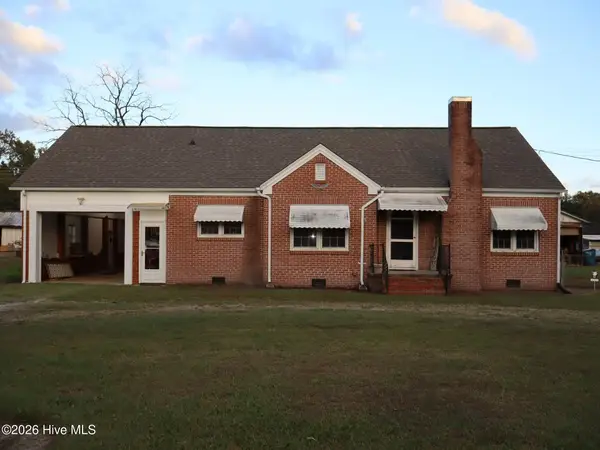 $178,000Active2 beds 2 baths1,447 sq. ft.
2023 Nc Highway 32 S, Plymouth, NC 27962
MLS# 100613181Listed by: COLDWELL BANKER SEA COAST ADVANTAGE - WASHINGTON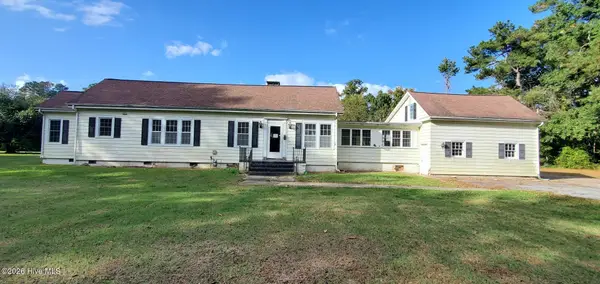 $128,000Active3 beds 3 baths2,056 sq. ft.
916 E Main Street, Plymouth, NC 27962
MLS# 100612891Listed by: TAYLOR MUELLER REALTY, INC.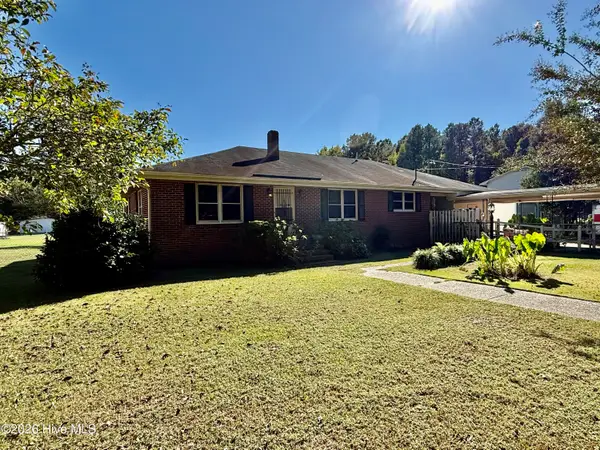 $150,000Active3 beds 2 baths1,632 sq. ft.
49 Oakmont Road, Plymouth, NC 27962
MLS# 100609600Listed by: CINDY TWIDDY REALTY, INC.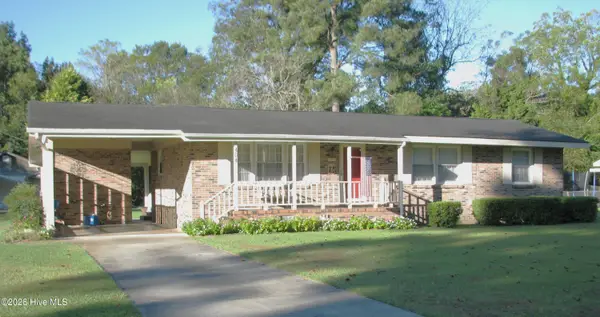 $204,900Active3 beds 2 baths1,465 sq. ft.
404 Roanoke Avenue, Plymouth, NC 27962
MLS# 100609522Listed by: LAKESIDE REALTY OF EASTERN NC, LLC $125,000Active6.81 Acres
0 Nc 32 Highway N, Plymouth, NC 27962
MLS# 100606183Listed by: BEAUFORT BREEZE REAL ESTATE


Protect your home and budget from life's surprises with an Assurant Home Warranty, backed by a partner that supports you through every step of homeownership. Explore Plans.
© 2026 Better Homes and Gardens Real Estate LLC. An Anywhere Real Estate company. All rights reserved. Better Homes and Gardens® Real Estate is a registered trademark owned by Meredith Operations Corporation, licensed to Better Homes and Gardens Real Estate LLC and used with permission. Better Homes and Gardens Real Estate LLC fully supports the principles of the Fair Housing Act and the Equal Opportunity Act. Listing information is deemed reliable but is not guaranteed accurate.
Each office is independently owned and operated.
Any services or products provided by third parties are not provided by, affiliated with or related to Better Homes and Gardens Real Estate LLC, or its affiliated companies.