
128 Linda Street, Princeton, NC 27569
Local realty services provided by:Better Homes and Gardens Real Estate Paracle
128 Linda Street,Princeton, NC 27569
$270,000
- 3 Beds
- 2 Baths
- 1,567 sq. ft.
- Multi-family
- Active
Listed by: wendy nixon
Office: exp realty, llc. - c
MLS#:10169465
Source:RD
Price summary
- Price:$270,000
- Price per sq. ft.:$172.3
About this home
WELCOME HOME to this beautifully maintained custom ranch in the highly sought after Princeton School District! This home features Stone Front & 2-Car Side Entry Finished Garage! Filled with natural light and featuring REAL hardwood floors throughout -- NO carpet! Updated kitchen with granite countertops, breakfast area & dining space. Popular split-bedroom floor plan! Enjoy outdoor entertaining on the grilling deck overlooking beautifully landscaped .49-acre lot!
UPDATES INCLUDE: NEW Roof (2024), NEW Garage Door (2024), NEW Front Door (2024), NEW Front Columns (2024), & NEW Hot Water Heater (2026)!
Quick access to HWY 70 for an easy commute to Goldsboro, Smithfield, Clayton & Raleigh! Move-in ready and beautifully maintained!
Contact an agent
Home facts
- Year built:1998
- Subdivision & Development:Not in a Subdivision
- Listing ID #:10169465
- Added:92 day(s) ago
- Updated:August 24, 2026 at 03:42 PM
Rooms and interior
- Bedrooms:3
- Total bathrooms:2
- Full bathrooms:2
- Rooms Total:2
- Flooring:Hardwood, Tile
- Dining Description:Eat-in Kitchen
- Bathrooms Description:Separate Shower, Walk-In Shower
- Kitchen Description:Cooktop, Dishwasher, Electric Range, Electric Water Heater
- Living area:1,567 sq. ft.
Heating and cooling
- Cooling:Electric
- Heating:Electric
Structure and exterior
- Roof:Architectural Shingle
- Year built:1998
- Building area:1,567 sq. ft.
- Lot area:0.49 Acres
- Lot Features:Cleared, Landscaped
- Architectural Style:Ranch
- Construction Materials:Stone, Vinyl Siding
- Exterior Features:Deck
- Levels:One
Schools
- High school:Johnston - Princeton Middle High
- Middle school:Johnston - Princeton Middle High
- Elementary school:Johnston - Princeton Elementary
Utilities
- Water:Public
- Sewer:Public Sewer
Finances and disclosures
- Price:$270,000
- Price per sq. ft.:$172.3
- Tax amount:$2,957
Features and amenities
- Laundry features:In Kitchen, Laundry Closet
Parking
- Parking description:Concrete
- Garage:Yes
- Garage spaces:2
 Listings marked with a Doorify MLS icon are provided courtesy of the Doorify MLS, of North Carolina, Internet Data Exchange Database. Brokers make an effort to deliver accurate information, but buyers should independently verify any information on which they will rely in a transaction. The listing broker shall not be responsible for any typographical errors, misinformation, or misprints, and they shall be held totally harmless from any damages arising from reliance upon this data. This data is provided exclusively for consumers’ personal, non-commercial use. Copyright 2026 Doorify MLS of North Carolina. All rights reserved.
New listings near 128 Linda Street
- New
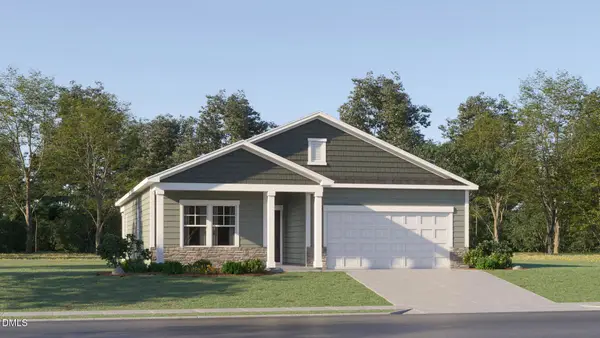 $324,990Active4 beds 2 baths1,691 sq. ft.
342 Digging Time Avenue, Princeton, NC 27569
MLS# 10188288Listed by: LENNAR CAROLINAS LLC - New
 $70,000Active0.64 Acres
0 Linda Street, Princeton, NC 27569
MLS# 100597193Listed by: RE/MAX COMPLETE - New
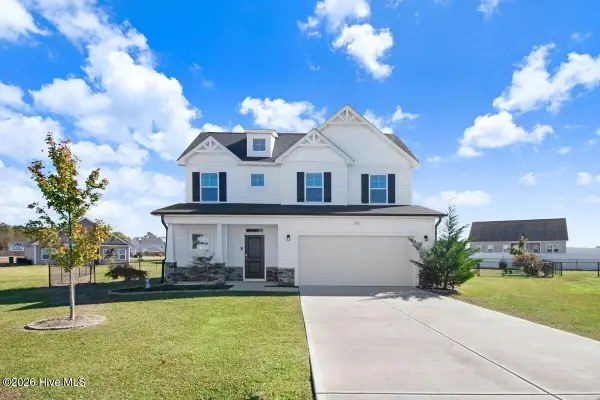 $329,000Active3 beds 3 baths1,713 sq. ft.
108 Salmon Lane, Princeton, NC 27569
MLS# 100597698Listed by: SEYMOUR HOMES REALTY - Open Sat, 2 to 3pmNew
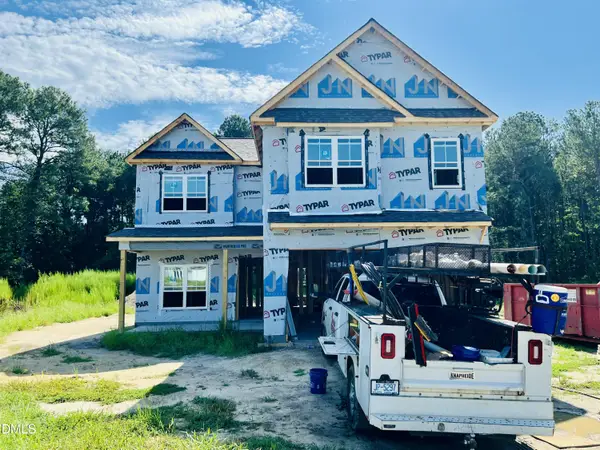 $349,900Active4 beds 3 baths2,148 sq. ft.
221 Pendergrass Drive, Princeton, NC 27569
MLS# 10187475Listed by: RE/MAX SOUTHLAND REALTY II - Open Sat, 2 to 3pmNew
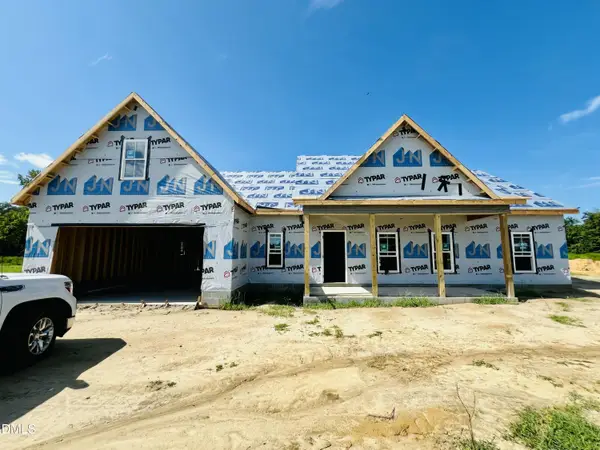 $329,900Active3 beds 2 baths1,575 sq. ft.
178 Pendergrass Drive, Princeton, NC 27569
MLS# 10187463Listed by: RE/MAX SOUTHLAND REALTY II - New
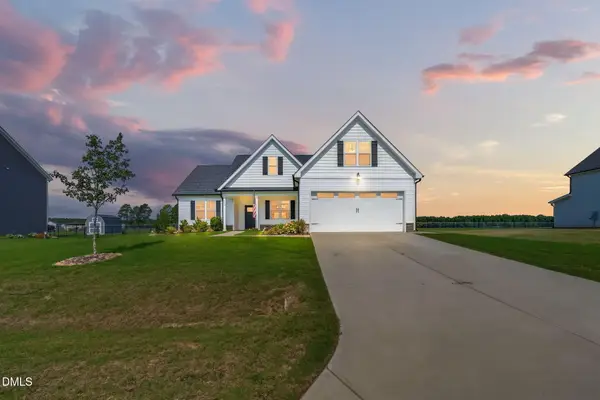 $339,900Active3 beds 2 baths1,876 sq. ft.
203 Tuscany Circle, Princeton, NC 27569
MLS# 10186907Listed by: RE/MAX SOUTHLAND REALTY II - New
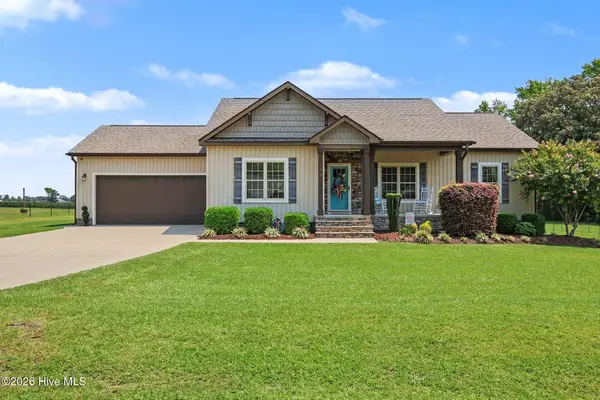 $334,000Active3 beds 2 baths1,570 sq. ft.
229 Tedpace Street, Princeton, NC 27569
MLS# 100596574Listed by: THE THOMAS PARKER REALTY GROUP 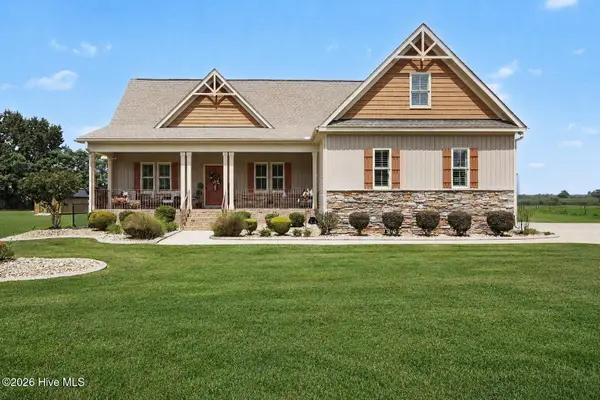 $399,900Pending3 beds 2 baths2,091 sq. ft.
125 Tedpace Street, Princeton, NC 27569
MLS# 100596331Listed by: EXP REALTY LLC - C- New
 $229,990Active3 beds 2 baths1,112 sq. ft.
302 W 1st Street, Princeton, NC 27569
MLS# 100596296Listed by: UNITED REAL ESTATE TRIANGLE 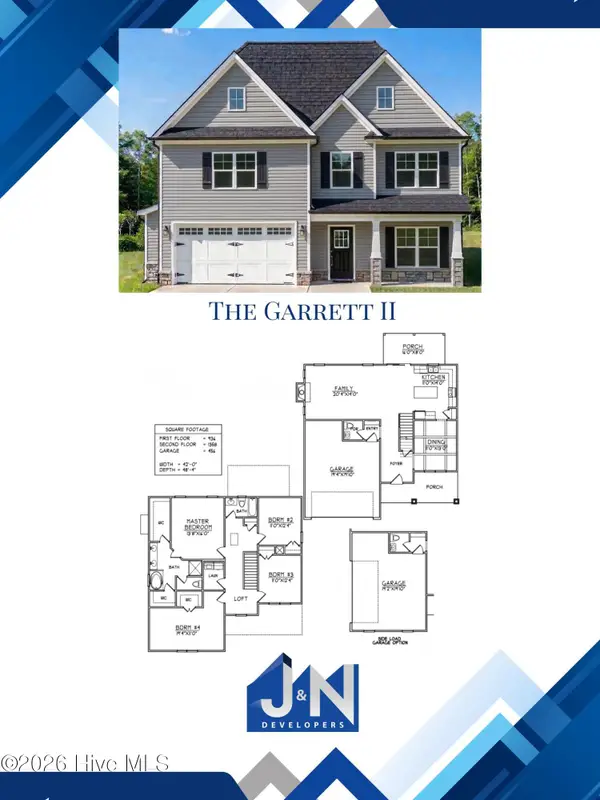 $368,250Pending4 beds 3 baths2,294 sq. ft.
90 Pendergrass Drive, Princeton, NC 27569
MLS# 100596016Listed by: RE/MAX SOUTHLAND REALTY II


Protect your home and budget from life's surprises with an Assurant Home Warranty, backed by a partner that supports you through every step of homeownership. Explore Plans.
© 2026 Better Homes and Gardens Real Estate LLC. An Anywhere Real Estate company. All rights reserved. Better Homes and Gardens® Real Estate is a registered trademark owned by Meredith Operations Corporation, licensed to Better Homes and Gardens Real Estate LLC and used with permission. Better Homes and Gardens Real Estate LLC fully supports the principles of the Fair Housing Act and the Equal Opportunity Act. Listing information is deemed reliable but is not guaranteed accurate.
Each office is independently owned and operated.
Any services or products provided by third parties are not provided by, affiliated with or related to Better Homes and Gardens Real Estate LLC, or its affiliated companies.