
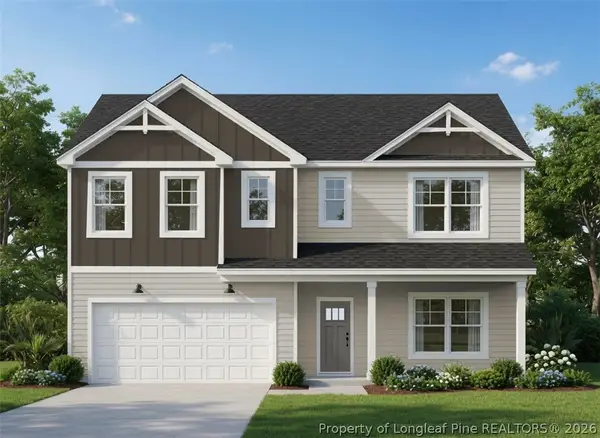
143 Peeler Circle, Raeford, NC 28376
Local realty services provided by:Better Homes and Gardens Real Estate Paracle
143 Peeler Circle,Raeford, NC 28376
$305,375
- 3 Beds
- 2 Baths
- 1,745 sq. ft.
- Single family
- Active
Listed by: chrisi daniels
Office: carolina summit group #1
MLS#:LP770850
Source:RD
Price summary
- Price:$305,375
- Price per sq. ft.:$175
- Monthly HOA dues:$50
About this home
** $7,000 Builder Incentive**The Morgan floor plan is a single-story Craftsman-style home that combines elegance and functionality. Step into a beautifully designed home featuring a covered back porch, perfect for relaxing or entertaining guests. The master bathroom boasts a double vanity, providing ample space for two, along with a private water closet for added comfort. Additionally, the master bath includes a large walk-in closet (WIC) for ample storage. The floor plan also features a spacious linen closet conveniently situated between two other bedrooms, ideal for storing towels and linens. Near the foyer, there is a closet perfect for storing coats, shoes, and other essentials, ensuring a tidy and organized entryway. The home includes a separated area for a laundry room, making household chores more convenient and efficient. Plus, the kitchen boasts a spacious pantry, providing plenty of room for storing food and kitchen essentials. Finally, the Morgan floor plan includes a 2-car garage, offering ample space for vehicles and additional storage. Every detail in the Morgan floor plan is crafted to offer convenience and comfort in a stylish setting....
Contact an agent
Home facts
- Year built:2026
- Subdivision & Development:Saddle Run
- Listing ID #:LP770850
- Added:1 day(s) ago
- Updated:October 13, 2026 at 10:06 PM
Rooms and interior
- Bedrooms:3
- Total bathrooms:2
- Full bathrooms:2
- Rooms Total:5
- Flooring:Luxury Vinyl, Vinyl
- Dining Description:Eat-in Kitchen, Living/Dining Room Combination
- Living area:1,745 sq. ft.
Heating and cooling
- Heating:Heat Pump
Structure and exterior
- Year built:2026
- Building area:1,745 sq. ft.
- Lot area:0.16 Acres
- Lot Features:Cleared
- Architectural Style:Craftsman
Schools
- Middle school:Hoke County Schools
Finances and disclosures
- Price:$305,375
- Price per sq. ft.:$175
Parking
- Parking description:Attached
- Garage:Yes
- Garage spaces:2
 Listings marked with a Doorify MLS icon are provided courtesy of the Doorify MLS, of North Carolina, Internet Data Exchange Database. Brokers make an effort to deliver accurate information, but buyers should independently verify any information on which they will rely in a transaction. The listing broker shall not be responsible for any typographical errors, misinformation, or misprints, and they shall be held totally harmless from any damages arising from reliance upon this data. This data is provided exclusively for consumers’ personal, non-commercial use. Copyright 2026 Doorify MLS of North Carolina. All rights reserved.
New listings near 143 Peeler Circle
- Coming Soon
 $270,000Coming Soon3 beds 2 baths1,402 sq. ft.
235 Chestnut Drive, Raeford, NC 28376
MLS# LP728057Listed by: RE/MAX CHOICE - Coming Soon
 $260,000Coming Soon4 beds 2 baths1,619 sq. ft.
113 Meherrin Loop, Raeford, NC 28376
MLS# LP724698Listed by: KELLER WILLIAMS REALTY (FAYETTEVILLE)  $385,740Pending4 beds 4 baths3,108 sq. ft.
263 Mt Pleasant Drive, Raeford, NC 28376
MLS# LP770889Listed by: DR HORTON INC.- New
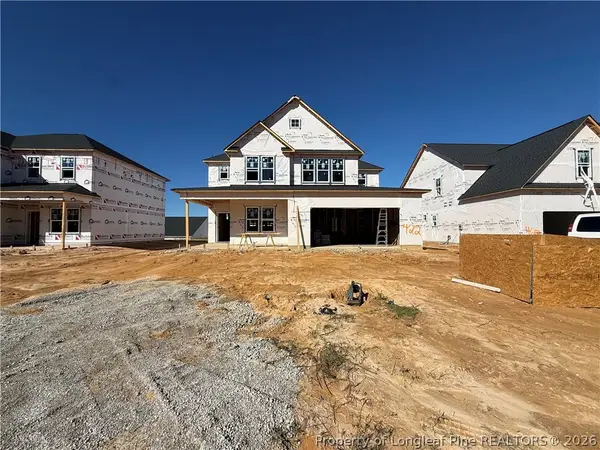 $382,999Active5 beds 3 baths2,543 sq. ft.
741 Union (lot 422) Street, Raeford, NC 28376
MLS# 770640Listed by: COLDWELL BANKER ADVANTAGE - FAYETTEVILLE - New
 $379,999Active5 beds 3 baths2,469 sq. ft.
753 Union (lot 423) Street, Raeford, NC 28376
MLS# 770861Listed by: COLDWELL BANKER ADVANTAGE - FAYETTEVILLE - New
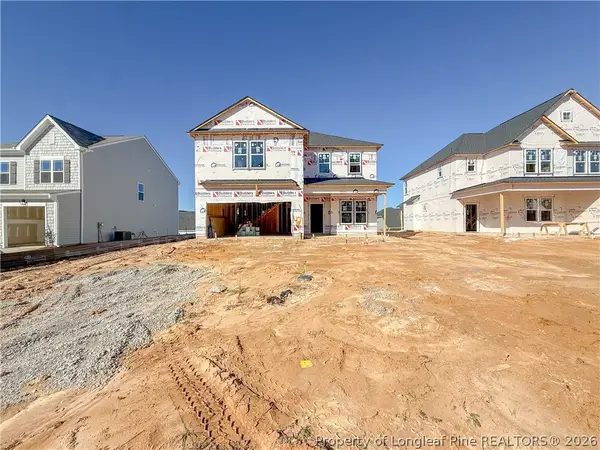 $344,999Active4 beds 3 baths1,990 sq. ft.
729 Union (lot 421) Street, Raeford, NC 28376
MLS# 770867Listed by: COLDWELL BANKER ADVANTAGE - FAYETTEVILLE 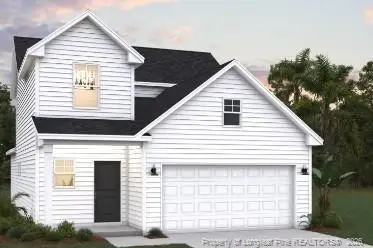 $312,990Pending3 beds 3 baths1,736 sq. ft.
290 Tenbury (lot 622) Lane, Raeford, NC 28376
MLS# LP770818Listed by: DREAM FINDERS REALTY, LLC.- New
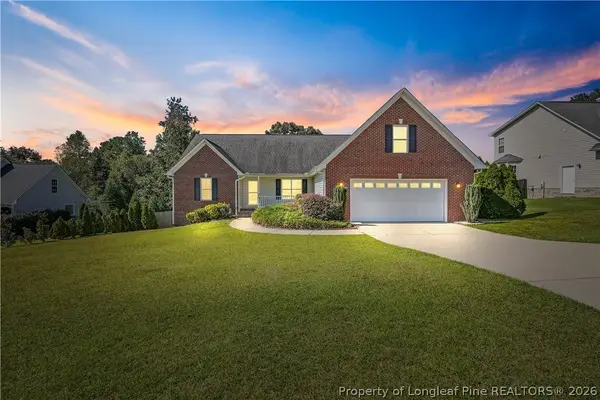 $350,000Active4 beds 2 baths2,110 sq. ft.
Address Withheld By Seller, Raeford, NC 28376
MLS# 770782Listed by: LPT REALTY LLC - New
 $398,542Active5 beds 3 baths2,804 sq. ft.
208 Pink Poplar (lot 131) Place, Raeford, NC 28376
MLS# 770805Listed by: COLDWELL BANKER ADVANTAGE - FAYETTEVILLE


Protect your home and budget from life's surprises with an Assurant Home Warranty, backed by a partner that supports you through every step of homeownership. Explore Plans.
© 2026 Better Homes and Gardens Real Estate LLC. An Anywhere Real Estate company. All rights reserved. Better Homes and Gardens® Real Estate is a registered trademark owned by Meredith Operations Corporation, licensed to Better Homes and Gardens Real Estate LLC and used with permission. Better Homes and Gardens Real Estate LLC fully supports the principles of the Fair Housing Act and the Equal Opportunity Act. Listing information is deemed reliable but is not guaranteed accurate.
Each office is independently owned and operated.
Any services or products provided by third parties are not provided by, affiliated with or related to Better Homes and Gardens Real Estate LLC, or its affiliated companies.