
263 Mt Pleasant Drive, Raeford, NC 28376
Local realty services provided by:Better Homes and Gardens Real Estate Elliott Coastal Living
263 Mt Pleasant Drive,Raeford, NC 28376
$385,740
- 4 Beds
- 4 Baths
- 3,108 sq. ft.
- Single family
- Pending
Listed by: kenneth ward jr.
Office: d.r. horton, inc.
MLS#:100610039
Source:NC_CCAR
Price summary
- Price:$385,740
- Price per sq. ft.:$124.11
About this home
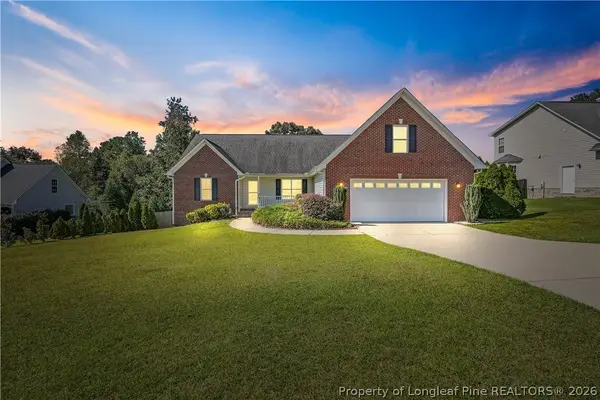
263 Mt Pleasant Drive in Raeford is a spacious and modern 2-story home offering 4 bedrooms, 3.5 baths, 3,108 sq. ft. of living space, and an attached 2-car garage. As you step inside the home you will be greeted by the foyer and through the elegant French doors you'll enter the versatile flex room. Farther into the 1st floor is the formal dining room which is perfect for entertaining. At the center of the 1st floor is the open-concept main living area, comprised of the kitchen, breakfast area, and spacious living room. The stunning kitchen features stainless steel appliances, plenty of cabinet space, quartz countertops, ceramic tile backsplash, and a center island that overlooks the rest of the 1st floor living space. Upstairs, there is a spacious primary bedroom with a private bathroom, featuring a large walk-in closet, double vanity, walk-in shower, and a separate water closet. An additional 3 bedrooms and 2 additional full baths are also located upstairs, providing plenty of space for family, guests, hobbies, or even storage. The open loft area can be utilized as a media room, playroom, or home gym. The laundry room rounds out the 2nd story of this home, making routine tasks more convenient. With its thoughtful design and spacious layout, 263 Mt Pleasant Drive is the perfect place to call home. Welcome home! *Photos are not of the actual home or interior features and are representative of floor plan only....
Contact an agent
Home facts
- Year built:2026
- Subdivision & Development:Shahbain Reserve
- Listing ID #:100610039
- Added:1 day(s) ago
- Updated:October 14, 2026 at 08:26 AM
Rooms and interior
- Bedrooms:4
- Total bathrooms:4
- Full bathrooms:3
- Half bathrooms:1
- Rooms Total:10
- Flooring:Carpet, Laminate
- Dining Description:Eat-in Kitchen
- Bathrooms Description:Walk-in Shower
- Kitchen Description:Dishwasher, Eat-in Kitchen, Kitchen Island, Pantry
- Bedroom Description:Walk-In Closet(s)
- Living area:3,108 sq. ft.
Heating and cooling
- Cooling:Central Air
- Heating:Electric, Heating, Zoned
- Central air:Yes
Structure and exterior
- Roof:Architectural Shingle
- Year built:2026
- Building area:3,108 sq. ft.
- Lot area:0.18 Acres
- Construction Materials:Brick Veneer, Vinyl Siding, Wood Frame
- Exterior Features:Patio
- Foundation Description:Slab
- Levels:2 Story
Schools
- High school:Hoke County High
- Middle school:Sandy Grove
- Elementary school:Rockfish
Utilities
- Water:County Water, Water Connected
- Sewer:Sewer Connected
Finances and disclosures
- Price:$385,740
- Price per sq. ft.:$124.11
Features and amenities
- Appliances:Dishwasher
- Laundry features:Laundry Room
- Amenities:Playground, Vaulted Ceiling(s), Walk-In Closet(s)
Parking
- Total parking spaces:4
- Parking description:Attached, Attached Garage, Garage, Garage Door Opener
- Garage:Yes
- Garage spaces:2

New listings near 263 Mt Pleasant Drive
- Coming Soon
 $270,000Coming Soon3 beds 2 baths1,402 sq. ft.
235 Chestnut Drive, Raeford, NC 28376
MLS# LP728057Listed by: RE/MAX CHOICE - Coming Soon
 $260,000Coming Soon4 beds 2 baths1,619 sq. ft.
113 Meherrin Loop, Raeford, NC 28376
MLS# LP724698Listed by: KELLER WILLIAMS REALTY (FAYETTEVILLE) - New
 $247,500Active3 beds 3 baths1,625 sq. ft.
821 E Donaldson Avenue, Raeford, NC 28376
MLS# LP770901Listed by: KASTLE PROPERTIES LLC - New
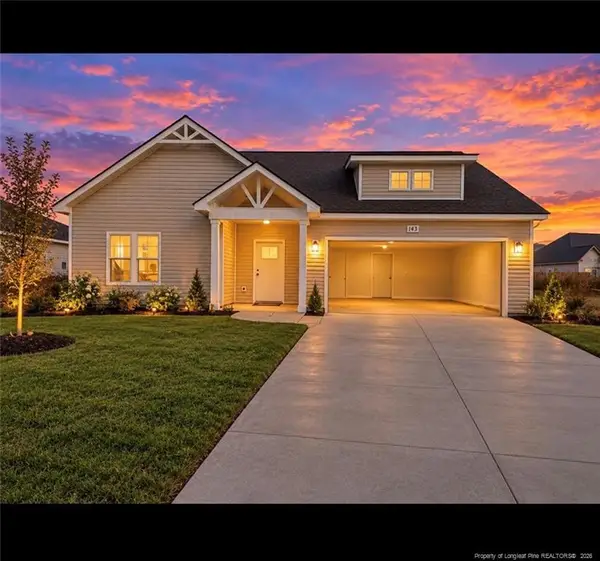 $305,375Active3 beds 2 baths1,745 sq. ft.
143 Peeler Circle, Raeford, NC 28376
MLS# LP770850Listed by: CAROLINA SUMMIT GROUP #1 - New
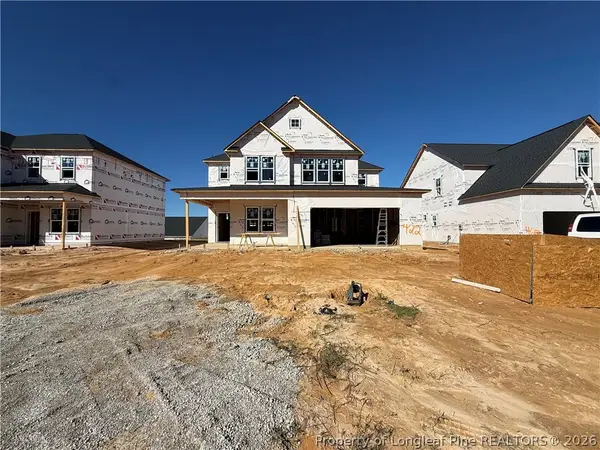 $382,999Active5 beds 3 baths2,543 sq. ft.
741 Union (lot 422) Street, Raeford, NC 28376
MLS# 770640Listed by: COLDWELL BANKER ADVANTAGE - FAYETTEVILLE - New
 $379,999Active5 beds 3 baths2,469 sq. ft.
753 Union (lot 423) Street, Raeford, NC 28376
MLS# 770861Listed by: COLDWELL BANKER ADVANTAGE - FAYETTEVILLE - New
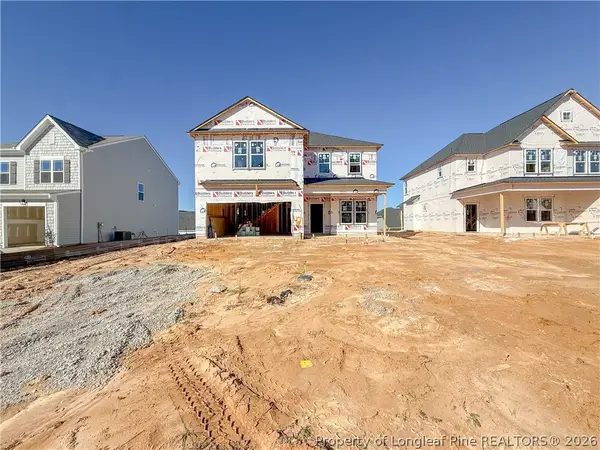 $344,999Active4 beds 3 baths1,990 sq. ft.
729 Union (lot 421) Street, Raeford, NC 28376
MLS# 770867Listed by: COLDWELL BANKER ADVANTAGE - FAYETTEVILLE 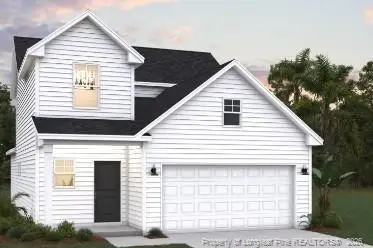 $312,990Pending3 beds 3 baths1,736 sq. ft.
290 Tenbury (lot 622) Lane, Raeford, NC 28376
MLS# LP770818Listed by: DREAM FINDERS REALTY, LLC.- New
 $350,000Active4 beds 2 baths2,110 sq. ft.
Address Withheld By Seller, Raeford, NC 28376
MLS# 770782Listed by: LPT REALTY LLC


Protect your home and budget from life's surprises with an Assurant Home Warranty, backed by a partner that supports you through every step of homeownership. Explore Plans.
© 2026 Better Homes and Gardens Real Estate LLC. An Anywhere Real Estate company. All rights reserved. Better Homes and Gardens® Real Estate is a registered trademark owned by Meredith Operations Corporation, licensed to Better Homes and Gardens Real Estate LLC and used with permission. Better Homes and Gardens Real Estate LLC fully supports the principles of the Fair Housing Act and the Equal Opportunity Act. Listing information is deemed reliable but is not guaranteed accurate.
Each office is independently owned and operated.
Any services or products provided by third parties are not provided by, affiliated with or related to Better Homes and Gardens Real Estate LLC, or its affiliated companies.