
949 Adcox Road, Raeford, NC 28376
Local realty services provided by:Better Homes and Gardens Real Estate Paracle
949 Adcox Road,Raeford, NC 28376
$335,000
- 3 Beds
- 3 Baths
- 2,327 sq. ft.
- Single family
- Active
Listed by: meredith rains
Office: keller williams realty (fayetteville)
MLS#:LP765284
Source:RD
Price summary
- Price:$335,000
- Price per sq. ft.:$143.96
- Monthly HOA dues:$30
About this home
Welcome to the Estates at Westgate, where homes on spacious lots that back to woods are a rare opportunity. Situated on more than an acre, this beautifully maintained home offers peaceful country vibes and thoughtful custom craftsmanship. Inside, you'll find warm wood accents, custom finishes, and inviting spaces designed for everyday living. The formal dining room features a tray ceiling and is complete with a custom pantry and dedicated spice closet for exceptional organization. The kitchen has custom cabinets, stainless steel appliances and breakfast nook. Throughout the home, unique details and quality touches create character you won't find just anywhere. The main-level primary suite offers a private retreat with a tray ceiling and a beautifully tiled walk-in shower. Upstairs, the spacious bonus room provides endless flexibility as a media room, home office, playroom, or guest space. Step outside and enjoy everything this lovely property has to offer. Relax on the screened porch, entertain under the gazebo, or enjoy the expansive backyard with room to garden, play, or simply soak in the peaceful surroundings. A privacy fence, oversized yard, and attached two-car garage complete this incredible property. Community amenities include clubhouse, playground, gyms, pools, splash pads, soccer field, sand volleyball courts, pond, sidewalks and more. If you've been searching for space, privacy, and the charm of country living without sacrificing convenience, this is one you won't want to miss. **Want to make it more your own? Seller is offering a $5,000 cosmetic allowance with acceptable offer to use how you would like.**...
Contact an agent
Home facts
- Year built:2003
- Subdivision & Development:Westgate
- Listing ID #:LP765284
- Added:97 day(s) ago
- Updated:October 08, 2026 at 04:05 PM
Rooms and interior
- Bedrooms:3
- Total bathrooms:3
- Full bathrooms:2
- Rooms Total:9
- Flooring:Hardwood, Tile, Vinyl
- Dining Description:Eat-in Kitchen
- Bathrooms Description:Separate Shower
- Kitchen Description:Dishwasher, Disposal, Microwave, Range, Refrigerator
- Basement:Yes
- Basement Description:Crawl Space
- Living area:2,327 sq. ft.
Heating and cooling
- Cooling:Central Air, Electric
- Heating:Heat Pump
- Central air:Yes
Structure and exterior
- Year built:2003
- Building area:2,327 sq. ft.
- Lot area:1.18 Acres
- Lot Features:Cleared, Wooded
- Architectural Style:Ranch
- Construction Materials:Brick Veneer
- Exterior Features:Covered, Patio, Porch, Rain Gutters, Screened
Utilities
- Sewer:Septic Tank
Finances and disclosures
- Price:$335,000
- Price per sq. ft.:$143.96
Features and amenities
- Amenities:Blinds, Window Treatments
- Pool features:Community
Parking
- Parking description:Attached
- Garage:Yes
- Garage spaces:2
 Listings marked with a Doorify MLS icon are provided courtesy of the Doorify MLS, of North Carolina, Internet Data Exchange Database. Brokers make an effort to deliver accurate information, but buyers should independently verify any information on which they will rely in a transaction. The listing broker shall not be responsible for any typographical errors, misinformation, or misprints, and they shall be held totally harmless from any damages arising from reliance upon this data. This data is provided exclusively for consumers’ personal, non-commercial use. Copyright 2026 Doorify MLS of North Carolina. All rights reserved.
New listings near 949 Adcox Road
- Coming SoonOpen Sun, 3 to 5pm
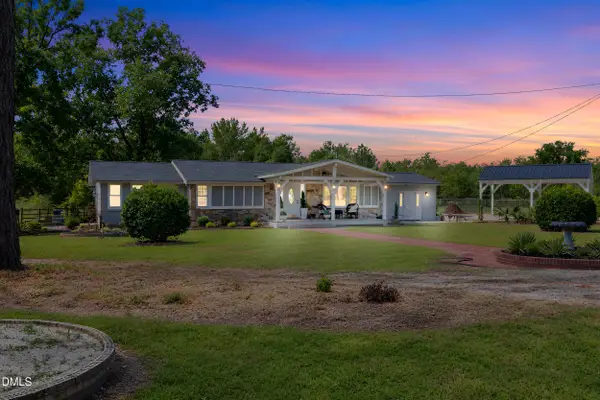 $499,000Coming Soon3 beds 4 baths2,606 sq. ft.
7336 Pittman Gr Ch Road, Raeford, NC 28376
MLS# 10196961Listed by: 8TH DAY REALTY GROUP LLC - Coming Soon
 $350,000Coming Soon4 beds 3 baths2,377 sq. ft.
190 Courtland Drive, Raeford, NC 28376
MLS# LP769658Listed by: RE/MAX CHOICE - Coming Soon
 $270,000Coming Soon3 beds 2 baths1,402 sq. ft.
235 Chestnut Drive, Raeford, NC 28376
MLS# LP728057Listed by: RE/MAX CHOICE - Coming Soon
 $260,000Coming Soon4 beds 2 baths1,619 sq. ft.
113 Meherrin Loop, Raeford, NC 28376
MLS# LP724698Listed by: KELLER WILLIAMS REALTY (FAYETTEVILLE) - New
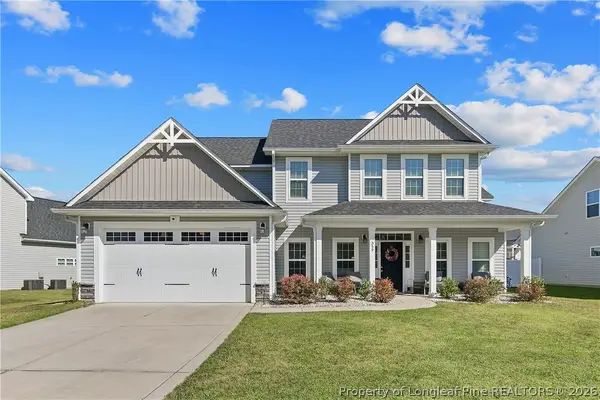 $425,000Active4 beds 4 baths3,133 sq. ft.
359 Bridgehaven Drive, Raeford, NC 28376
MLS# 770123Listed by: ERA STROTHER REAL ESTATE - New
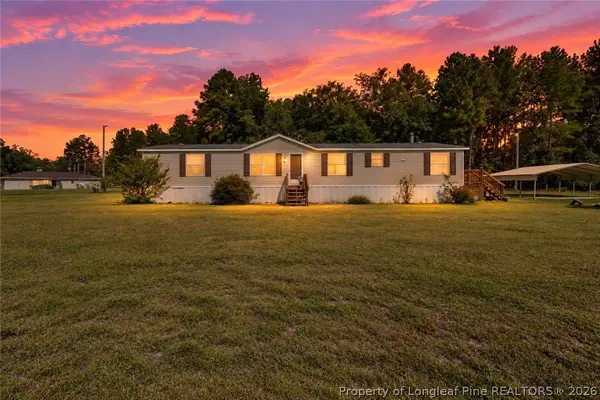 $180,000Active3 beds 2 baths1,907 sq. ft.
179 Grier Drive, Raeford, NC 28376
MLS# 768076Listed by: KELLER WILLIAMS REALTY (FAYETTEVILLE) - New
 $280,000Active3 beds 2 baths1,734 sq. ft.
139 Belle Chase Drive, Raeford, NC 28376
MLS# LP770539Listed by: RE/MAX CHOICE - New
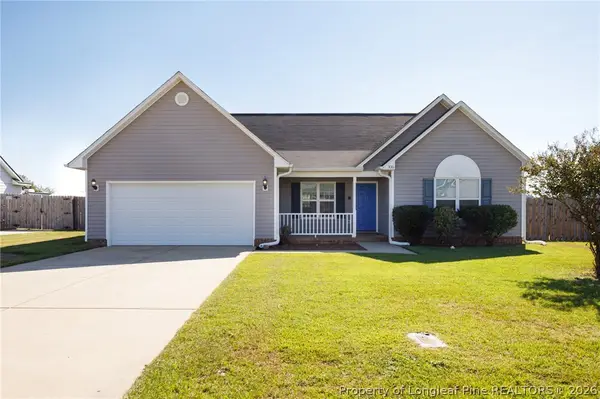 $269,900Active3 beds 2 baths1,479 sq. ft.
335 Gable Drive, Raeford, NC 28376
MLS# 770525Listed by: CENTURY 21 THE REALTY GROUP - New
 $409,900Active4 beds 3 baths2,965 sq. ft.
220 Pink Poplar (lot 130) Place, Raeford, NC 28376
MLS# 770476Listed by: COLDWELL BANKER ADVANTAGE - FAYETTEVILLE - New
 $333,400Active3 beds 3 baths2,427 sq. ft.
123 Rothbury Lane, Raeford, NC 28376
MLS# LP770451Listed by: DREAM FINDERS REALTY, LLC.


Protect your home and budget from life's surprises with an Assurant Home Warranty, backed by a partner that supports you through every step of homeownership. Explore Plans.
© 2026 Better Homes and Gardens Real Estate LLC. An Anywhere Real Estate company. All rights reserved. Better Homes and Gardens® Real Estate is a registered trademark owned by Meredith Operations Corporation, licensed to Better Homes and Gardens Real Estate LLC and used with permission. Better Homes and Gardens Real Estate LLC fully supports the principles of the Fair Housing Act and the Equal Opportunity Act. Listing information is deemed reliable but is not guaranteed accurate.
Each office is independently owned and operated.
Any services or products provided by third parties are not provided by, affiliated with or related to Better Homes and Gardens Real Estate LLC, or its affiliated companies.