
1001 Deboy Street, Raleigh, NC 27606
Local realty services provided by:Better Homes and Gardens Real Estate Paracle
Upcoming open houses
- Sat, May 3002:00 pm - 04:00 pm
Listed by: jennifer coleman, shannon nelson
Office: coldwell banker advantage
MLS#:10170273
Source:RD
Price summary
- Price:$675,000
- Price per sq. ft.:$272.95
About this home
Welcome to this classic, all-brick ranch, tucked away in the desirable Driftwood Estates subdivision, situated on a beautifully on a third-acre corner lot.From the moment you arrive, the fresh exterior paint and tidy new gutters hint at the detailed care found throughout the home. Key modern systems offer immediate peace of mind, featuring a brand-new HVAC system and furnace installed in May 2026, a roof replaced in 2022, a water heater from roughly 2020, and a new vapor barrier placed in the crawl space in 2026.
Situated in a quiet neighborhood with sidewalks, this premier location bridges peaceful living with incredible regional access. You are four minutes from the I-440 Beltline, six minutes from the Lenovo Center, and less than fifteen minutes from both downtown Raleigh and downtown Cary. Enjoy weekend visits to the North Carolina Museum of Art, quick commutes to the NC State campus, or premium shopping and dining at Fenton and the Village District. With the future entertainment and retail developments along Western Boulevard coming just down the street, everything you need is right at your fingertips.
Stepping inside, the freshly painted interior creates a clean, blank slate that easily adapts to your personal style. Sunlight pours through the windows, illuminating a spacious floor plan designed for effortless daily living. From the inviting entry to the formal dining or living room, these spaces are incredibly versatile to suit your changing needs. Two decorative fireplaces anchor the main living areas, adding a layer of architectural character and warmth to the atmosphere. The spacious family room connects smoothly to both a bright breakfast nook and the nicely appointed kitchen--ideal for hosting a dinner party or enjoying a quiet morning coffee.
The layout is thoughtfully structured to balance connection with personal privacy. On the main level, the primary suite features a private bath, while two additional bedrooms share a full hall bath, offering easy accessibility. Dedicated spaces for a home office, a practical laundry room, and a rear dropzone right off the two-car attached garage keep daily routines organized. Tucked away above the garage is a versatile bonus/bed room and third full bathroom addition, perfect for a private guest suite, a media room, or a quiet hobby space.
Outside, the fenced backyard and patio provide a private outdoor retreat for weekend barbecues, gardening, or relaxing under the evening sky. This property truly offers the perfect combination of timeless charm, thoughtful modern improvements, and an unbeatable location....
Contact an agent
Home facts
- Year built:1969
- Listing ID #:10170273
- Added:1 day(s) ago
- Updated:May 29, 2026 at 04:20 PM
Rooms and interior
- Bedrooms:4
- Total bathrooms:3
- Full bathrooms:3
- Rooms Total:9
- Flooring:Ceramic Tile, Laminate, Wood
- Dining Description:Eat-in Kitchen
- Bathrooms Description:Bathtub/Shower Combination, Walk-In Shower
- Kitchen Description:Dishwasher, Electric Range, Microwave, Plumbed For Ice Maker, Refrigerator
- Bedroom Description:Master Downstairs
- Living area:2,473 sq. ft.
Heating and cooling
- Cooling:Central Air
- Heating:Forced Air
- Central air:Yes
Structure and exterior
- Roof:Shingle
- Year built:1969
- Building area:2,473 sq. ft.
- Lot area:0.36 Acres
- Lot Features:Back Yard, Corner, Front Yard, Hardwood Trees
- Architectural Style:Ranch, Traditional
- Construction Materials:Brick Veneer
- Exterior Features:Fenced Yard, Front Porch, Patio, Private Yard, Rain Gutters
- Levels:One
Schools
- High school:Wake - Athens Dr
- Middle school:Wake - Lufkin Road
- Elementary school:Wake - Adams
Utilities
- Water:Public, Water Connected
- Sewer:Public Sewer, Sewer Connected
Finances and disclosures
- Price:$675,000
- Price per sq. ft.:$272.95
- Tax amount:$4,069
Features and amenities
- Appliances:Dishwasher, Dryer, Electric Range, Microwave, Plumbed For Ice Maker, Refrigerator, Washer
- Laundry features:Dryer, Electric Dryer Hookup, In Garage, Washer, Washer Hookup
- Amenities:Bookcases, Ceiling Fan(s), Smooth Ceilings, Walk-In Closet(s), Washer, Wet Bar
Parking
- Parking description:Concrete, Driveway, Garage, Garage Faces Front
- Garage:Yes
- Garage spaces:2
 Listings marked with a Doorify MLS icon are provided courtesy of the Doorify MLS, of North Carolina, Internet Data Exchange Database. Brokers make an effort to deliver accurate information, but buyers should independently verify any information on which they will rely in a transaction. The listing broker shall not be responsible for any typographical errors, misinformation, or misprints, and they shall be held totally harmless from any damages arising from reliance upon this data. This data is provided exclusively for consumers’ personal, non-commercial use. Copyright 2026 Doorify MLS of North Carolina. All rights reserved.
New listings near 1001 Deboy Street
- Open Sat, 12 to 2pmNew
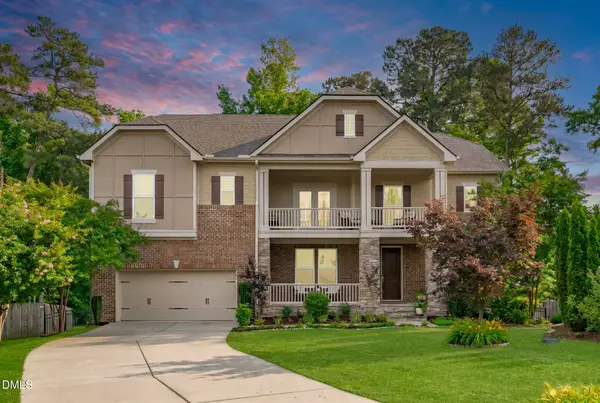 $689,000Active4 beds 4 baths3,562 sq. ft.
1500 Farthingale Court, Raleigh, NC 27603
MLS# 10170467Listed by: EXP REALTY LLC - New
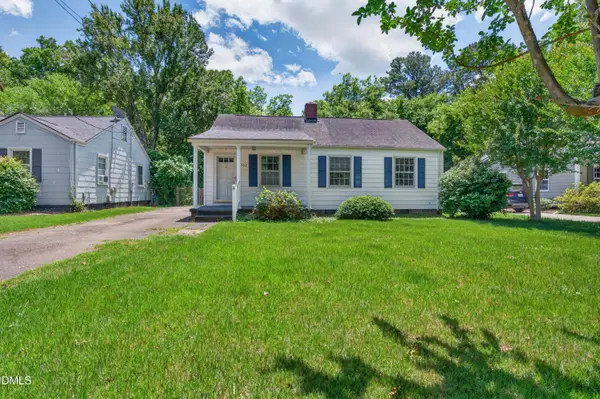 $425,000Active3 beds 1 baths984 sq. ft.
708 Hamilton Road, Raleigh, NC 27604
MLS# 10170470Listed by: HAYNES PROPERTIES - New
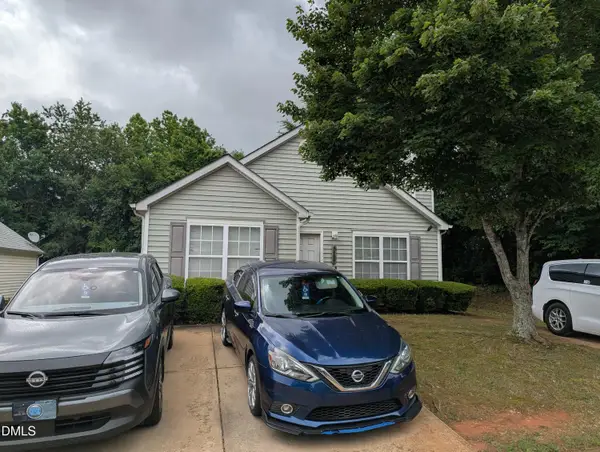 $235,000Active3 beds 2 baths1,124 sq. ft.
3627 Cyrus Street, Raleigh, NC 27610
MLS# 10170471Listed by: KELLER WILLIAMS LEGACY - New
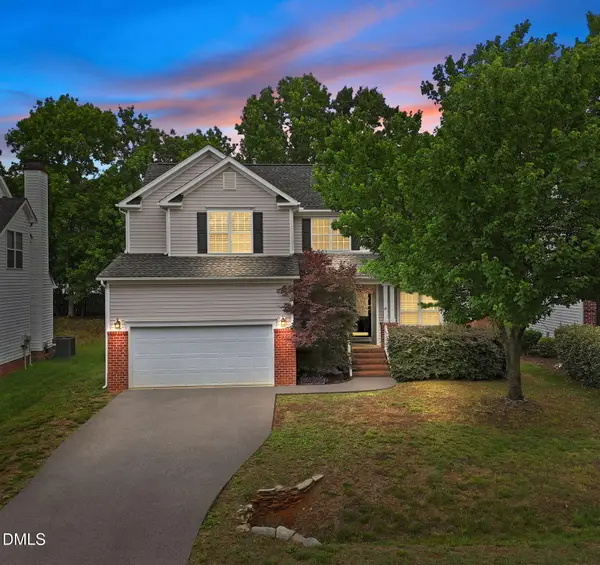 $499,900Active4 beds 3 baths2,000 sq. ft.
5616 Yates Garden Lane, Raleigh, NC 27606
MLS# 10170472Listed by: COSTELLO REAL ESTATE & INVESTM - New
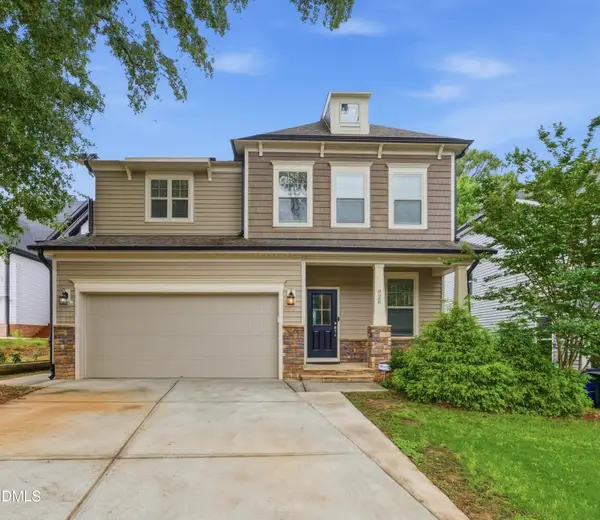 $610,000Active4 beds 3 baths2,342 sq. ft.
928 Barringer Drive, Raleigh, NC 27606
MLS# 10170479Listed by: EXP REALTY LLC - Open Sat, 2 to 4pmNew
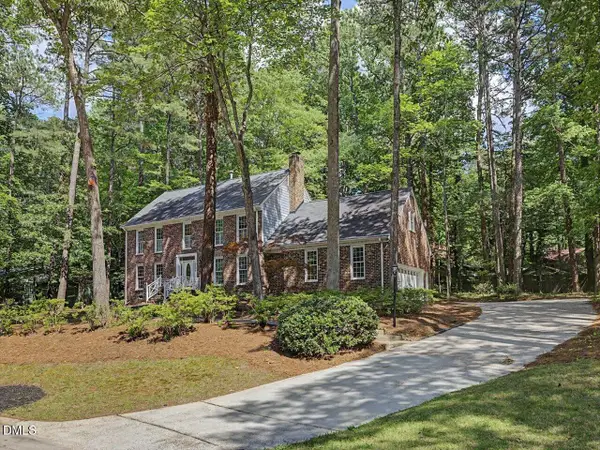 $700,000Active4 beds 3 baths2,915 sq. ft.
7104 Leveret Circle, Raleigh, NC 27615
MLS# 10170482Listed by: EXP REALTY LLC - New
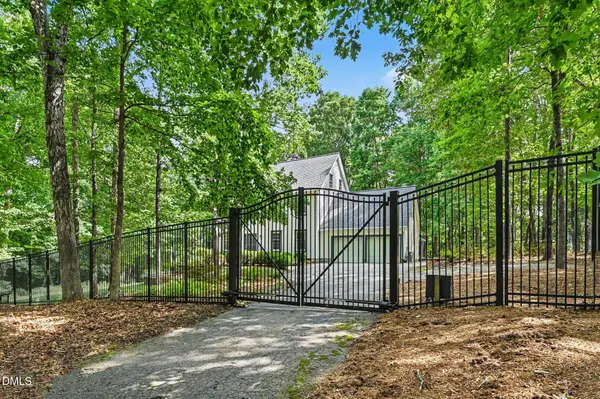 $899,900Active5 beds 4 baths3,653 sq. ft.
609 Ted Avenue, Raleigh, NC 27614
MLS# 10170486Listed by: MARK SPAIN REAL ESTATE - Open Sat, 12 to 2pmNew
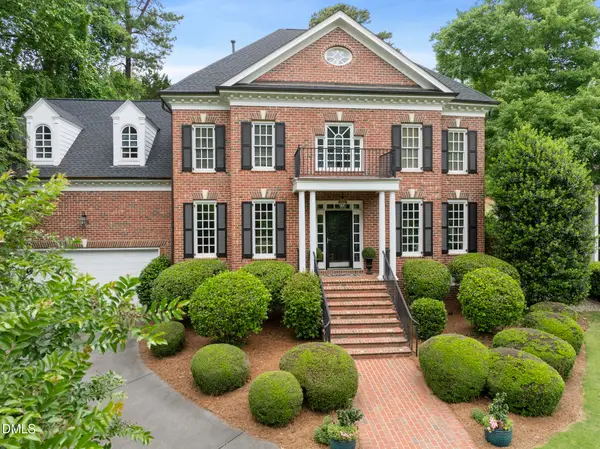 $1,799,000Active5 beds 5 baths4,238 sq. ft.
1723 Brooks Avenue, Raleigh, NC 27607
MLS# 10170498Listed by: KELLER WILLIAMS ELITE REALTY - New
 $3,350,000Active5 beds 5 baths5,317 sq. ft.
3341 Coleridge Drive, Raleigh, NC 27609
MLS# 10170448Listed by: HODGE & KITTRELL SOTHEBY'S INT - New
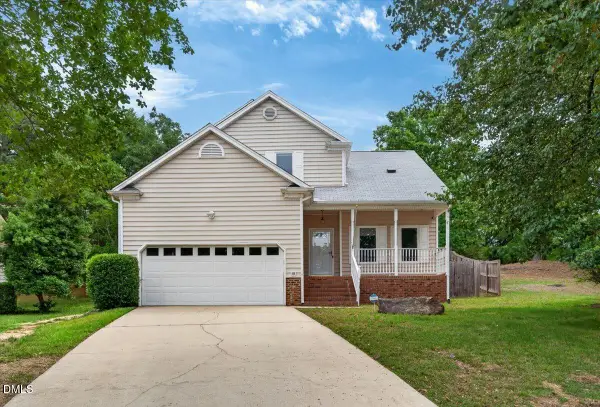 $435,000Active3 beds 3 baths2,342 sq. ft.
7328 John Hopkins Court, Raleigh, NC 27616
MLS# 10170450Listed by: COLDWELL BANKER HPW


Protect your home and budget from life's surprises with an Assurant Home Warranty, backed by a partner that supports you through every step of homeownership. Explore Plans.
© 2026 Better Homes and Gardens Real Estate LLC. An Anywhere Real Estate company. All rights reserved. Better Homes and Gardens® Real Estate is a registered trademark owned by Meredith Operations Corporation, licensed to Better Homes and Gardens Real Estate LLC and used with permission. Better Homes and Gardens Real Estate LLC fully supports the principles of the Fair Housing Act and the Equal Opportunity Act. Listing information is deemed reliable but is not guaranteed accurate.
Each office is independently owned and operated.
Any services or products provided by third parties are not provided by, affiliated with or related to Better Homes and Gardens Real Estate LLC, or its affiliated companies.