
3341 Coleridge Drive, Raleigh, NC 27609
Local realty services provided by:Better Homes and Gardens Real Estate Paracle
Listed by: mollie owen
Office: hodge & kittrell sotheby's int
MLS#:10170448
Source:RD
Price summary
- Price:$3,350,000
- Price per sq. ft.:$630.05
About this home
Set on a beautifully landscaped .44-acre lot in Raleigh’s highly desirable Drewry Hills neighborhood, 3341 Coleridge Drive is a stunning custom residence that effortlessly blends storybook charm with sophisticated modern living. Built by Dixon Kirby in 2020 and thoughtfully curated with exceptional finishes and designer details throughout, the home showcases timeless architecture, inviting spaces and impeccable craftsmanship at every turn. From the cedar shake roof and standing-seam metal accents to the glowing lanterns and manicured boxwoods, the property exudes warmth, charm and unforgettable curb appeal from the very first glance.
Inside, wide-plank white oak hardwood floors, detailed moldings and exquisite designer lighting create an atmosphere that feels both sophisticated and welcoming. Spanning more than 5,300 square feet across three levels—all accessible by elevator—the home offers beautifully designed spaces for everyday living and entertaining alike.
The main living areas are filled with natural light and architectural character. A vaulted-ceiling living room with gas log fireplace feels cozy yet refined, while the stunning home office features soaring ceilings and dramatic floor-to-ceiling windows that create an inspiring workspace. One of the home’s most memorable spaces is the custom built-in banquette, thoughtfully designed with curated seating and a Frame TV that perfectly complements the room’s aesthetic.
The kitchen is both striking and functional, centered around a massive honed quartzite waterfall island with generous bar seating. Top-tier appliances include a six-burner Wolf gas range with double ovens, pot filler and vent hood, Sub-Zero refrigerator and freezer columns, Cove dishwasher and Thermador microwave. A herringbone-patterned glass tile backsplash adds texture and artistry, elevating the space even further.
Privately tucked away on the main level, the primary suite feels like a luxurious retreat overlooking serene wooded views through a wall of windows. The spa-inspired bath is truly exceptional, featuring a freestanding soaking tub, dual-sink vanity, natural light filtering through a glass window into the oversized shower, dual shower heads with handheld sprayer and beautifully customized his-and-her closets. Her closet is especially remarkable with illuminated glass-front displays designed for showcasing handbags, shoes and accessories.
The lower level was designed for entertaining and relaxed living, complete with a stylish serving bar featuring dual wine column refrigerators and a beverage cooler. Guests are treated to their own private sanctuary with a spacious bedroom suite and full bath that feels more like a boutique hotel retreat than a lower-level guest room.
Even the utility spaces in this home are extraordinary. The oversized laundry room—with its farmhouse sink, center island and extensive cabinetry—makes organization effortless, while the mudroom/drop zone off the garage was designed with both beauty and practicality in mind.
Outside, the property transforms into an enchanting private oasis. Towering trees create a peaceful canopy over the backyard while manicured landscaping and glowing uplighting evoke the feeling of an English garden at dusk. A covered porch with a wood-burning fireplace and ceiling heater invites year-round enjoyment, while the lower-level Trex deck and bluestone patio provide exceptional spaces for gathering and entertaining.
Additional highlights include a whole-house audio system installed by Neuwave, three Lennox HVAC systems, tankless water heater, abundant storage, EV charging station and an immaculate epoxy-finished two-car garage with built-in workstation and storage.
Perfectly positioned near North Hills with convenient access to I-440, this extraordinary property offers a rare opportunity to enjoy luxury living, timeless design & an unbeatable location within the highly desirable Drewry Hills neighborhood and coveted Root/Oberlin/Broughton....
Contact an agent
Home facts
- Year built:2020
- Subdivision & Development:Drewry Hills
- Listing ID #:10170448
- Added:66 day(s) ago
- Updated:August 03, 2026 at 03:22 PM
Rooms and interior
- Bedrooms:5
- Total bathrooms:5
- Full bathrooms:4
- Rooms Total:18
- Flooring:Concrete, Hardwood, Tile
- Dining Description:Eat-in Kitchen
- Bathrooms Description:Bathtub/Shower Combination, Double Vanity, Soaking Tub, Walk-In Shower, Water Closet
- Kitchen Description:Built-In Refrigerator, Dishwasher, Disposal, Microwave, Range Hood, Stainless Steel Appliance(s), Tankless Water Heater, Wine Cooler, Wine Refrigerator
- Basement:Yes
- Basement Description:Daylight, Finished, Storage Space, Walk-Out Access, Walk-Up Access
- Living area:5,317 sq. ft.
Heating and cooling
- Cooling:Central Air
- Heating:Central, Heat Pump, Natural Gas
- Central air:Yes
Structure and exterior
- Roof:Metal, Shake
- Year built:2020
- Building area:5,317 sq. ft.
- Lot area:0.44 Acres
- Lot Features:Landscaped, Many Trees, Wooded
- Architectural Style:Traditional
- Construction Materials:Board & Batten Siding, Brick, HardiPlank Type
- Exterior Features:Covered, Deck, Porch
- Foundation Description:Permanent
- Levels:Three Or More
Schools
- High school:Wake - Needham Broughton High
- Middle school:Wake - Oberlin Middle
- Elementary school:Wake - Root Elementary
Utilities
- Water:Public
- Sewer:Public Sewer
Finances and disclosures
- Price:$3,350,000
- Price per sq. ft.:$630.05
- Tax amount:$16,409
Features and amenities
- Laundry features:Laundry Room, Sink, Upper Level
Parking
- Parking description:Attached, Driveway, Garage
- Garage:Yes
- Garage spaces:2
 Listings marked with a Doorify MLS icon are provided courtesy of the Doorify MLS, of North Carolina, Internet Data Exchange Database. Brokers make an effort to deliver accurate information, but buyers should independently verify any information on which they will rely in a transaction. The listing broker shall not be responsible for any typographical errors, misinformation, or misprints, and they shall be held totally harmless from any damages arising from reliance upon this data. This data is provided exclusively for consumers’ personal, non-commercial use. Copyright 2026 Doorify MLS of North Carolina. All rights reserved.
New listings near 3341 Coleridge Drive
- New
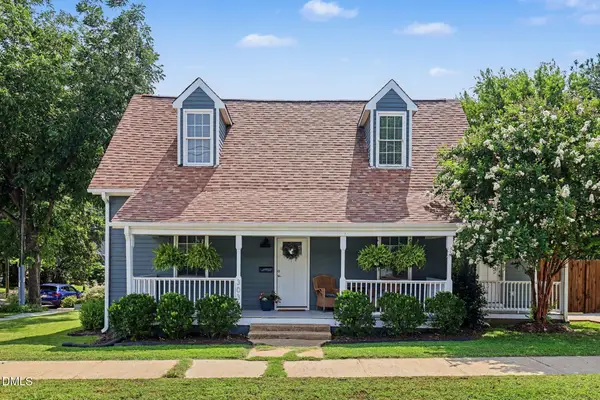 $499,000Active3 beds 3 baths1,511 sq. ft.
303 S Pettigrew Street, Raleigh, NC 27610
MLS# 10184031Listed by: MARK SPAIN REAL ESTATE - New
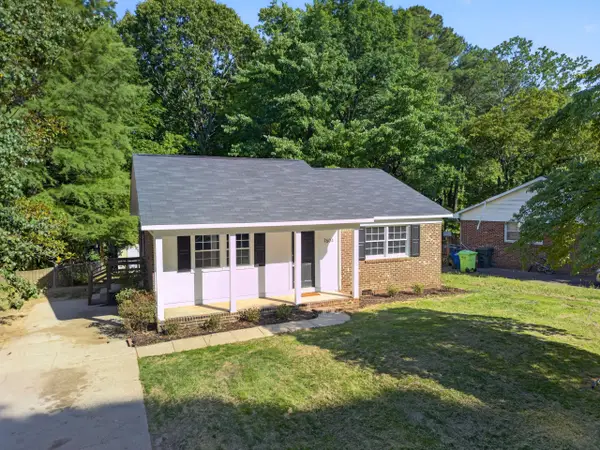 $364,900Active3 beds 2 baths1,042 sq. ft.
7604 Longstreet Drive, Raleigh, NC 27615
MLS# 10183260Listed by: EXP REALTY, LLC - C - New
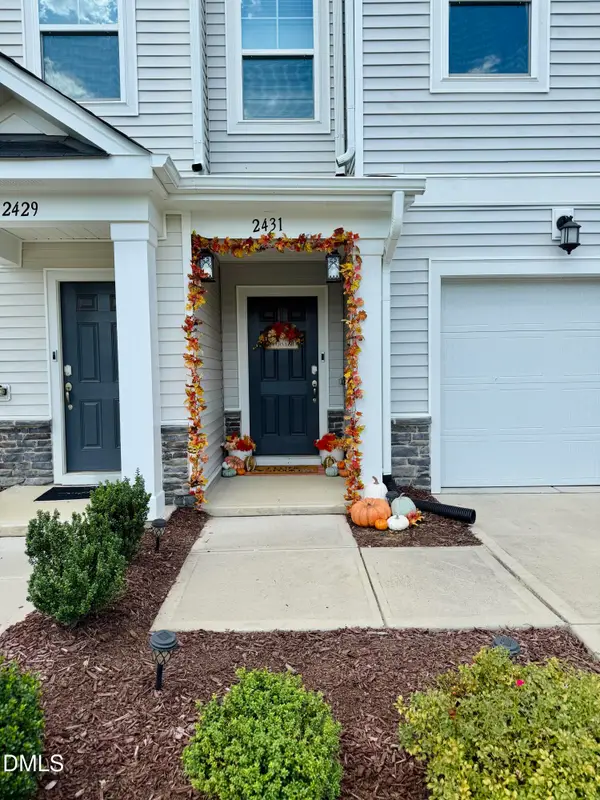 $374,900Active3 beds 4 baths1,957 sq. ft.
2431 Chert Lane, Raleigh, NC 27610
MLS# 10184013Listed by: BEYCOME BROKERAGE REALTY LLC - New
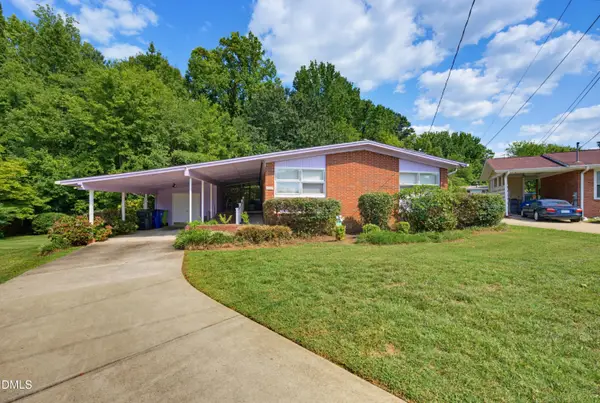 $585,000Active3 beds 2 baths1,730 sq. ft.
1508 Tierney Circle, Raleigh, NC 27610
MLS# 10184010Listed by: CORCORAN DERONJA REAL ESTATE - Coming Soon
 $212,500Coming Soon1 beds 1 baths
633 Daniels Street, Raleigh, NC 27605
MLS# 10183990Listed by: TENPOINT PROPERTIES - New
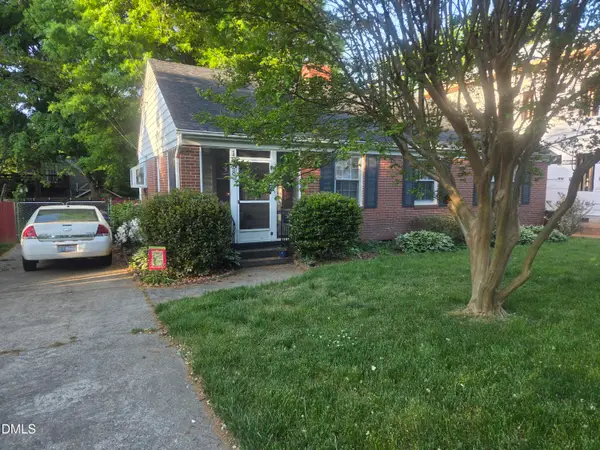 $500,000Active3 beds 2 baths1,134 sq. ft.
1928 Fairfield Drive, Raleigh, NC 27608
MLS# 10183992Listed by: GREYSTONE MANAGEMENT, INC. - New
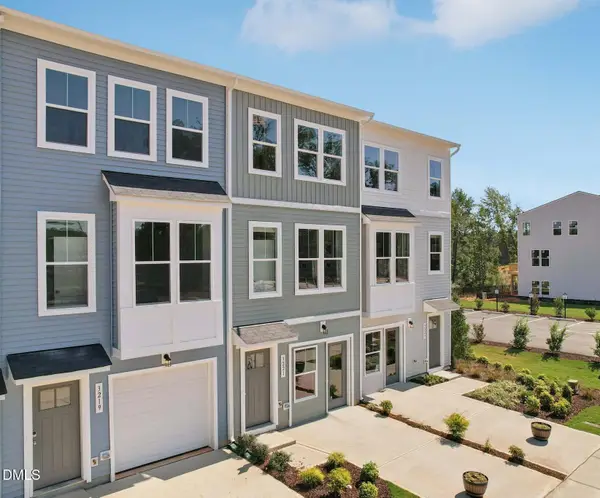 $295,000Active2 beds 4 baths1,736 sq. ft.
3205 Goldney Road, Raleigh, NC 27610
MLS# 10183985Listed by: SM NORTH CAROLINA BROKERAGE - New
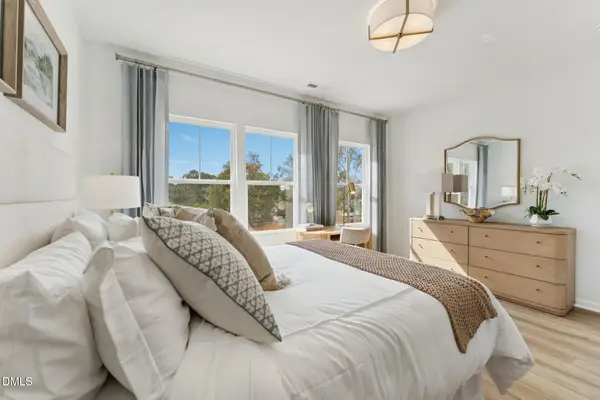 $285,000Active2 beds 4 baths1,736 sq. ft.
3203 Goldney Road, Raleigh, NC 27610
MLS# 10183975Listed by: SM NORTH CAROLINA BROKERAGE - New
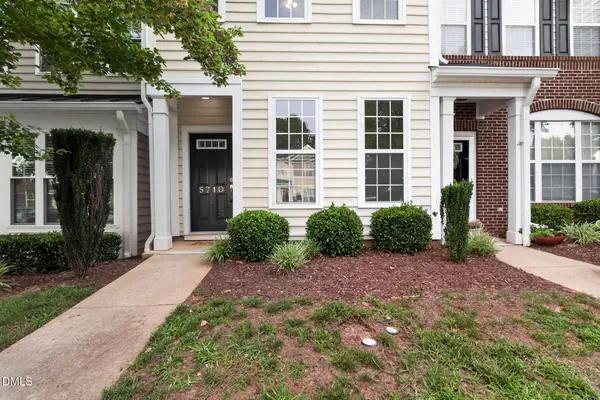 $289,900Active2 beds 3 baths1,301 sq. ft.
5710 Corbon Crest Lane, Raleigh, NC 27612
MLS# 10183980Listed by: OFFERPAD BROKERAGE LLC - New
 $609,990Active4 beds 3 baths2,750 sq. ft.
12442 Pawleys Mill Circle, Raleigh, NC 27614
MLS# 10183949Listed by: RB REAL ESTATE AGENCY


Protect your home and budget from life's surprises with an Assurant Home Warranty, backed by a partner that supports you through every step of homeownership. Explore Plans.
© 2026 Better Homes and Gardens Real Estate LLC. An Anywhere Real Estate company. All rights reserved. Better Homes and Gardens® Real Estate is a registered trademark owned by Meredith Operations Corporation, licensed to Better Homes and Gardens Real Estate LLC and used with permission. Better Homes and Gardens Real Estate LLC fully supports the principles of the Fair Housing Act and the Equal Opportunity Act. Listing information is deemed reliable but is not guaranteed accurate.
Each office is independently owned and operated.
Any services or products provided by third parties are not provided by, affiliated with or related to Better Homes and Gardens Real Estate LLC, or its affiliated companies.