
10548 Pleasant Branch Drive, Raleigh, NC 27614
Local realty services provided by:Better Homes and Gardens Real Estate Paracle
10548 Pleasant Branch Drive,Raleigh, NC 27614
$375,000
- 2 Beds
- 3 Baths
- 1,577 sq. ft.
- Multi-family
- Pending
Listed by: jolene johnson
Office: sm north carolina brokerage
MLS#:10180526
Source:RD
Price summary
- Price:$375,000
- Price per sq. ft.:$237.79
- Monthly HOA dues:$265
About this home
Brand new Stanley Martin home! Welcome to the Tessa floorplan. This thoughtfully designed end-unit 2-bedroom townhome style condo offers the perfect blend of comfort and convenience. Featuring an attached 1-car garage, The Tessa welcomes you with a light-filled, open-concept main level that seamlessly connects the kitchen, breakfast area, and family room, ideal for everyday living and entertaining. Upstairs, you'll find two spacious bedrooms plus a versatile study, along with a luxurious primary suite featuring dual walk-in closets and a private en suite bath. The study includes access to a private deck, making it an ideal space for a home office or guest retreat. Located just off Falls of Neuse Road and I-540, Raven Ridge Place provides easy access to shopping, dining, and recreation, all while offering the ease of a maintenance-free lifestyle. Please note: Photos shown are of a similar home and may not reflect the exact finishes of this unit.
Contact an agent
Home facts
- Year built:2026
- Subdivision & Development:Raven Ridge
- Listing ID #:10180526
- Added:56 day(s) ago
- Updated:September 11, 2026 at 07:43 AM
Rooms and interior
- Bedrooms:2
- Total bathrooms:3
- Full bathrooms:2
- Rooms Total:6
- Flooring:Carpet, Ceramic Tile, Luxury Vinyl
- Dining Description:Eat-in Kitchen, Kitchen/Dining Room Combination
- Bathrooms Description:Bathtub/Shower Combination, Double Vanity, Walk-In Shower, Water Closet
- Kitchen Description:Dishwasher, Electric Range, Electric Water Heater, Microwave
- Living area:1,577 sq. ft.
Heating and cooling
- Cooling:Electric
- Heating:Electric
Structure and exterior
- Roof:Architectural Shingle
- Year built:2026
- Building area:1,577 sq. ft.
- Architectural Style:Transitional
- Construction Materials:Brick, Fiber Cement
- Exterior Features:Balcony, Deck
- Foundation Description:Slab
- Levels:Two
Schools
- High school:Wake - Millbrook High
- Middle school:Wake - East Millbrook Middle
- Elementary school:Wake - Abbotts Creek Elementary School
Utilities
- Water:Public
- Sewer:Public Sewer
Finances and disclosures
- Price:$375,000
- Price per sq. ft.:$237.79
- Tax amount:$3,400
Features and amenities
- Laundry features:Electric Dryer Hookup, Upper Level
Parking
- Total parking spaces:2
- Parking description:Attached, Concrete, Driveway, Garage, Garage Door Opener, Garage Faces Rear
- Garage:Yes
- Garage spaces:1
 Listings marked with a Doorify MLS icon are provided courtesy of the Doorify MLS, of North Carolina, Internet Data Exchange Database. Brokers make an effort to deliver accurate information, but buyers should independently verify any information on which they will rely in a transaction. The listing broker shall not be responsible for any typographical errors, misinformation, or misprints, and they shall be held totally harmless from any damages arising from reliance upon this data. This data is provided exclusively for consumers’ personal, non-commercial use. Copyright 2026 Doorify MLS of North Carolina. All rights reserved.
New listings near 10548 Pleasant Branch Drive
- Coming SoonOpen Fri, 4 to 6pm
 $589,900Coming Soon4 beds 3 baths2,043 sq. ft.
4324 Glen Erin Way, Raleigh, NC 27613
MLS# 10191992Listed by: COMPASS -- RALEIGH - Coming Soon
 $490,000Coming Soon3 beds 3 baths2,432 sq. ft.
10543 Pleasant Branch Drive, Raleigh, NC 27614
MLS# 10191954Listed by: RELEVATE REAL ESTATE INC. - Coming Soon
 $274,900Coming Soon3 beds 3 baths1,489 sq. ft.
2537 Blackwolf Run Lane, Raleigh, NC 27604
MLS# 10191885Listed by: FLEX REALTY - Coming Soon
 $1,395,000Coming Soon4 beds 4 baths3,357 sq. ft.
113 Crestview Road, Raleigh, NC 27609
MLS# 10191904Listed by: RALEIGH CUSTOM REALTY, LLC - Coming SoonOpen Sat, 12 to 2pm
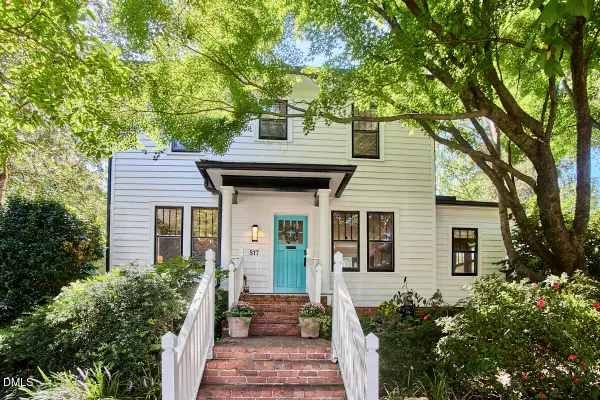 $789,000Coming Soon3 beds 2 baths1,431 sq. ft.
517 Cole Street, Raleigh, NC 27605
MLS# 10191701Listed by: COMPASS -- RALEIGH - Coming Soon
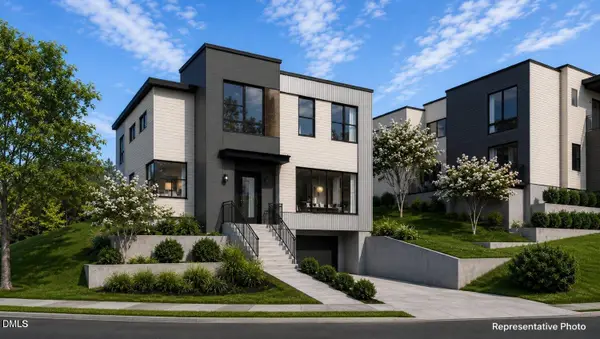 $1,049,900Coming Soon3 beds 4 baths2,060 sq. ft.
1315 Fairview Road, Raleigh, NC 27608
MLS# 10191630Listed by: MONARCH REALTY CO. - Coming Soon
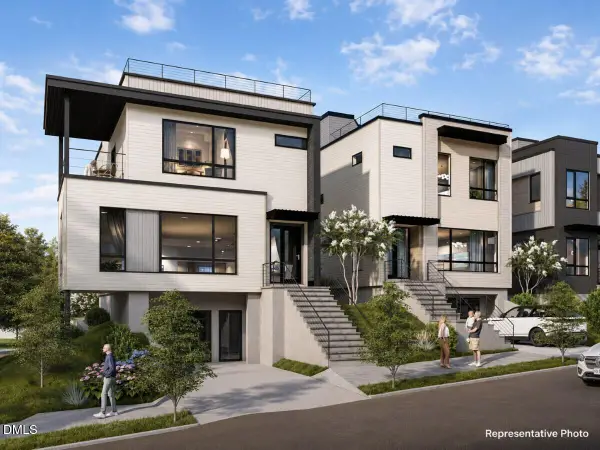 $1,275,900Coming Soon4 beds 4 baths2,583 sq. ft.
301 Bickett Boulevard, Raleigh, NC 27608
MLS# 10191621Listed by: MONARCH REALTY CO. - Coming SoonOpen Sat, 11am to 1pm
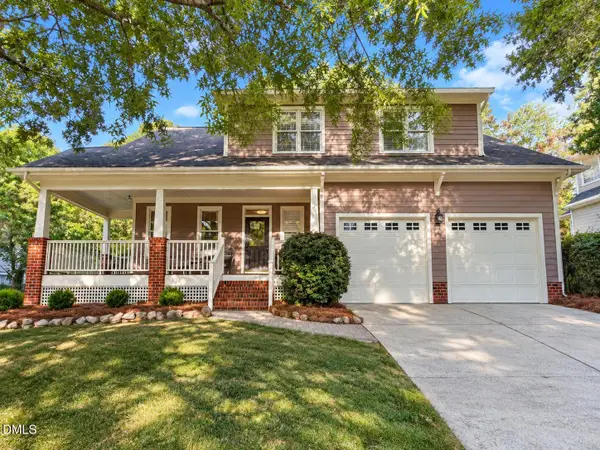 $624,900Coming Soon4 beds 3 baths2,536 sq. ft.
10101 Hallberg Lane, Raleigh, NC 27614
MLS# 10191537Listed by: KELLER WILLIAMS ELITE REALTY - Coming Soon
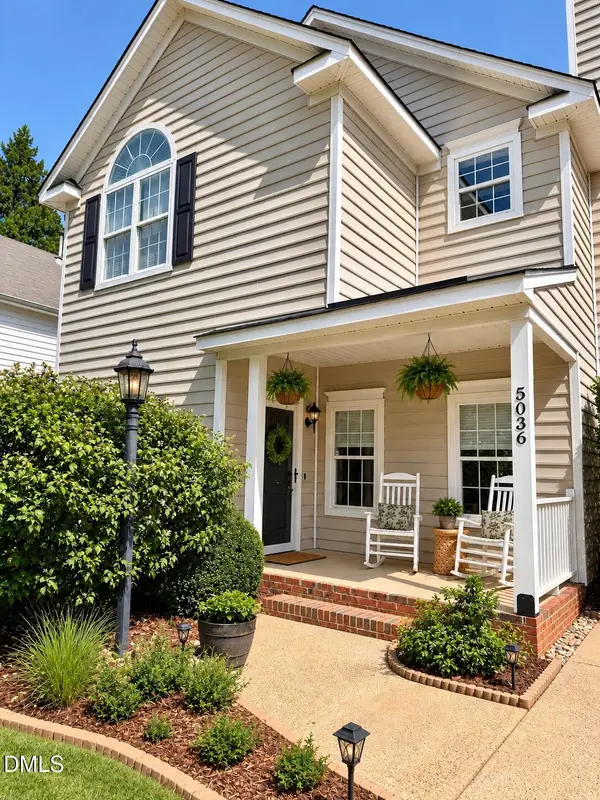 $399,000Coming Soon3 beds 3 baths1,475 sq. ft.
5036 Village Lawn Drive, Raleigh, NC 27613
MLS# 10191525Listed by: LPT REALTY, LLC - Coming SoonOpen Sat, 11am to 1pm
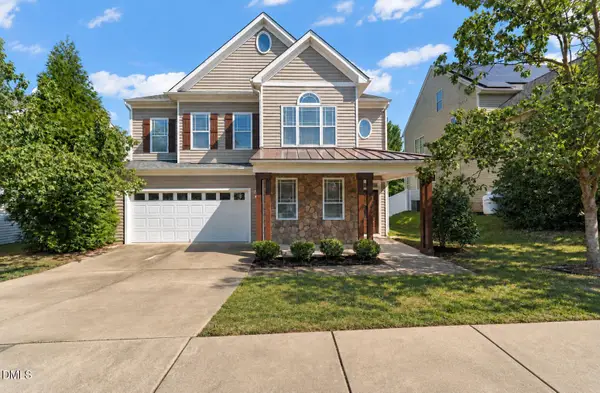 $475,000Coming Soon5 beds 4 baths3,275 sq. ft.
3019 Landing Falls Lane, Raleigh, NC 27616
MLS# 10191529Listed by: REAL BROKER, LLC - CAROLINA COLLECTIVE REALTY


Protect your home and budget from life's surprises with an Assurant Home Warranty, backed by a partner that supports you through every step of homeownership. Explore Plans.
© 2026 Better Homes and Gardens Real Estate LLC. An Anywhere Real Estate company. All rights reserved. Better Homes and Gardens® Real Estate is a registered trademark owned by Meredith Operations Corporation, licensed to Better Homes and Gardens Real Estate LLC and used with permission. Better Homes and Gardens Real Estate LLC fully supports the principles of the Fair Housing Act and the Equal Opportunity Act. Listing information is deemed reliable but is not guaranteed accurate.
Each office is independently owned and operated.
Any services or products provided by third parties are not provided by, affiliated with or related to Better Homes and Gardens Real Estate LLC, or its affiliated companies.