
301 Bickett Boulevard, Raleigh, NC 27608
Local realty services provided by:Better Homes and Gardens Real Estate Paracle
301 Bickett Boulevard,Raleigh, NC 27608
$1,275,900
- 4 Beds
- 4 Baths
- 2,583 sq. ft.
- Multi-family
- Coming Soon
Listed by: jason queen
Office: monarch realty co.
MLS#:10191621
Source:RD
Price summary
- Price:$1,275,900
- Price per sq. ft.:$493.96
About this home
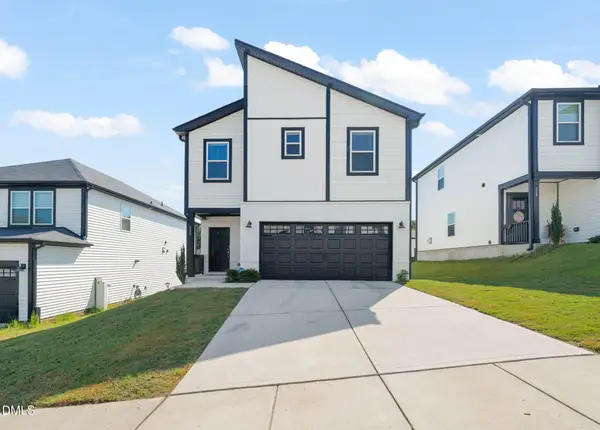
Welcome to Roanoke Row, where modern architecture, effortless living, and one of Raleigh's most coveted neighborhoods come together. Set prominently on the corner of Bickett Boulevard in Five Points/Roanoke Park, this exceptional new residence is one of just four architecturally distinct homes created by nationally award-winning New City Design and Monarch Property Co. With completion anticipated October 2026, Roanoke Row offers something increasingly rare in this location: brand-new construction with sophisticated design, thoughtful craftsmanship, and a truly low-maintenance lifestyle. From the moment you arrive, the architecture makes a statement. Clean lines, dramatic forms, oversized windows, and multiple outdoor decks and porches create a home that feels both striking and inviting. More than 4,200 square feet of indoor and outdoor living space unfold across multiple levels, giving you room to entertain, work from home, host guests, or simply enjoy having space that adapts to the way you live. At the heart of the main level is a beautifully appointed chef's kitchen designed to be both functional and impressive. A 36-inch KitchenAid gas range, full appliance package, custom walnut cabinetry, quartz countertops, designer backsplash, and oversized island create a natural gathering space that opens seamlessly to the living and dining areas. Site-finished white oak floors, curated lighting, and elevated fixtures continue throughout, bringing warmth and sophistication to the modern aesthetic. Upstairs, private bedroom suites offer a sense of retreat, including a spacious primary suite with a spa-inspired bath featuring a walnut double vanity, quartz surfaces, and beautifully selected tile. The lower level adds another layer of flexibility with a private suite and full bath--perfect for a home office, fitness studio, media room, guest space, or whatever your lifestyle calls for. And then there are the details that make this home feel truly customized. Pre-wiring for smart-home automation, AV, and security allows for seamless connectivity, while the opportunity to add a custom sauna or residential elevator gives the next owner the ability to personalize the home even further. Perhaps the best part? You can enjoy all of this without giving up the lifestyle that makes Five Points so desirable. Step outside and you're minutes from morning coffee and Bright Spot Donuts, dinner at AJJA, an evening at The Rialto, or weekends exploring Trophy Brewing, Neuse River Brewing, and the surrounding Five Points neighborhood. Downtown Raleigh is close by, while the character and walkability of Roanoke Park are right outside your door. Roanoke Row is modern living with a distinctly Raleigh sense of place--architectural, sophisticated, connected, and designed for those who appreciate exceptional design without the upkeep of an older home. Model Home available for viewing at 301 1/2 Bickett Blvd. Multiple buyer-selected options are available. Additional details are available through your agent....
Contact an agent
Home facts
- Year built:2026
- Subdivision & Development:Not in a Subdivision
- Listing ID #:10191621
- Updated:September 09, 2026 at 11:57 PM
Rooms and interior
- Bedrooms:4
- Total bathrooms:4
- Full bathrooms:3
- Rooms Total:15
- Flooring:Concrete, Hardwood, Tile
- Dining Description:Eat-in Kitchen, Kitchen/Dining Room Combination, Living/Dining Room Combination
- Bathrooms Description:Bathtub/Shower Combination, Double Vanity, Separate Shower, Shower Only, Walk-In Shower, Water Closet
- Kitchen Description:Dishwasher, Disposal, ENERGY STAR Qualified Appliances, Exhaust Fan, Free-Standing Refrigerator, Gas Range, Ice Maker, Microwave, Oven, Plumbed For Ice Maker, Range, Range Hood, Refrigerator, Self Cleaning Oven, Smart Appliance(s), Stainless Steel Appliance(s), Vented Exhaust Fan, Water Heater, Wine Refrigerator
- Bedroom Description:Second Primary Bedroom
- Basement:Yes
- Basement Description:Bath/Stubbed, Concrete, Daylight, Exterior Entry, Finished, Heated, Interior Entry, Storage Space, Walk-Out Access, Walk-Up Access
- Living area:2,583 sq. ft.
Heating and cooling
- Cooling:Ceiling Fan(s), Central Air, Electric, Zoned
- Heating:Heat Pump, Zoned
- Central air:Yes
Structure and exterior
- Roof:Flat, Membrane
- Year built:2026
- Building area:2,583 sq. ft.
- Lot area:0.09 Acres
- Lot Features:City Lot, Cleared, Corner, Few Trees, Irregular Lot, Landscaped, Open Lot, Partially Cleared, Sloped, Sloped Down
- Architectural Style:Contemporary, Modern
- Construction Materials:Batts Insulation, Cement Siding, Concrete, Fiber Cement, Frame, HardiPlank Type
- Exterior Features:Balcony, Deck, Lighting, Private Entrance, Rear Porch, See Remarks
- Foundation Description:Concrete, Concrete Perimeter, Slab
- Levels:Three Or More
Schools
- High school:Wake - Needham Broughton High
- Middle school:Wake - Oberlin Middle
- Elementary school:Wake - Underwood Elementary
Utilities
- Water:Public
- Sewer:Public Sewer
Finances and disclosures
- Price:$1,275,900
- Price per sq. ft.:$493.96
- Tax amount:$2,687
Features and amenities
- Laundry features:Electric Dryer Hookup, Inside, Laundry Room, Upper Level, Washer Hookup
- Smart home:Yes
Parking
- Total parking spaces:2
- Parking description:Attached, Concrete, Covered, Driveway, Garage, Garage Door Opener, Garage Faces Front, Off Street, On Site, On Street, Paved
- Garage:Yes
- Garage spaces:1
 Listings marked with a Doorify MLS icon are provided courtesy of the Doorify MLS, of North Carolina, Internet Data Exchange Database. Brokers make an effort to deliver accurate information, but buyers should independently verify any information on which they will rely in a transaction. The listing broker shall not be responsible for any typographical errors, misinformation, or misprints, and they shall be held totally harmless from any damages arising from reliance upon this data. This data is provided exclusively for consumers’ personal, non-commercial use. Copyright 2026 Doorify MLS of North Carolina. All rights reserved.
New listings near 301 Bickett Boulevard
- Coming SoonOpen Sat, 1 to 3pm
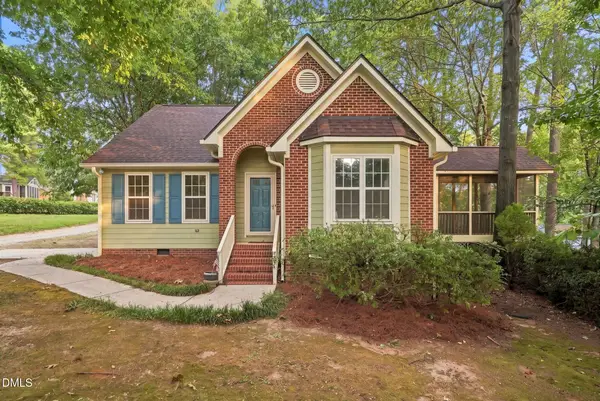 $425,000Coming Soon3 beds 3 baths1,228 sq. ft.
331 Rosehaven Drive, Raleigh, NC 27609
MLS# 10191587Listed by: EXP REALTY LLC - Coming SoonOpen Sat, 11am to 1pm
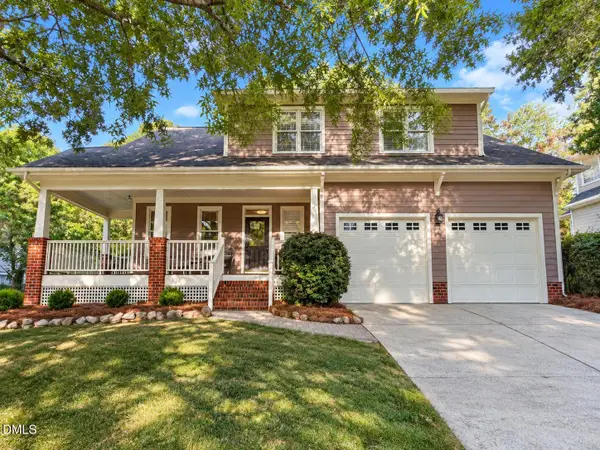 $624,900Coming Soon4 beds 3 baths2,600 sq. ft.
10101 Hallberg Lane, Raleigh, NC 27614
MLS# 10191537Listed by: KELLER WILLIAMS ELITE REALTY - Coming Soon
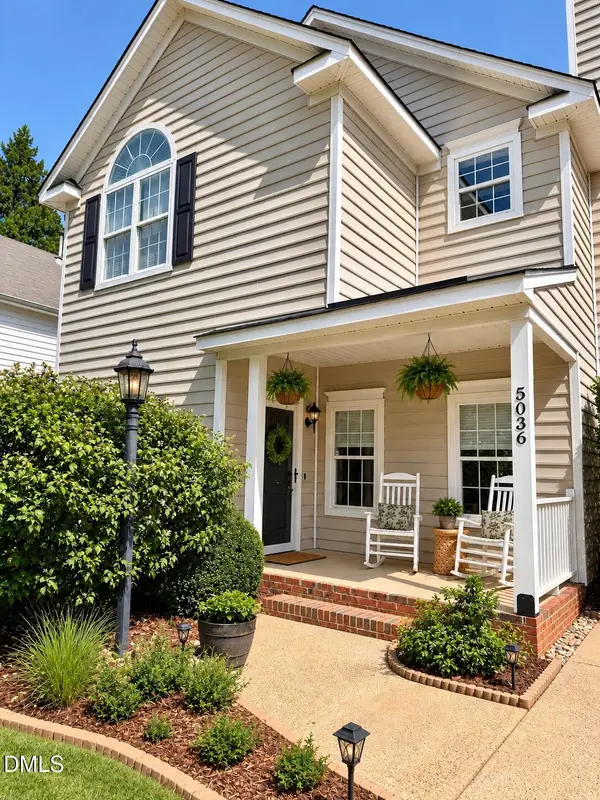 $399,000Coming Soon3 beds 3 baths1,475 sq. ft.
5036 Village Lawn Drive, Raleigh, NC 27613
MLS# 10191525Listed by: LPT REALTY, LLC - Coming Soon
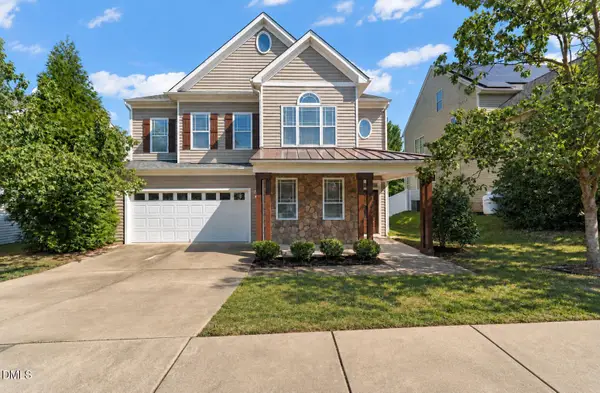 $475,000Coming Soon5 beds 4 baths3,275 sq. ft.
3019 Landing Falls Lane, Raleigh, NC 27616
MLS# 10191529Listed by: REAL BROKER, LLC - CAROLINA COLLECTIVE REALTY - Coming Soon
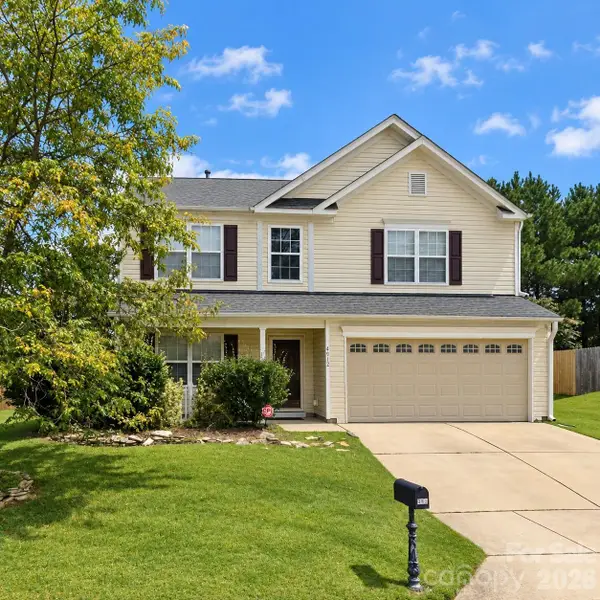 $399,900Coming Soon4 beds 3 baths2,250 sq. ft.
4912 Alenja Lane, Raleigh, NC 27616
MLS# 4422941Listed by: NORTHGROUP REAL ESTATE LLC - Coming Soon
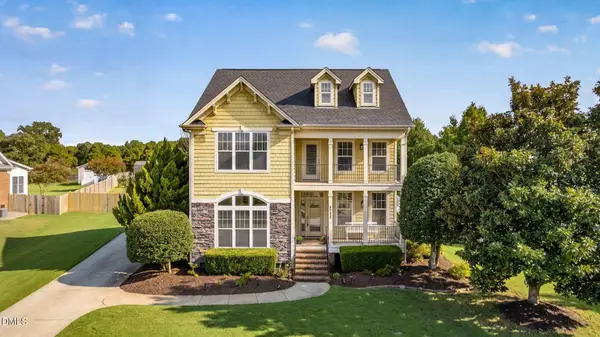 $575,000Coming Soon3 beds 4 baths2,953 sq. ft.
4720 Swordfish Drive, Raleigh, NC 27603
MLS# 10191464Listed by: BERKSHIRE HATHAWAY HOMESERVICE - Coming Soon
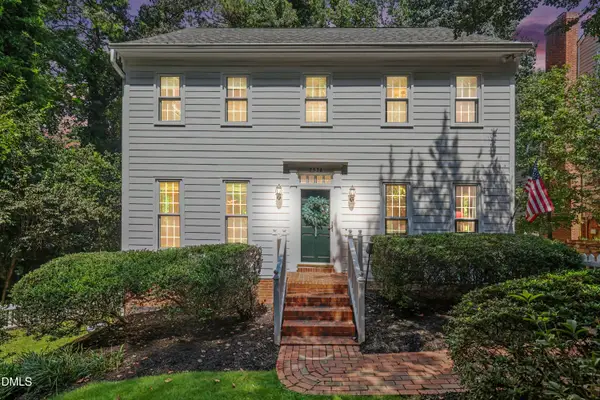 $875,000Coming Soon3 beds 3 baths2,372 sq. ft.
2536 Ashley Court, Raleigh, NC 27607
MLS# 10191472Listed by: HOWARD HANNA ALLEN TATE DURHAM - Coming SoonOpen Sun, 2 to 4pm
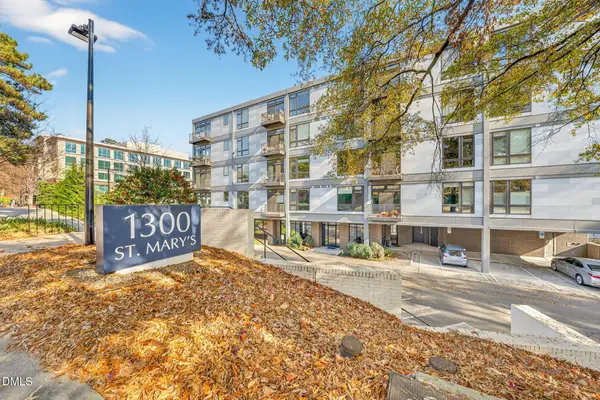 $349,000Coming Soon1 beds 1 baths860 sq. ft.
1300 Saint Marys Street, Raleigh, NC 27605
MLS# 10191443Listed by: COMPASS -- CARY - Coming Soon
 $420,000Coming Soon3 beds 3 baths1,830 sq. ft.
325 Diversity Way, Raleigh, NC 27610
MLS# 10191447Listed by: COMPASS -- RALEIGH


Protect your home and budget from life's surprises with an Assurant Home Warranty, backed by a partner that supports you through every step of homeownership. Explore Plans.
© 2026 Better Homes and Gardens Real Estate LLC. An Anywhere Real Estate company. All rights reserved. Better Homes and Gardens® Real Estate is a registered trademark owned by Meredith Operations Corporation, licensed to Better Homes and Gardens Real Estate LLC and used with permission. Better Homes and Gardens Real Estate LLC fully supports the principles of the Fair Housing Act and the Equal Opportunity Act. Listing information is deemed reliable but is not guaranteed accurate.
Each office is independently owned and operated.
Any services or products provided by third parties are not provided by, affiliated with or related to Better Homes and Gardens Real Estate LLC, or its affiliated companies.