
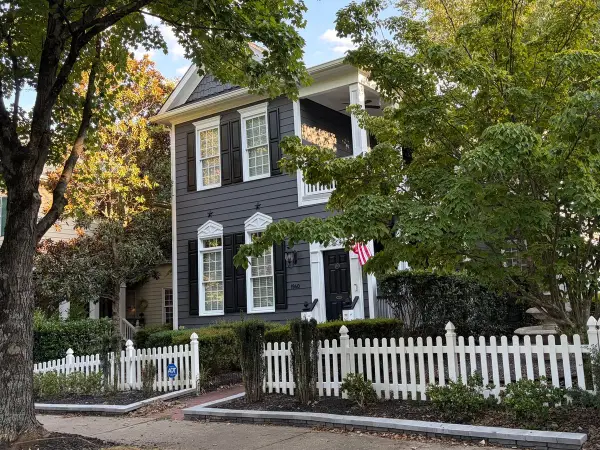
1102 Spaulding Street, Raleigh, NC 27610
Local realty services provided by:Better Homes and Gardens Real Estate Paracle
1102 Spaulding Street,Raleigh, NC 27610
$475,000
- 2 Beds
- 2 Baths
- 1,362 sq. ft.
- Single family
- Active
Listed by: marshall rich
Office: rich realty group
MLS#:10184483
Source:RD
Price summary
- Price:$475,000
- Price per sq. ft.:$348.75
About this home
Live minutes from downtown Raleigh in a striking, nearly new home positioned near one of the city's most anticipated growth corridors. Built in 2022 and immaculately maintained, this contemporary two-story home offers distinctive cantilevered covered parking and a bright, open floor plan designed for relaxed living and easy entertaining. Large casement-style windows bring in abundant natural light, enhancing the home's fresh, airy atmosphere. The eat-in kitchen features quartz countertops, stainless-steel appliances, tiled backsplash, a micro-vent hood and convenient pantry. Recessed lighting, durable LVP flooring and tiled bathrooms complete the clean, modern interior. The location offers even more to look forward to. Kane Realty's Downtown South development is moving forward nearby, with plans for a vibrant mixed-use district featuring residences, restaurants, retail, offices, entertainment venues, green space and greenway connections. This home places its next owner close to the energy of downtown Raleigh while offering the opportunity to enjoy the continued evolution of the city's southern gateway. After exploring nearby parks, greenways, restaurants and entertainment, return home to unwind on the private backyard patio. The fully fenced yard provides an inviting space for cookouts, pets or evenings under the stars. Move-in ready and exceptionally versatile, this property is an appealing choice for a primary residence, long-term investment or Airbnb opportunity—with modern style, outdoor space and proximity to Raleigh's next chapter....
Contact an agent
Home facts
- Year built:2022
- Subdivision & Development:Not in a Subdivision
- Listing ID #:10184483
- Added:49 day(s) ago
- Updated:September 24, 2026 at 03:53 PM
Rooms and interior
- Bedrooms:2
- Total bathrooms:2
- Full bathrooms:1
- Rooms Total:5
- Flooring:Luxury Vinyl, Tile
- Dining Description:Eat-in Kitchen
- Bathrooms Description:Double Vanity, Separate Shower, Water Closet
- Kitchen Description:Dishwasher, Disposal, Dryer, Electric Range, Electric Water Heater, Free-Standing Electric Range, Free-Standing Range, Microwave, Range, Stainless Steel Appliance(s), Washer, Washer/Dryer Stacked
- Living area:1,362 sq. ft.
Heating and cooling
- Cooling:Ceiling Fan(s), Central Air, Heat Pump
- Heating:Central, Heat Pump
- Central air:Yes
Structure and exterior
- Roof:Shingle
- Year built:2022
- Building area:1,362 sq. ft.
- Lot area:0.06 Acres
- Lot Features:Back Yard, City Lot, Front Yard, Gentle Sloping, Landscaped, Near Public Transit, Secluded
- Architectural Style:Modern, Transitional
- Construction Materials:Fiber Cement, Foam Insulation
- Exterior Features:Awning(s), Covered, Fenced Yard, Patio, Porch, Private Yard, Rain Gutters
- Foundation Description:Slab, Stem Walls
- Levels:Two
Schools
- High school:Wake - William G Enloe High
- Middle school:Wake - Ligon Middle
- Elementary school:Wake - Washington Elementary
Utilities
- Water:Public
- Sewer:Public Sewer
Finances and disclosures
- Price:$475,000
- Price per sq. ft.:$348.75
- Tax amount:$5,157
Features and amenities
- Laundry features:In Kitchen, Laundry Closet
Parking
- Parking description:Attached Carport, Covered, Driveway, On Street, Parking Pad
- Carport spaces:1
 Listings marked with a Doorify MLS icon are provided courtesy of the Doorify MLS, of North Carolina, Internet Data Exchange Database. Brokers make an effort to deliver accurate information, but buyers should independently verify any information on which they will rely in a transaction. The listing broker shall not be responsible for any typographical errors, misinformation, or misprints, and they shall be held totally harmless from any damages arising from reliance upon this data. This data is provided exclusively for consumers’ personal, non-commercial use. Copyright 2026 Doorify MLS of North Carolina. All rights reserved.
New listings near 1102 Spaulding Street
- Coming Soon
 $345,000Coming Soon4 beds 3 baths2,025 sq. ft.
1602 Flowering Peach Trail, Raleigh, NC 27610
MLS# 10194488Listed by: THEIS REALTY - Coming Soon
 $1,099,900Coming Soon5 beds 6 baths4,567 sq. ft.
8607 Stonechase Drive, Raleigh, NC 27613
MLS# 10194450Listed by: REALTY WORLD CAROLINA PROP - Coming SoonOpen Sun, 2 to 4pm
 $425,000Coming Soon3 beds 3 baths2,087 sq. ft.
4627 Kings Garden Road, Raleigh, NC 27612
MLS# 10194427Listed by: LPT REALTY LLC - Coming Soon
 $3,450,000Coming Soon4 beds 6 baths4,958 sq. ft.
5321 Inglewood Lane, Raleigh, NC 27609
MLS# 10194394Listed by: RICH REALTY GROUP - Coming Soon
 $340,000Coming Soon3 beds 3 baths1,549 sq. ft.
5522 Marthonna Way, Raleigh, NC 27616
MLS# 10194291Listed by: RF REAL ESTATE SOLUTIONS LLC - Coming SoonOpen Sat, 1 to 4pm
 $250,000Coming Soon3 beds 2 baths1,068 sq. ft.
8428 Longfield Drive, Raleigh, NC 27616
MLS# 10194226Listed by: CENTURY 21 TRIANGLE GROUP - Coming Soon
 $569,990Coming Soon4 beds 3 baths2,548 sq. ft.
3898 Bluffwind Drive, Raleigh, NC 27603
MLS# 10194177Listed by: RAYA HOMES LLC - Coming SoonOpen Sat, 11am to 1pm
 $675,000Coming Soon3 beds 3 baths2,339 sq. ft.
6401 Cedar Waters Drive, Raleigh, NC 27607
MLS# 10194100Listed by: BERKSHIRE HATHAWAY HOMESERVICE - Coming SoonOpen Sat, 2 to 4pm
 $375,000Coming Soon4 beds 3 baths2,196 sq. ft.
207 Hillstone Drive, Raleigh, NC 27615
MLS# 10193981Listed by: LINDA CRAFT TEAM, REALTORS - Coming SoonOpen Sat, 1 to 3pm
 $749,900Coming Soon4 beds 4 baths2,821 sq. ft.
1940 Hornbeck Court, Raleigh, NC 27614
MLS# 10193911Listed by: FIVE OVER FOUR REALTY


Protect your home and budget from life's surprises with an Assurant Home Warranty, backed by a partner that supports you through every step of homeownership. Explore Plans.
© 2026 Better Homes and Gardens Real Estate LLC. An Anywhere Real Estate company. All rights reserved. Better Homes and Gardens® Real Estate is a registered trademark owned by Meredith Operations Corporation, licensed to Better Homes and Gardens Real Estate LLC and used with permission. Better Homes and Gardens Real Estate LLC fully supports the principles of the Fair Housing Act and the Equal Opportunity Act. Listing information is deemed reliable but is not guaranteed accurate.
Each office is independently owned and operated.
Any services or products provided by third parties are not provided by, affiliated with or related to Better Homes and Gardens Real Estate LLC, or its affiliated companies.