
11101 Gwynn Oaks Drive #103, Raleigh, NC 27614
Local realty services provided by:Better Homes and Gardens Real Estate Paracle
11101 Gwynn Oaks Drive #103,Raleigh, NC 27614
$289,900
- 3 Beds
- 3 Baths
- 1,692 sq. ft.
- Condominium
- Active
Listed by: sunita galada
Office: first venture properties
MLS#:10169812
Source:RD
Price summary
- Price:$289,900
- Price per sq. ft.:$171.34
- Monthly HOA dues:$210
About this home
Welcome to this beautifully updated, move-in ready townhouse condo in a prime North Raleigh location! Fresh paint and brand-new upstairs carpet make this home shine, while the open floorplan with luxury vinyl plank flooring offers both style and comfort. The bright kitchen features 42'' cabinets, a pantry, and a gas range. Relax in the spacious owner's suite with a sitting area, walk-in closet, and spa-like bath featuring dual vanities, a separate shower, and a whirlpool tub. Enjoy low-maintenance living with HOA-covered trash service, lawn maintenance, and access to the community pool. Conveniently located just minutes from I-540, shopping, dining, and parks--this home truly has it all!
Contact an agent
Home facts
- Year built:2013
- Listing ID #:10169812
- Added:1 day(s) ago
- Updated:May 27, 2026 at 06:06 PM
Rooms and interior
- Bedrooms:3
- Total bathrooms:3
- Full bathrooms:2
- Half bathrooms:1
- Rooms Total:3
- Flooring:Carpet, Vinyl
- Bathrooms Description:Bathtub/Shower Combination
- Kitchen Description:Dishwasher, Disposal, Microwave
- Living area:1,692 sq. ft.
Heating and cooling
- Cooling:Central Air
- Heating:Forced Air, Natural Gas
- Central air:Yes
Structure and exterior
- Roof:Shingle
- Year built:2013
- Building area:1,692 sq. ft.
- Architectural Style:Traditional
- Construction Materials:Vinyl Siding
- Foundation Description:Slab
- Levels:Three Or More
Schools
- High school:Wake - Wakefield
- Middle school:Wake - Wakefield
- Elementary school:Wake - Abbotts Creek
Utilities
- Water:Public
- Sewer:Public Sewer
Finances and disclosures
- Price:$289,900
- Price per sq. ft.:$171.34
- Tax amount:$2,410
Features and amenities
- Appliances:Dishwasher, Disposal, Microwave
- Laundry features:Laundry Room
- Amenities:Ceiling Fan(s), High Ceilings, Pantry, Pool, Walk-In Closet(s)
Parking
- Parking description:Assigned, Parking Lot
 Listings marked with a Doorify MLS icon are provided courtesy of the Doorify MLS, of North Carolina, Internet Data Exchange Database. Brokers make an effort to deliver accurate information, but buyers should independently verify any information on which they will rely in a transaction. The listing broker shall not be responsible for any typographical errors, misinformation, or misprints, and they shall be held totally harmless from any damages arising from reliance upon this data. This data is provided exclusively for consumers’ personal, non-commercial use. Copyright 2026 Doorify MLS of North Carolina. All rights reserved.
New listings near 11101 Gwynn Oaks Drive #103
- New
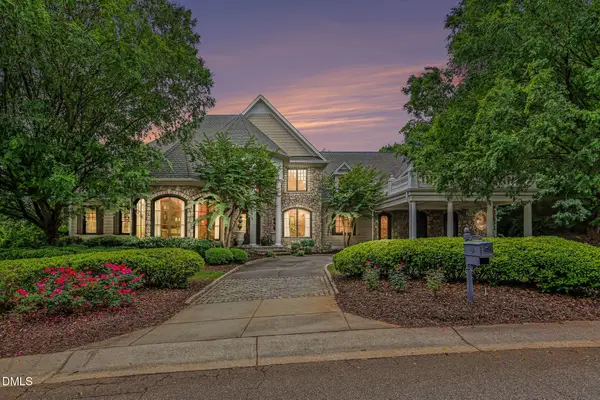 $2,695,000Active5 beds 8 baths7,067 sq. ft.
2317 Victoria Park Lane, Raleigh, NC 27614
MLS# 10169854Listed by: MUNDRA RESIDENTIAL GROUP - New
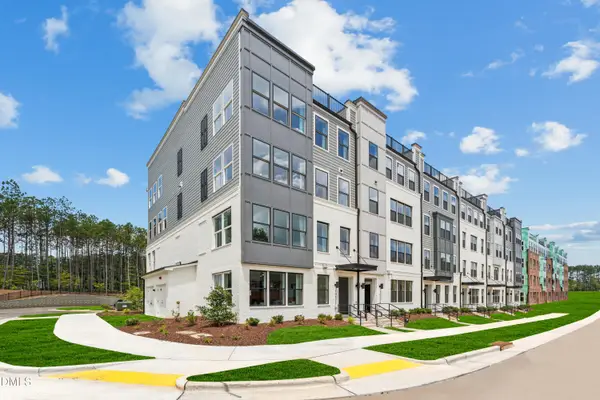 $350,000Active3 beds 3 baths1,576 sq. ft.
10520 Bailey Branch Drive #Unit 101, Raleigh, NC 27614
MLS# 10169863Listed by: SM NORTH CAROLINA BROKERAGE - New
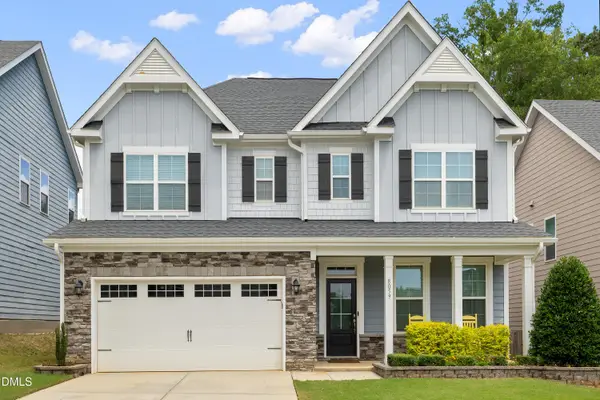 $575,000Active5 beds 4 baths3,437 sq. ft.
8059 Gilano Drive, Raleigh, NC 27603
MLS# 10169864Listed by: TOWN & COUNTRY REALTY, INC. - New
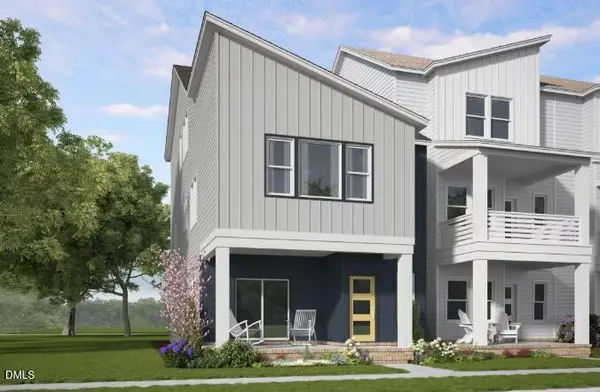 $438,800Active4 beds 4 baths2,472 sq. ft.
1144 Lamplighter Lot 391 Drive, Raleigh, NC 27604
MLS# 10169866Listed by: GARMAN HOMES LLC - New
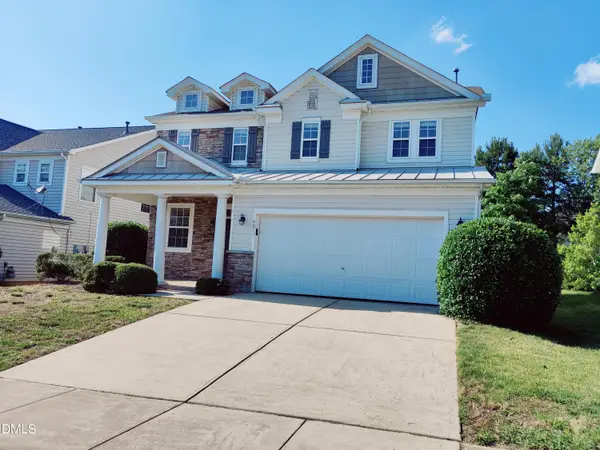 $380,000Active3 beds 2 baths2,243 sq. ft.
4011 Oatgrass Lane, Raleigh, NC 27604
MLS# 10169878Listed by: BEYCOME BROKERAGE REALTY LLC - Open Fri, 5 to 7pmNew
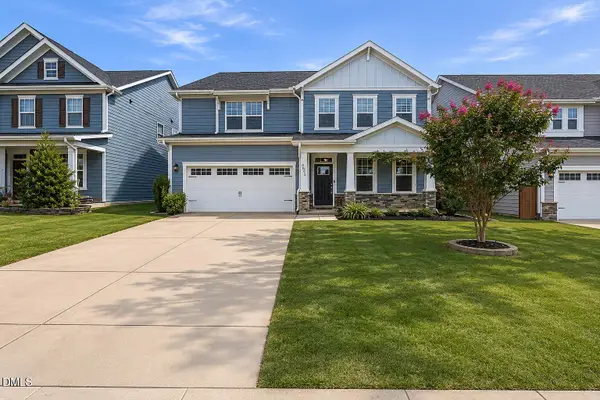 $550,000Active-- beds 3 baths3,293 sq. ft.
2045 Campana Drive, Raleigh, NC 27603
MLS# 10169851Listed by: LPT REALTY, LLC 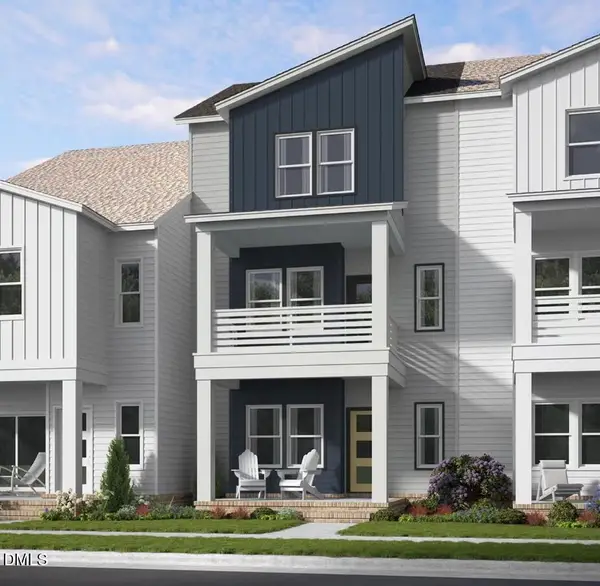 $402,770Active4 beds 4 baths2,402 sq. ft.
1132 Lamplighter Lot 414 Drive, Raleigh, NC 27604
MLS# 10129119Listed by: GARMAN HOMES LLC- New
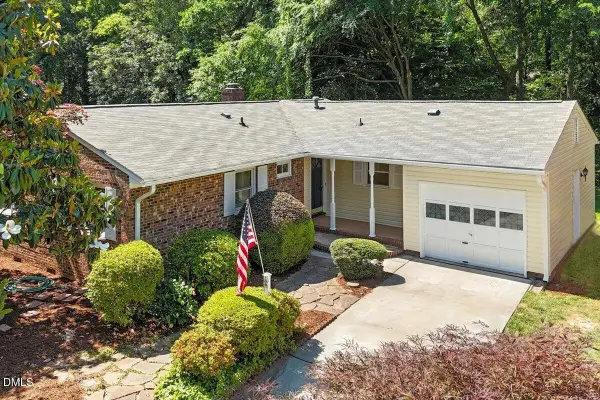 $549,999Active3 beds 2 baths1,474 sq. ft.
608 Princeton, Raleigh, NC 27609
MLS# 10169837Listed by: HAVEN AND HINGE LLC - New
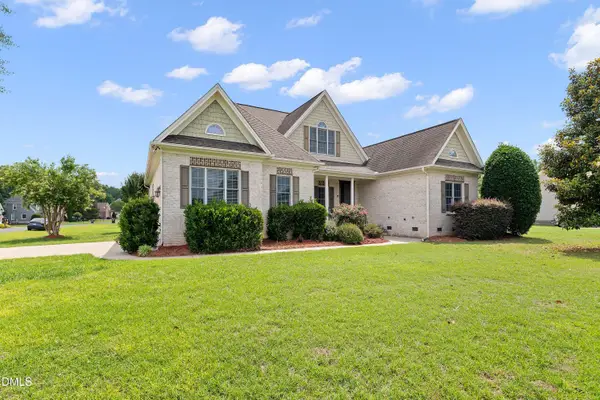 $680,000Active3 beds 3 baths2,769 sq. ft.
533 Grand Prince Lane, Raleigh, NC 27603
MLS# 10169840Listed by: ROBBINS AND ASSOCIATES REALTY


Protect your home and budget from life's surprises with an Assurant Home Warranty, backed by a partner that supports you through every step of homeownership. Explore Plans.
© 2026 Better Homes and Gardens Real Estate LLC. An Anywhere Real Estate company. All rights reserved. Better Homes and Gardens® Real Estate is a registered trademark owned by Meredith Operations Corporation, licensed to Better Homes and Gardens Real Estate LLC and used with permission. Better Homes and Gardens Real Estate LLC fully supports the principles of the Fair Housing Act and the Equal Opportunity Act. Listing information is deemed reliable but is not guaranteed accurate.
Each office is independently owned and operated.
Any services or products provided by third parties are not provided by, affiliated with or related to Better Homes and Gardens Real Estate LLC, or its affiliated companies.