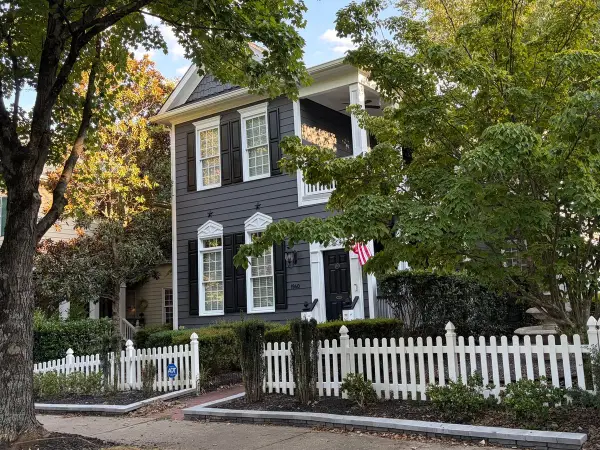
2317 Victoria Park Lane, Raleigh, NC 27614

Local realty services provided by:Better Homes and Gardens Real Estate Paracle
2317 Victoria Park Lane,Raleigh, NC 27614
$2,695,000
  • 5 Beds
  • 8 Baths
  • 7,067 sq. ft.
  • Single family
  • Active
Listed by: michelle mundra
Office: mundra residential group
MLS#:10169854
Source:RD

Price summary

  • Price:$2,695,000
  • Price per sq. ft.:$381.3
  • Monthly HOA dues:$26.83

About this home

Perfectly positioned along the 17th hole of the prestigious TPC Wakefield Plantation, former Parade of Homes Gold Winner with perfect scores- 2317 Victoria Park Lane is a masterfully reimagined estate where intentional design, uncompromising craftsmanship, and elevated luxury converge. Completely renovated with exceptional attention to detail, this extraordinary residence offers an unparalleled lifestyle designed for refined everyday living and grand-scale entertaining. From the moment you enter, the home reveals a sophisticated blend of modern elegance and timeless materials. The gourmet main kitchen is a true showpiece, featuring dramatic natural quartzite countertops, custom herringbone-laid slate tile flooring, premium Thermador appliances including a 48-inch cooktop, microwave, and dual dishwashers, all anchored by a Sub-Zero refrigerator. A fully appointed secondary kitchen with a ZLINE six-burner range and dishwasher offers exceptional flexibility for multigenerational...

Contact an agent

contact an agent

Yes, I would like more information. Please use and/or share my information with a BHGRE®  affiliated agent to contact me about my real estate needs. By clicking Send message, I request to be contacted by phone or text message and consent to being contacted by automated means. I understand that my consent to receive calls or texts is not a condition of purchasing any property, goods, or services. Alternatively, I understand that I can access real estate services by email or I can contact the agent myself.

If a BHGRE®  affiliated agent is not available in the area where I need assistance, I agree to be contacted by a real estate agent affiliated with another brand owned or licensed by Anywhere Real Estate (CENTURY 21® , Coldwell Banker® , Corcoran® , ERA® , Sotheby's International Realty® ).
 I acknowledge that I have read and agree to theTerms of useandPrivacy notice

Home facts

  • Year built:2001
  • Listing ID #:10169854
  • Added:1 day(s) ago
  • Updated:May 27, 2026 at 07:16 PM

Rooms and interior

  • Bedrooms:5
  • Total bathrooms:8
  • Full bathrooms:5
  • Half bathrooms:3
  • Rooms Total:14
  • Flooring:Carpet, Hardwood, Slate, Tile, Vinyl, Wood
  • Dining Description:Eat-in Kitchen
  • Bathrooms Description:Double Vanity, Soaking Tub, Walk-In Shower
  • Kitchen Description:Bar Fridge, Dishwasher, Disposal, Double Oven, ENERGY STAR Qualified Appliances, Exhaust Fan, Gas Cooktop, Gas Water Heater, Ice Maker, Microwave, Refrigerator, Self Cleaning Oven, Stainless Steel Appliance(s), Wine Cooler
  • Bedroom Description:Master Downstairs
  • Living area:7,067 sq. ft.

Heating and cooling

  • Cooling:Attic Fan, Ceiling Fan(s), Central Air
  • Heating:Fireplace(s), Forced Air, Heat Pump, Radiant Floor
  • Central air:Yes

Structure and exterior

  • Roof:Shingle
  • Year built:2001
  • Building area:7,067 sq. ft.
  • Lot area:0.63 Acres
  • Lot Features:Hardwood Trees, Landscaped, Many Trees
  • Architectural Style:Transitional
  • Construction Materials:Fiber Cement, Stone
  • Exterior Features:Fenced Yard, Gas Grill, Lighting, Outdoor Grill, Outdoor Kitchen, Private Yard, Rain Gutters, Rear Porch, Side Porch, Smart Camera(s)/Recording
  • Foundation Description:Stone
  • Levels:Three Or More

Schools

  • High school:Wake - Wakefield
  • Middle school:Wake - Wakefield
  • Elementary school:Wake - Wakefield

Utilities

  • Water:Public
  • Sewer:Public Sewer

Finances and disclosures

  • Price:$2,695,000
  • Price per sq. ft.:$381.3
  • Tax amount:$13,121

Features and amenities

  • Appliances:Bar Fridge, Dishwasher, Disposal, Double Oven, ENERGY STAR Qualified Appliances, Exhaust Fan, Gas Cooktop, Gas Water Heater, Ice Maker, Microwave, Oven, Refrigerator, Self Cleaning Oven, Smart Appliance(s), Stainless Steel Appliance(s), Washer/Dryer, Wine Cooler, Wine Refrigerator
  • Laundry features:Laundry Room, Main Level, Washer/Dryer
  • Amenities:Bar, Bookcases, Built-in Features, Cathedral Ceiling(s), Ceiling Fan(s), Central Vacuum, Coffered Ceiling(s), Crown Molding, Gas Water Heater, Golf Course, High Ceilings, Kitchen Island, Pantry, Recessed Lighting, Smart Camera(s)/Recording, Smooth Ceilings, Storage, Tennis Court(s), Vaulted Ceiling(s), Walk-In Closet(s), Wet Bar, Wired for Sound
  • Pool features:In Ground, Salt Water

Parking

  • Garage:Yes
  • Garage spaces:4
  • Carport spaces:2
MLS LogoListings marked with a Doorify MLS icon are provided courtesy of the Doorify MLS, of North Carolina, Internet Data Exchange Database. Brokers make an effort to deliver accurate information, but buyers should independently verify any information on which they will rely in a transaction. The listing broker shall not be responsible for any typographical errors, misinformation, or misprints, and they shall be held totally harmless from any damages arising from reliance upon this data. This data is provided exclusively for consumers’ personal, non-commercial use. Copyright 2026 Doorify MLS of North Carolina. All rights reserved.