
1300 Saint Marys Street, Raleigh, NC 27605
Local realty services provided by:Better Homes and Gardens Real Estate Paracle
1300 Saint Marys Street,Raleigh, NC 27605
$349,000
- 1 Beds
- 1 Baths
- 860 sq. ft.
- Multi-family
- Coming Soon
Listed by: terri poulsen
Office: compass -- cary
MLS#:10191443
Source:RD
Price summary
- Price:$349,000
- Price per sq. ft.:$405.81
- Monthly HOA dues:$351
About this home
Incredible VALUE for this STYLISH & MODERN property at 1300 St. Marys! Exceptional one bedroom condo in Hayes Barton with a thoughtfully designed open layout. High ceilings, pretty views, brand new exterior windows, proper foyer, hardwoods, quartz counters, stainless appliances, a spacious primary and huge double vanity bath. Secure elevator building with a sophisticated lobby, pool, work-out room, grilling area, and private storage room (#203). You will not find a finer location to downtown, steps to the Village District, North Hills shopping and dining and the Triangle's Finest!
Contact an agent
Home facts
- Year built:2015
- Subdivision & Development:1300 St Marys St Condos
- Listing ID #:10191443
- Updated:September 09, 2026 at 05:58 PM
Rooms and interior
- Bedrooms:1
- Total bathrooms:1
- Full bathrooms:1
- Rooms Total:6
- Flooring:Hardwood, Tile
- Dining Description:Living/Dining Room Combination
- Bathrooms Description:Bathtub/Shower Combination, Double Vanity
- Kitchen Description:Dishwasher, Disposal, Dryer, Electric Range, Free-Standing Electric Range, Free-Standing Range, Free-Standing Refrigerator, Ice Maker, Microwave, Range, Refrigerator, Stainless Steel Appliance(s), Washer, Washer/Dryer, Water Heater
- Living area:860 sq. ft.
Heating and cooling
- Cooling:Ceiling Fan(s), Central Air, Electric
- Heating:Ductless, Heat Pump, Wall Furnace
- Central air:Yes
Structure and exterior
- Roof:Flat
- Year built:2015
- Building area:860 sq. ft.
- Lot Features:City Lot
- Architectural Style:Contemporary, Transitional
- Construction Materials:Brick, Concrete
- Exterior Features:Balcony
- Foundation Description:Concrete, Concrete Perimeter
- Levels:One
Schools
- High school:Wake - Needham Broughton High
- Middle school:Wake - Oberlin Middle
- Elementary school:Wake - Lacy Elementary
Utilities
- Water:Public
- Sewer:Public Sewer
Finances and disclosures
- Price:$349,000
- Price per sq. ft.:$405.81
- Tax amount:$3,925
Features and amenities
- Laundry features:In Kitchen, Inside, Laundry Closet
Parking
- Total parking spaces:1
- Parking description:Assigned, Parking Lot
 Listings marked with a Doorify MLS icon are provided courtesy of the Doorify MLS, of North Carolina, Internet Data Exchange Database. Brokers make an effort to deliver accurate information, but buyers should independently verify any information on which they will rely in a transaction. The listing broker shall not be responsible for any typographical errors, misinformation, or misprints, and they shall be held totally harmless from any damages arising from reliance upon this data. This data is provided exclusively for consumers’ personal, non-commercial use. Copyright 2026 Doorify MLS of North Carolina. All rights reserved.
New listings near 1300 Saint Marys Street
- Coming Soon
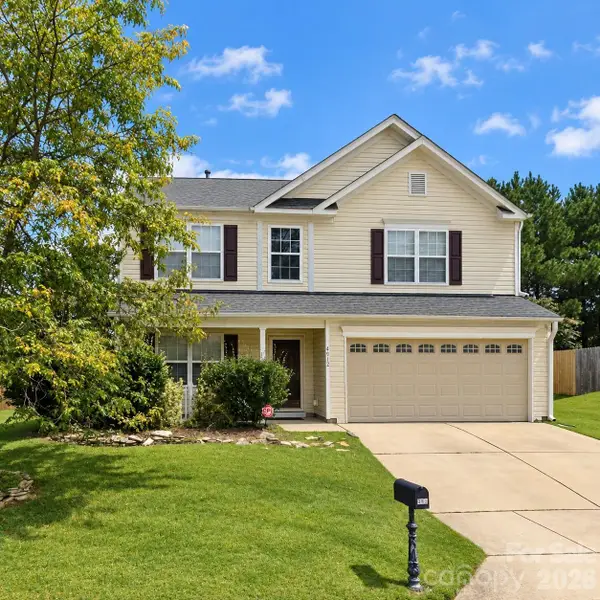 $399,900Coming Soon4 beds 3 baths2,250 sq. ft.
4912 Alenja Lane, Raleigh, NC 27616
MLS# 4422941Listed by: NORTHGROUP REAL ESTATE LLC - Coming Soon
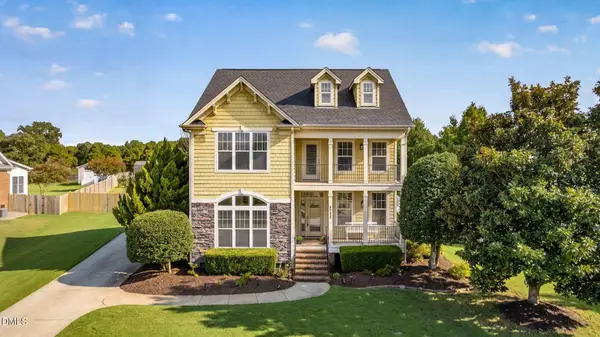 $575,000Coming Soon3 beds 4 baths2,953 sq. ft.
4720 Swordfish Drive, Raleigh, NC 27603
MLS# 10191464Listed by: BERKSHIRE HATHAWAY HOMESERVICE - Coming Soon
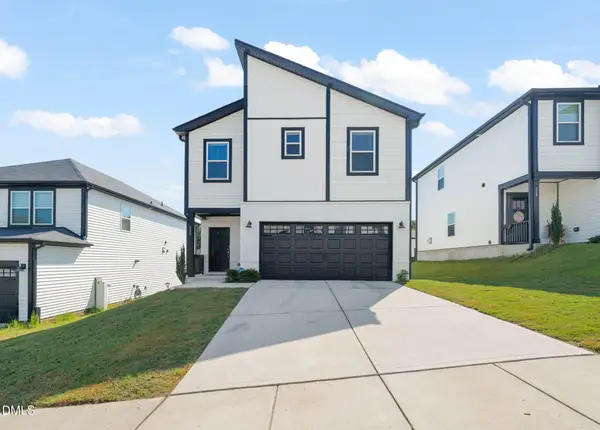 $425,000Coming Soon3 beds 3 baths1,830 sq. ft.
325 Diversity Way, Raleigh, NC 27610
MLS# 10191447Listed by: COMPASS -- RALEIGH - Coming SoonOpen Sat, 11am to 1pm
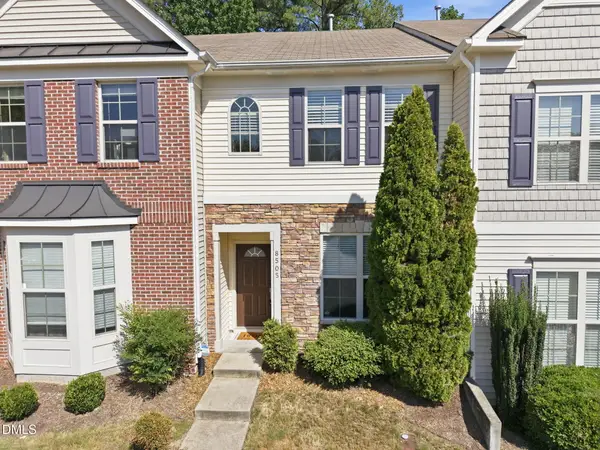 $245,000Coming Soon2 beds 3 baths1,233 sq. ft.
8505 Quarton Drive, Raleigh, NC 27616
MLS# 10191448Listed by: COMPASS -- CHAPEL HILL - DURHAM - Coming Soon
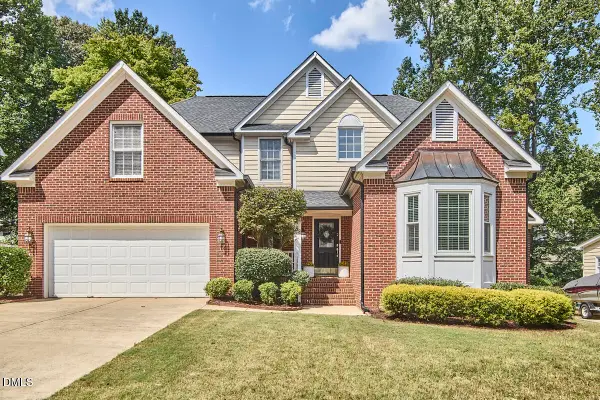 $750,000Coming Soon6 beds 3 baths3,351 sq. ft.
7908 Broad Street, Raleigh, NC 27613
MLS# 10191436Listed by: CHOICE RESIDENTIAL REAL ESTATE - Coming Soon
 $1,750,000Coming Soon4 beds 5 baths4,500 sq. ft.
1713 Oberlin Road, Raleigh, NC 27608
MLS# 10191172Listed by: COLDWELL BANKER HPW - Coming Soon
 $2,999,900Coming Soon5 beds 6 baths6,563 sq. ft.
1521 Grand Willow Way, Raleigh, NC 27614
MLS# 10191094Listed by: RALEIGH CUSTOM REALTY, LLC - Coming Soon
 $819,900Coming Soon4 beds 4 baths3,211 sq. ft.
6521 Camellia Creek Drive, Raleigh, NC 27603
MLS# 10191037Listed by: BOSSMAN REAL ESTATE LLC - Coming SoonOpen Sat, 1 to 3pm
 $810,000Coming Soon3 beds 4 baths2,883 sq. ft.
8801 Old Tom Way, Raleigh, NC 27613
MLS# 10190957Listed by: COLDWELL BANKER HPW


Protect your home and budget from life's surprises with an Assurant Home Warranty, backed by a partner that supports you through every step of homeownership. Explore Plans.
© 2026 Better Homes and Gardens Real Estate LLC. An Anywhere Real Estate company. All rights reserved. Better Homes and Gardens® Real Estate is a registered trademark owned by Meredith Operations Corporation, licensed to Better Homes and Gardens Real Estate LLC and used with permission. Better Homes and Gardens Real Estate LLC fully supports the principles of the Fair Housing Act and the Equal Opportunity Act. Listing information is deemed reliable but is not guaranteed accurate.
Each office is independently owned and operated.
Any services or products provided by third parties are not provided by, affiliated with or related to Better Homes and Gardens Real Estate LLC, or its affiliated companies.