
1508 Tierney Circle, Raleigh, NC 27610
Local realty services provided by:Better Homes and Gardens Real Estate Paracle
1508 Tierney Circle,Raleigh, NC 27610
$575,000
- 3 Beds
- 2 Baths
- 1,730 sq. ft.
- Single family
- Active
Upcoming open houses
- Sun, Sep 2002:00 pm - 04:00 pm
Listed by: mark parker, frank deronja
Office: corcoran deronja real estate
MLS#:10184010
Source:RD
Price summary
- Price:$575,000
- Price per sq. ft.:$332.37
About this home
Homes in highly desirable historic Madonna Acres rarely come around very often and 1508 Tierney Circle is worth the wait! This modern gem is light, bright and effortlessly livable, with souring ceilings and open open-concept layout. Gleaming hardwood floors throughout the home with cork floors in the kitchen for added comfort. The kitchen is open to the family room that is adorned with natural light and wood burning fireplace. Both baths have been thoughtfully updated, adding a fresh elevated feel to every corner of the home. This 3 bedroom 2 bath home offers the perfect balance of comfort and style, complete with screened porch for slow morning or early evening relaxation. The fenced yard is lined with trees for added privacy. This is an absolute must see! Hurry home!
Contact an agent
Home facts
- Year built:1961
- Subdivision & Development:Madonna Acres
- Listing ID #:10184010
- Added:46 day(s) ago
- Updated:September 18, 2026 at 03:23 PM
Rooms and interior
- Bedrooms:3
- Total bathrooms:2
- Full bathrooms:2
- Rooms Total:7
- Flooring:Cork, Hardwood, Tile, Wood
- Dining Description:Eat-in Kitchen
- Bathrooms Description:Separate Shower, Shower Only
- Kitchen Description:Built-In Electric Oven, Built-In Electric Range, Built-In Range, Cooktop, Dishwasher, Disposal, Dryer, Electric Cooktop, Electric Range, Free-Standing Refrigerator, Microwave, Oven, Range Hood, Refrigerator, Washer, Washer/Dryer Stacked
- Living area:1,730 sq. ft.
Heating and cooling
- Cooling:Ceiling Fan(s), Central Air, Ductless, Electric, Multi Units, Wall Unit(s)
- Heating:Fireplace(s), Heat Pump, Natural Gas
- Central air:Yes
Structure and exterior
- Roof:Shingle
- Year built:1961
- Building area:1,730 sq. ft.
- Lot area:0.23 Acres
- Lot Features:Back Yard, City Lot, Cul-de-sac, Front Yard, Hardwood Trees, Landscaped, Level, Many Trees, Pie Shaped Lot, Private, Wooded
- Architectural Style:Bungalow, Craftsman, Ranch, Transitional
- Construction Materials:Brick, Brick Veneer, Wood Siding
- Exterior Features:Covered, Enclosed, Fenced Yard, Front Porch, Outdoor Kitchen, Porch, Private Yard, Screened, Side Porch
- Foundation Description:Pillar/Post/Pier
- Levels:One
Schools
- High school:Wake - William G Enloe High
- Middle school:Wake - Martin Middle
- Elementary school:Wake - Underwood Elementary
Utilities
- Water:Public
- Sewer:Public Sewer
Finances and disclosures
- Price:$575,000
- Price per sq. ft.:$332.37
- Tax amount:$3,651
Features and amenities
- Laundry features:In Hall, Inside, Main Level
- Amenities:Skylight(s)
Parking
- Total parking spaces:2
- Parking description:Attached, Attached Carport, Carport, Covered, Driveway, On Street
- Carport spaces:1
 Listings marked with a Doorify MLS icon are provided courtesy of the Doorify MLS, of North Carolina, Internet Data Exchange Database. Brokers make an effort to deliver accurate information, but buyers should independently verify any information on which they will rely in a transaction. The listing broker shall not be responsible for any typographical errors, misinformation, or misprints, and they shall be held totally harmless from any damages arising from reliance upon this data. This data is provided exclusively for consumers’ personal, non-commercial use. Copyright 2026 Doorify MLS of North Carolina. All rights reserved.
New listings near 1508 Tierney Circle
- Coming Soon
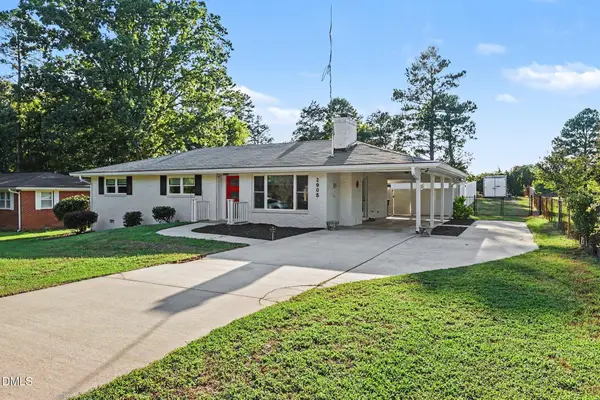 $425,000Coming Soon3 beds 2 baths1,611 sq. ft.
2905 Dove Lane, Raleigh, NC 27604
MLS# 10193603Listed by: LONG & FOSTER REAL ESTATE INC/TRIANGLE EAST - Coming Soon
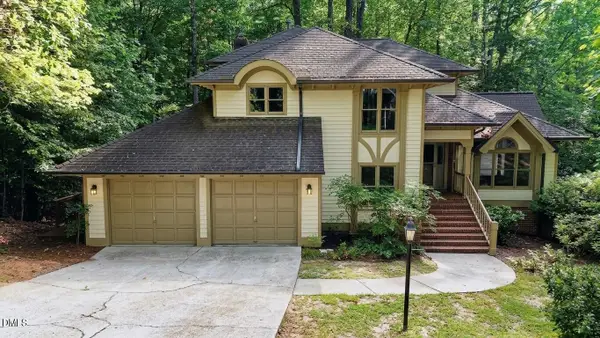 $700,000Coming Soon5 beds 4 baths3,899 sq. ft.
12416 Whartons Way, Raleigh, NC 27613
MLS# 10193650Listed by: THE PROSPEROUS AGENCY - Coming Soon
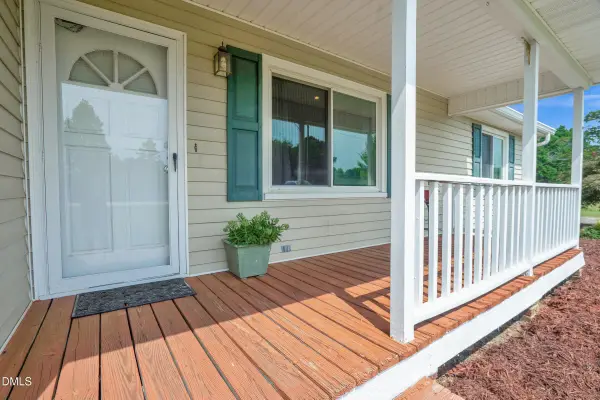 $350,000Coming Soon3 beds 2 baths1,257 sq. ft.
10008 Jordan Road, Raleigh, NC 27603
MLS# 10193554Listed by: CHOICE RESIDENTIAL REAL ESTATE - Coming Soon
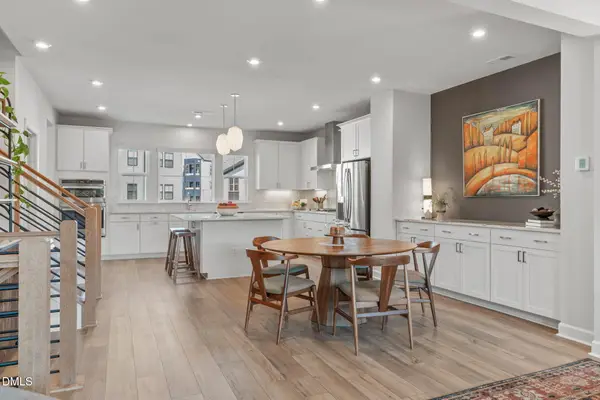 $600,000Coming Soon4 beds 4 baths2,475 sq. ft.
4722 Cypress Tree Lane, Raleigh, NC 27612
MLS# 10193462Listed by: HARMONY REALTY LLC - Coming SoonOpen Sat, 1 to 4pm
 $1,395,000Coming Soon4 beds 4 baths3,357 sq. ft.
113 Crestview Road, Raleigh, NC 27609
MLS# 10191904Listed by: RALEIGH CUSTOM REALTY, LLC - New
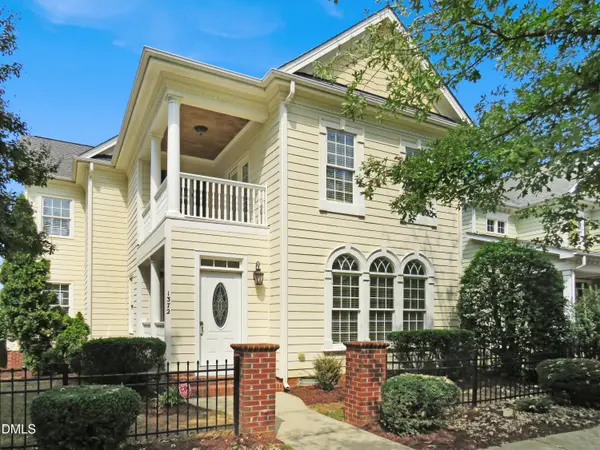 $559,000Active3 beds 3 baths2,784 sq. ft.
1372 Ileagnes Road, Raleigh, NC 27603
MLS# 10193687Listed by: CHASE PROPERTIES, INC. - New
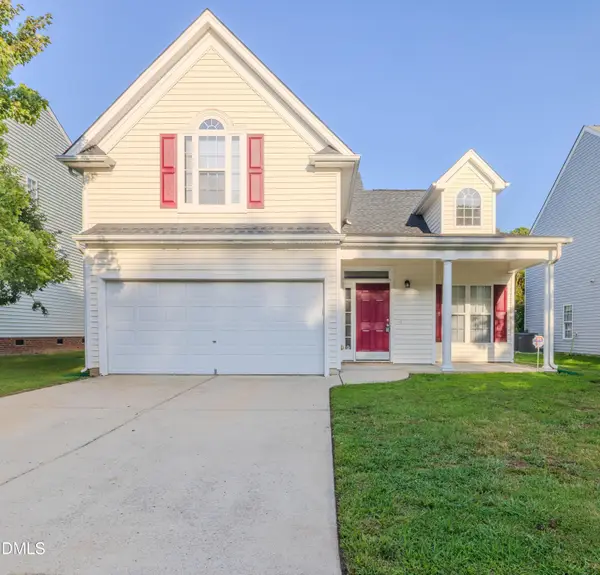 $415,000Active3 beds 3 baths1,788 sq. ft.
8116 Rolling Glenn Drive, Raleigh, NC 27616
MLS# 10193697Listed by: EXP REALTY, LLC - C - New
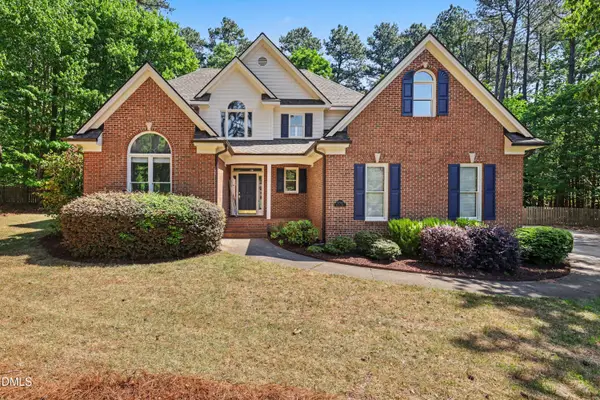 $739,000Active-- beds 3 baths3,021 sq. ft.
4708 Bartwood, Raleigh, NC 27613
MLS# 10193706Listed by: LONG & FOSTER REAL ESTATE INC/RALEIGH - New
 $426,000Active4 beds 3 baths2,053 sq. ft.
5930 Fallowfield Lane, Raleigh, NC 27616
MLS# 10193666Listed by: MERITAGE HOMES OF THE CAROLINA - Open Sat, 12 to 4pmNew
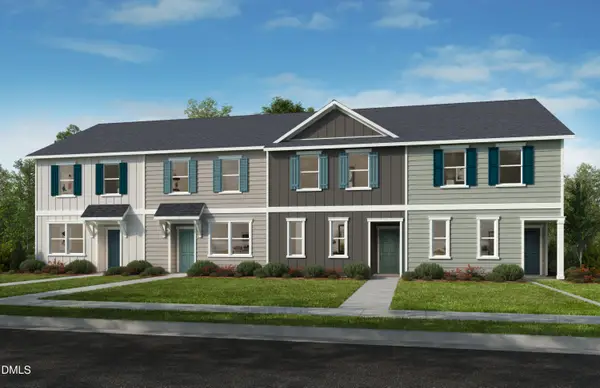 $312,678Active3 beds 3 baths1,471 sq. ft.
724 Eucalyptus Lane, Raleigh, NC 27610
MLS# 10193670Listed by: RAMSEY REALTORS TEAM INC


Protect your home and budget from life's surprises with an Assurant Home Warranty, backed by a partner that supports you through every step of homeownership. Explore Plans.
© 2026 Better Homes and Gardens Real Estate LLC. An Anywhere Real Estate company. All rights reserved. Better Homes and Gardens® Real Estate is a registered trademark owned by Meredith Operations Corporation, licensed to Better Homes and Gardens Real Estate LLC and used with permission. Better Homes and Gardens Real Estate LLC fully supports the principles of the Fair Housing Act and the Equal Opportunity Act. Listing information is deemed reliable but is not guaranteed accurate.
Each office is independently owned and operated.
Any services or products provided by third parties are not provided by, affiliated with or related to Better Homes and Gardens Real Estate LLC, or its affiliated companies.