
1716 High Holly Lane, Raleigh, NC 27614
Local realty services provided by:Better Homes and Gardens Real Estate Paracle
1716 High Holly Lane,Raleigh, NC 27614
$775,000
- 5 Beds
- 4 Baths
- 3,474 sq. ft.
- Multi-family
- Pending
Listed by: marti hampton
Office: exp realty llc.
MLS#:10169624
Source:RD
Price summary
- Price:$775,000
- Price per sq. ft.:$223.09
- Monthly HOA dues:$18.25
About this home
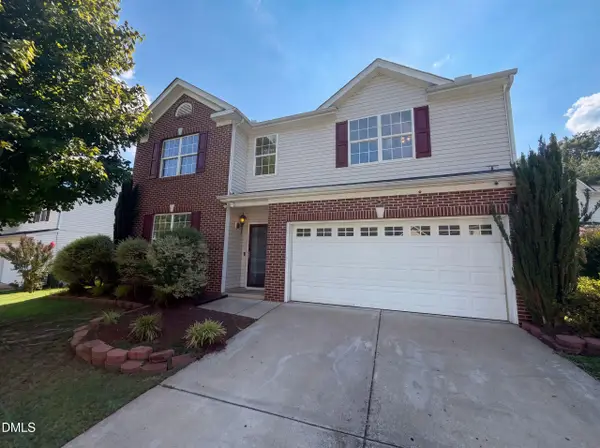
You can feel the tone of this house before you make it to the back deck: clean lines, bold contrast, light bouncing across dark accents, and spaces that separate when life gets loud. This isn't open concept for the sake of it--it's a 5-bedroom, 3.5-bath North Raleigh home with 3,474 square feet on .43 acres designed to give everyone room without losing connection.
Welcome to 1716 High Holly Lane in Woodbridge. It's a modern twist on a transitional two-story with a layout buyers keep asking for: main-level primary, dedicated flex space up front, oversized gathering spaces in the middle, and private bedrooms where they belong.
Step through the two-story foyer and the house immediately opens. Formal dining sits ready for actual dinner parties--not just holiday overflow--while the front living room works equally well as a private office, reading room, or place to close the laptop and disappear for an hour.
The center of the home is all energy and flow. Dark flooring (layed over hardwoods) carries through the main living areas into a family room with soaring ceilings and a wood-burning fireplace that anchors the space without stealing it. The renovated kitchen leans sleek and modern with dark granite surfaces, a large breakfast island, built-in wall oven and microwave, downdraft electric cooktop, built-in wine cooler, pantry storage, and a bright breakfast area overlooking the backyard.
The primary suite on the main floor is tucked privately away and designed like a retreat. Vaulted ceiling. Walk-in closet. Renovated bath with dual sink vanity, soaking tub, frameless glass shower. Even better...direct access to the deck outside.
Upstairs keeps delivering. Four additional bedrooms create real separation, not hallway clutter. One pair of bedrooms share a Jack-and-Jill bath with dual sinks, while two additional bedrooms connect to the renovated hall bath. The oversized bonus room gives you options: media room, gym, playroom, guest space - or all the above.
Out back is where this one changes gears. Mature trees create privacy without closing things in. One section of deck stays covered and ready for screens. The other opens wide around the hot tub. Fresh mulch, pine straw, and a wooded backdrop - suddenly weeknight dinners start feeling suspiciously close to a weekend getaway. The future firepit spot is already obvious.
Location keeps pace: Falls Lake State Recreation Area (~5-10 mins), WakeMed North (~5 mins), Lafayette Village (~8-10 mins), Triangle Town Center (~10-12 mins), North Hills (~15 mins), and easy access to RDU + RTP (~25-30 mins).
Modern updates. Smart separation. Outdoor space that gets used. Come experience why this one feels different in person....
Contact an agent
Home facts
- Year built:1997
- Listing ID #:10169624
- Added:45 day(s) ago
- Updated:July 11, 2026 at 09:51 AM
Rooms and interior
- Bedrooms:5
- Total bathrooms:4
- Full bathrooms:3
- Rooms Total:13
- Flooring:Carpet, Hardwood, Tile, Wood
- Dining Description:Eat-in Kitchen
- Bathrooms Description:Separate Shower, Shower Only, Soaking Tub, Walk-In Shower
- Kitchen Description:Dishwasher, Electric Cooktop, Microwave, Stainless Steel Appliance(s), Wall Oven, Wine Cooler
- Living area:3,474 sq. ft.
Heating and cooling
- Cooling:Ceiling Fan(s), Central Air, Electric
- Heating:Central, Electric, Fireplace(s), Forced Air, Gas Pack, Natural Gas
- Central air:Yes
Structure and exterior
- Roof:Architectural Shingle
- Year built:1997
- Building area:3,474 sq. ft.
- Lot area:0.43 Acres
- Lot Features:Wooded
- Architectural Style:Transitional
- Construction Materials:Brick Veneer, Masonite
- Exterior Features:Covered, Deck
- Levels:Two
Schools
- High school:Wake County Schools
- Middle school:Wake County Schools
- Elementary school:Wake County Schools
Utilities
- Water:Public
- Sewer:Public Sewer
Finances and disclosures
- Price:$775,000
- Price per sq. ft.:$223.09
- Tax amount:$5,784
Features and amenities
- Laundry features:Laundry Room, Main Level
- Pool features:Fiberglass, Heated, Private
Parking
- Parking description:Garage Faces Front
- Garage:Yes
- Garage spaces:2
 Listings marked with a Doorify MLS icon are provided courtesy of the Doorify MLS, of North Carolina, Internet Data Exchange Database. Brokers make an effort to deliver accurate information, but buyers should independently verify any information on which they will rely in a transaction. The listing broker shall not be responsible for any typographical errors, misinformation, or misprints, and they shall be held totally harmless from any damages arising from reliance upon this data. This data is provided exclusively for consumers’ personal, non-commercial use. Copyright 2026 Doorify MLS of North Carolina. All rights reserved.
New listings near 1716 High Holly Lane
- Open Sun, 12 to 2pmNew
 $745,000Active5 beds 3 baths2,688 sq. ft.
7600 Double E Court, Raleigh, NC 27613
MLS# 10179542Listed by: CHOICE RESIDENTIAL REAL ESTATE - New
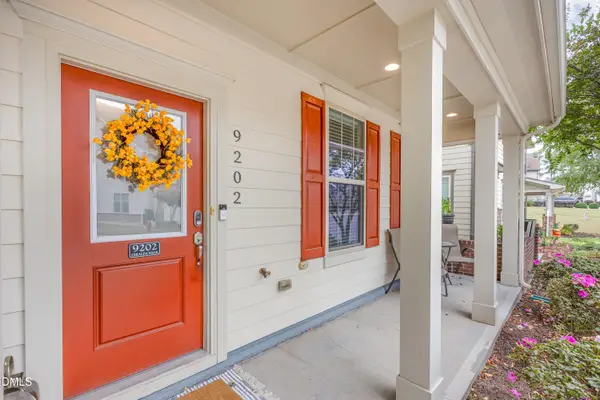 $495,000Active4 beds 4 baths2,750 sq. ft.
9202 Giralda Walk, Raleigh, NC 27617
MLS# 10179527Listed by: FLEX REALTY - Open Sat, 12 to 2pmNew
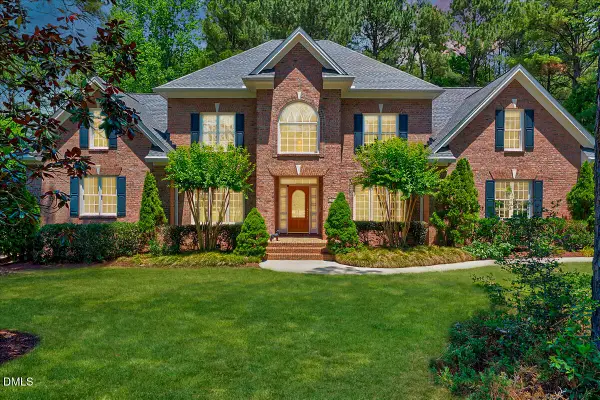 $1,350,000Active4 beds 4 baths4,401 sq. ft.
8505 Davishire Drive, Raleigh, NC 27615
MLS# 10179499Listed by: EXP REALTY LLC - Open Sat, 12 to 2pmNew
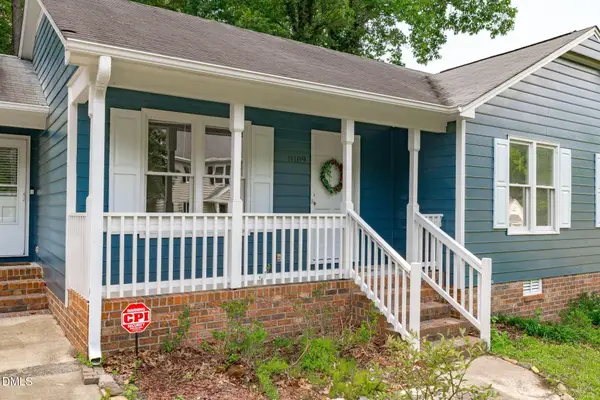 $300,000Active3 beds 2 baths1,222 sq. ft.
8109 Round Oak Road, Raleigh, NC 27616
MLS# 10179512Listed by: COMPASS -- RALEIGH - New
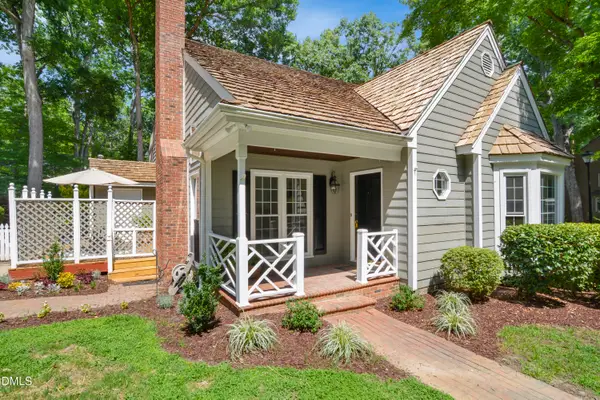 $580,000Active3 beds 2 baths1,351 sq. ft.
2365 Brisbayne Circle, Raleigh, NC 27615
MLS# 10179400Listed by: CAROLINA'S CHOICE REAL ESTATE - New
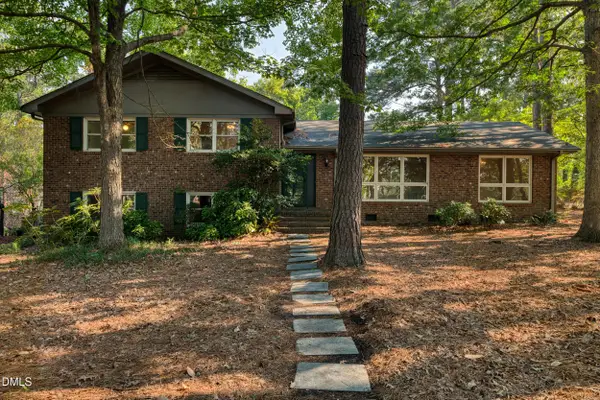 $520,000Active4 beds 3 baths2,762 sq. ft.
4900 Larchmont Drive, Raleigh, NC 27612
MLS# 10179401Listed by: CHOICE RESIDENTIAL REAL ESTATE - New
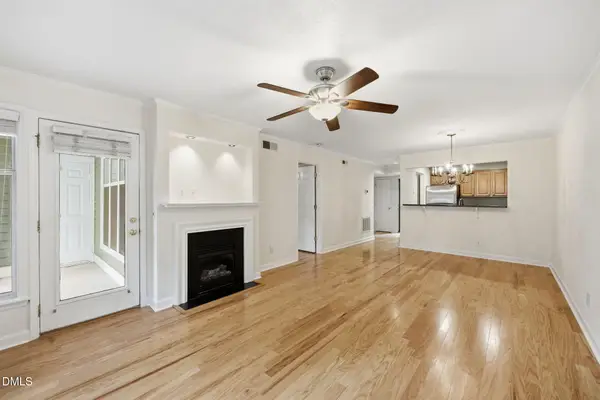 $340,000Active2 beds 2 baths929 sq. ft.
1021 Nicholwood Drive, Raleigh, NC 27605
MLS# 10179402Listed by: CORNERSTONE PROPERTIES - New
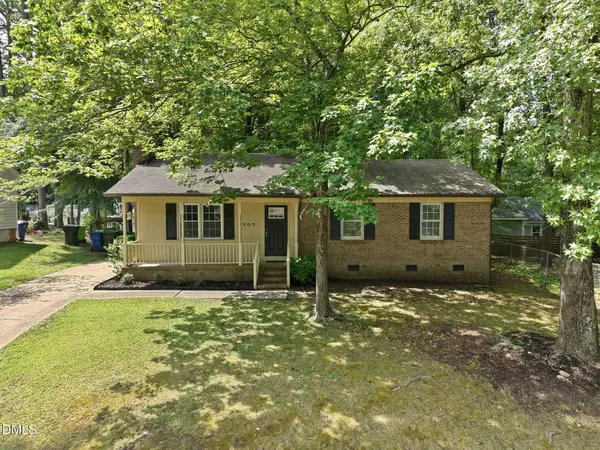 $275,000Active3 beds 2 baths1,104 sq. ft.
305 Sawmill Road, Raleigh, NC 27615
MLS# 10179404Listed by: THE OCEANAIRE REALTY - New
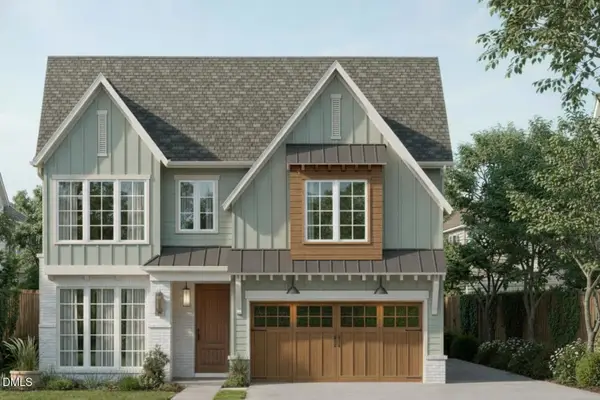 $1,695,000Active5 beds 4 baths3,749 sq. ft.
Lot 21 N Blount Street, Raleigh, NC 27604
MLS# 10179410Listed by: REALTY RALEIGH - Open Sat, 9am to 7pmNew
 $390,000Active4 beds 3 baths3,014 sq. ft.
2618 Dutch Grove Circle, Raleigh, NC 27610
MLS# 10179440Listed by: OPENDOOR BROKERAGE LLC


Protect your home and budget from life's surprises with an Assurant Home Warranty, backed by a partner that supports you through every step of homeownership. Explore Plans.
© 2026 Better Homes and Gardens Real Estate LLC. An Anywhere Real Estate company. All rights reserved. Better Homes and Gardens® Real Estate is a registered trademark owned by Meredith Operations Corporation, licensed to Better Homes and Gardens Real Estate LLC and used with permission. Better Homes and Gardens Real Estate LLC fully supports the principles of the Fair Housing Act and the Equal Opportunity Act. Listing information is deemed reliable but is not guaranteed accurate.
Each office is independently owned and operated.
Any services or products provided by third parties are not provided by, affiliated with or related to Better Homes and Gardens Real Estate LLC, or its affiliated companies.