
2112 Kipawa Street, Raleigh, NC 27607
Local realty services provided by:Better Homes and Gardens Real Estate Paracle
2112 Kipawa Street,Raleigh, NC 27607
$2,250,000
- 5 Beds
- 6 Baths
- 4,641 sq. ft.
- Single family
- Active
Listed by: christina valkanoff, jenni koppe
Office: christina valkanoff realty group
MLS#:10170414
Source:RD
Price summary
- Price:$2,250,000
- Price per sq. ft.:$484.81
About this home
A truly exceptional residence tucked along one of Raleigh's most coveted streets, offering timeless elegance in an unbeatable location. Thoughtfully designed with elevated finishes and refined architectural details throughout, this stunning 2-story home seamlessly blends luxury, comfort, and sophistication.
A grand open-concept layout is enhanced by soaring 10' ceilings on the main level and 9' ceilings upstairs, rich hardwood floors, and two beautifully appointed fireplaces that create warmth and character throughout the home. The luxurious main-level owner's retreat serves as a private sanctuary, featuring a spa-inspired bath with a soaking tub, oversized walk-in shower, and expansive custom walk-in closet. A first-floor guest suite provides exceptional flexibility and privacy for visitors.
At the heart of the home, the chef's kitchen is designed to impress with premium appliances, granite countertops, custom cabinetry, and effortless flow for entertaining and everyday living alike. Step outside to enjoy a serene screened porch that opens to an elegant brick patio overlooking a beautifully landscaped, flat backyard surrounded by mature greenery.
Further elevating the home, a 2022 expansion introduced a sophisticated private office, a full designer bathroom, and a dedicated fitness studio on the second floor, adding both luxury and versatility to this remarkable property....
Contact an agent
Home facts
- Year built:2017
- Listing ID #:10170414
- Added:1 day(s) ago
- Updated:May 29, 2026 at 05:55 PM
Rooms and interior
- Bedrooms:5
- Total bathrooms:6
- Full bathrooms:5
- Half bathrooms:1
- Rooms Total:14
- Flooring:Carpet, Hardwood, Tile, Vinyl
- Dining Description:Eat-in Kitchen
- Bathrooms Description:Bathtub/Shower Combination, Double Vanity, Soaking Tub, Walk-In Shower, Water Closet
- Kitchen Description:Gas Water Heater, Microwave, Range, Refrigerator
- Bedroom Description:Master Downstairs
- Living area:4,641 sq. ft.
Heating and cooling
- Cooling:Central Air
- Heating:Heat Pump
- Central air:Yes
Structure and exterior
- Roof:Shingle
- Year built:2017
- Building area:4,641 sq. ft.
- Lot area:0.37 Acres
- Lot Features:Landscaped
- Architectural Style:Transitional
- Construction Materials:Brick Veneer, Fiber Cement
- Exterior Features:Front Porch, Lighting, Patio, Porch, Screened
- Levels:Two
Schools
- High school:Wake - Broughton
- Middle school:Wake - Martin
- Elementary school:Wake - Lacy
Utilities
- Water:Public
- Sewer:Public Sewer
Finances and disclosures
- Price:$2,250,000
- Price per sq. ft.:$484.81
- Tax amount:$14,422
Features and amenities
- Appliances:Dryer, Gas Water Heater, Microwave, Range, Refrigerator, Washer, Wine Refrigerator
- Laundry features:Dryer, Laundry Room, Main Level, Sink, Washer
- Amenities:Bar, Bookcases, Built-in Features, Ceiling Fan(s), Entrance Foyer, Gas Water Heater, High Ceilings, Keeping Room, Kitchen Island, Open Floorplan, Pantry, Quartz Counters, Smooth Ceilings, Walk-In Closet(s), Washer
Parking
- Parking description:Attached, Concrete, Driveway, Garage, Garage Faces Side
- Garage:Yes
- Garage spaces:2
 Listings marked with a Doorify MLS icon are provided courtesy of the Doorify MLS, of North Carolina, Internet Data Exchange Database. Brokers make an effort to deliver accurate information, but buyers should independently verify any information on which they will rely in a transaction. The listing broker shall not be responsible for any typographical errors, misinformation, or misprints, and they shall be held totally harmless from any damages arising from reliance upon this data. This data is provided exclusively for consumers’ personal, non-commercial use. Copyright 2026 Doorify MLS of North Carolina. All rights reserved.
New listings near 2112 Kipawa Street
- New
 $400,000Active3 beds 3 baths1,828 sq. ft.
3421 Huntleigh Drive, Raleigh, NC 27604
MLS# 10170509Listed by: CHOICE RESIDENTIAL REAL ESTATE - New
 $995,000Active3 beds 3 baths2,022 sq. ft.
1106 Glenwood Avenue, Raleigh, NC 27605
MLS# 10170512Listed by: RALEIGH CUSTOM REALTY, LLC - New
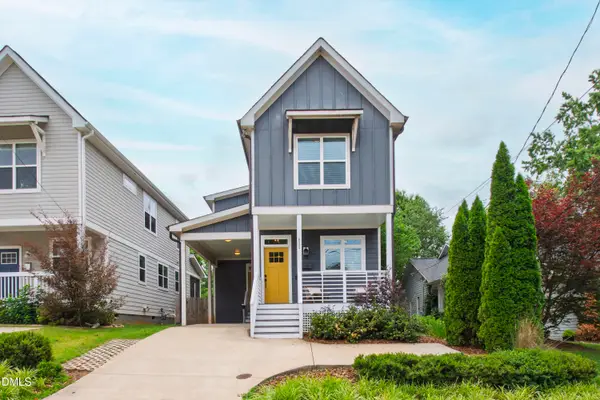 $625,000Active3 beds 3 baths1,481 sq. ft.
532 E Lenoir Street, Raleigh, NC 27601
MLS# 10170516Listed by: HODGE & KITTRELL SOTHEBY'S INT - New
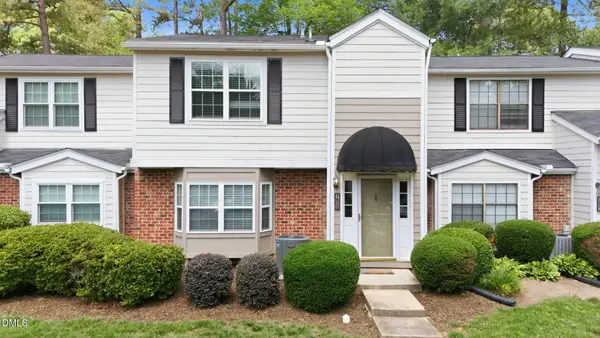 $309,900Active3 beds 3 baths1,400 sq. ft.
7605 Falcon Rest Circle, Raleigh, NC 27615
MLS# 10170519Listed by: HODGE & KITTRELL SOTHEBY'S INT - New
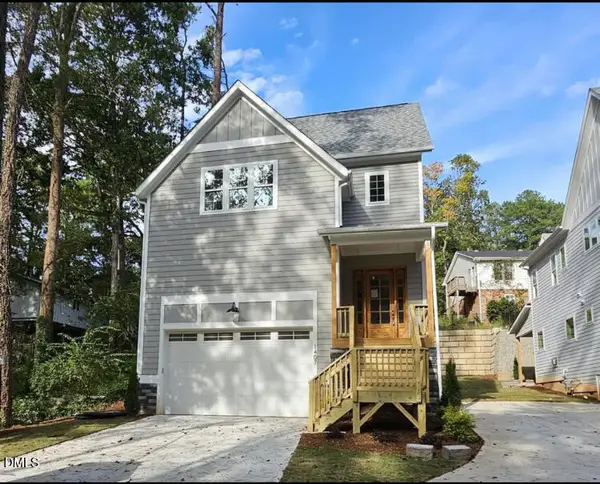 $869,000Active4 beds 3 baths2,617 sq. ft.
1407 Onslow Road, Raleigh, NC 27606
MLS# 10170522Listed by: REALTY ONE GROUP GREENER SIDE - New
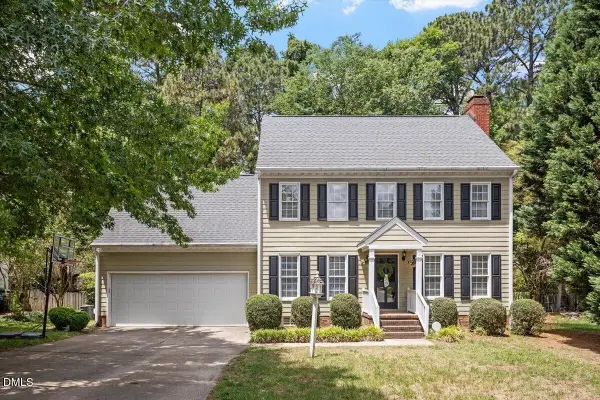 $619,900Active4 beds 3 baths2,325 sq. ft.
1808 Thorpshire Drive, Raleigh, NC 27615
MLS# 10170523Listed by: KELLER WILLIAMS ELITE REALTY - New
 $430,000Active2 beds 2 baths1,012 sq. ft.
614 Capital Boulevard #112, Raleigh, NC 27603
MLS# 10170530Listed by: RE/MAX EXECUTIVE - New
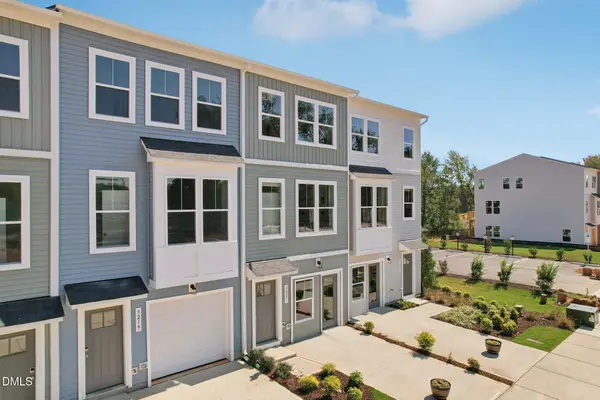 $310,000Active2 beds 3 baths1,795 sq. ft.
905 Formby Way, Raleigh, NC 27610
MLS# 10170531Listed by: SM NORTH CAROLINA BROKERAGE - Open Sat, 12 to 2pmNew
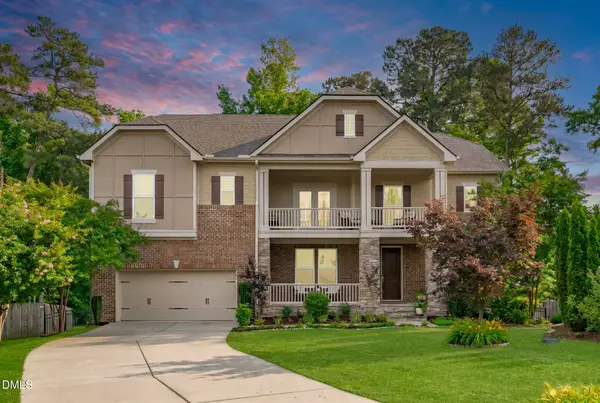 $689,000Active4 beds 4 baths3,562 sq. ft.
1500 Farthingale Court, Raleigh, NC 27603
MLS# 10170467Listed by: EXP REALTY LLC - New
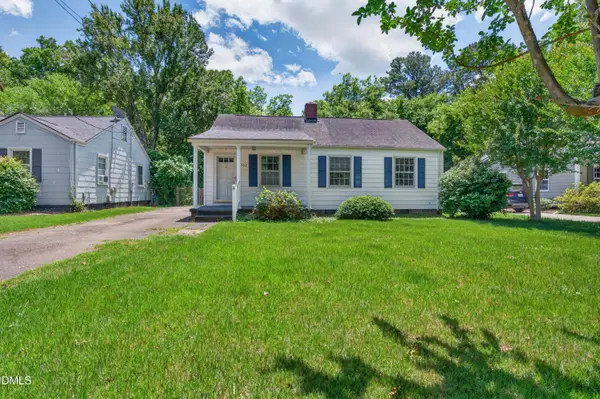 $425,000Active3 beds 1 baths984 sq. ft.
708 Hamilton Road, Raleigh, NC 27604
MLS# 10170470Listed by: HAYNES PROPERTIES


Protect your home and budget from life's surprises with an Assurant Home Warranty, backed by a partner that supports you through every step of homeownership. Explore Plans.
© 2026 Better Homes and Gardens Real Estate LLC. An Anywhere Real Estate company. All rights reserved. Better Homes and Gardens® Real Estate is a registered trademark owned by Meredith Operations Corporation, licensed to Better Homes and Gardens Real Estate LLC and used with permission. Better Homes and Gardens Real Estate LLC fully supports the principles of the Fair Housing Act and the Equal Opportunity Act. Listing information is deemed reliable but is not guaranteed accurate.
Each office is independently owned and operated.
Any services or products provided by third parties are not provided by, affiliated with or related to Better Homes and Gardens Real Estate LLC, or its affiliated companies.