
614 Capital Boulevard #112, Raleigh, NC 27603
Local realty services provided by:Better Homes and Gardens Real Estate Paracle
614 Capital Boulevard #112,Raleigh, NC 27603
$430,000
- 2 Beds
- 2 Baths
- 1,012 sq. ft.
- Condominium
- Active
Listed by: patrick lawson
Office: re/max executive
MLS#:10170530
Source:RD
Price summary
- Price:$430,000
- Price per sq. ft.:$424.9
- Monthly HOA dues:$187
About this home
Live the Dream is this exceptional warehouse condo is in the highly sought after Cotton Mill. This incredible unit feature a loft that could be a one of kind office or second bedroom. You will love the 14' ceilings, built ins, the attention to details and huge windows that fill the space with natural light. Condo features an incredible kitchen with SS appliance, granite counters and more. This unit is on the first floor. The Cotton Mill enjoys a 50% Historical Property Tax break. W/D and refrigerator convery. Welcome home.
Contact an agent
Home facts
- Year built:1890
- Listing ID #:10170530
- Added:1 day(s) ago
- Updated:May 29, 2026 at 04:55 PM
Rooms and interior
- Bedrooms:2
- Total bathrooms:2
- Full bathrooms:1
- Half bathrooms:1
- Rooms Total:6
- Flooring:Carpet, Hardwood
- Bathrooms Description:Water Closet
- Kitchen Description:Dishwasher, Disposal, Ice Maker, Refrigerator
- Living area:1,012 sq. ft.
Heating and cooling
- Cooling:Ceiling Fan(s), Central Air, Heat Pump
- Heating:Heat Pump
- Central air:Yes
Structure and exterior
- Roof:Composition
- Year built:1890
- Building area:1,012 sq. ft.
- Architectural Style:Local Historic Designation, Warehouse
- Construction Materials:Brick
- Foundation Description:Brick/Mortar
- Levels:One and One Half
Schools
- High school:Wake - Broughton
- Middle school:Wake - Oberlin
- Elementary school:Wake - Conn
Utilities
- Water:Public
- Sewer:Public Sewer
Finances and disclosures
- Price:$430,000
- Price per sq. ft.:$424.9
- Tax amount:$1,640
Features and amenities
- Appliances:Dishwasher, Disposal, Dryer, Ice Maker, Refrigerator, Washer
- Laundry features:Dryer, Laundry Closet, Lower Level, Washer
- Amenities:Bookcases, Ceiling Fan(s), Granite Counters, High Ceilings, Open Floorplan, Washer
Parking
- Parking description:Asphalt, Parking Lot
 Listings marked with a Doorify MLS icon are provided courtesy of the Doorify MLS, of North Carolina, Internet Data Exchange Database. Brokers make an effort to deliver accurate information, but buyers should independently verify any information on which they will rely in a transaction. The listing broker shall not be responsible for any typographical errors, misinformation, or misprints, and they shall be held totally harmless from any damages arising from reliance upon this data. This data is provided exclusively for consumers’ personal, non-commercial use. Copyright 2026 Doorify MLS of North Carolina. All rights reserved.
New listings near 614 Capital Boulevard #112
- Open Sat, 12 to 2pmNew
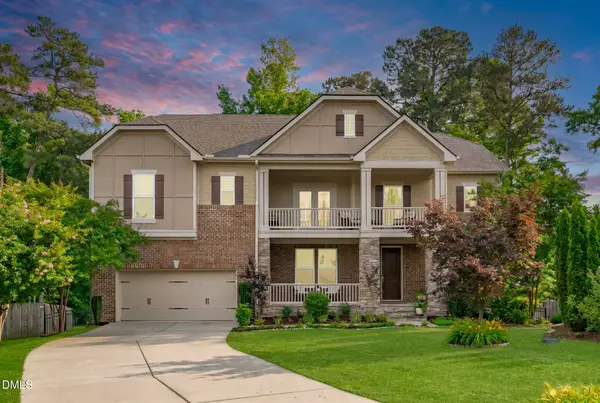 $689,000Active4 beds 4 baths3,562 sq. ft.
1500 Farthingale Court, Raleigh, NC 27603
MLS# 10170467Listed by: EXP REALTY LLC - New
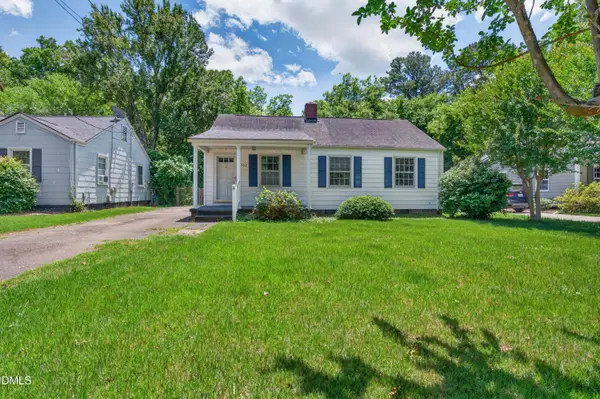 $425,000Active3 beds 1 baths984 sq. ft.
708 Hamilton Road, Raleigh, NC 27604
MLS# 10170470Listed by: HAYNES PROPERTIES - New
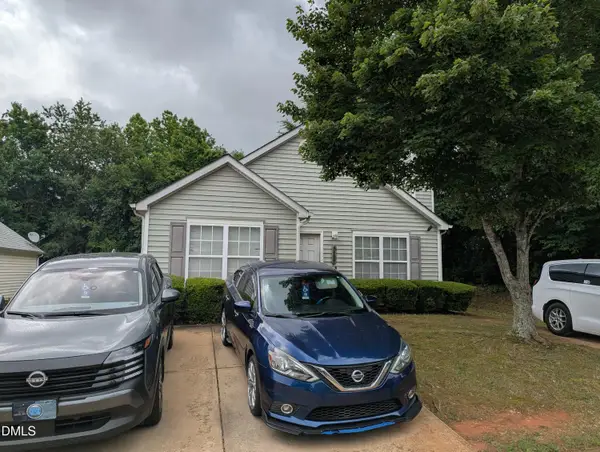 $235,000Active3 beds 2 baths1,124 sq. ft.
3627 Cyrus Street, Raleigh, NC 27610
MLS# 10170471Listed by: KELLER WILLIAMS LEGACY - New
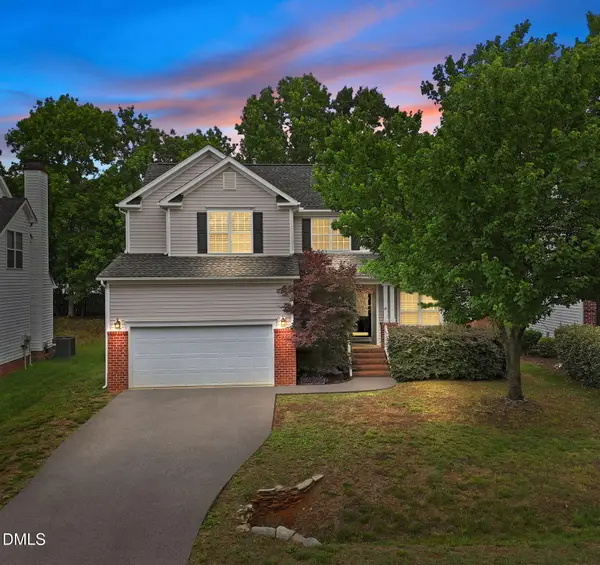 $499,900Active4 beds 3 baths2,000 sq. ft.
5616 Yates Garden Lane, Raleigh, NC 27606
MLS# 10170472Listed by: COSTELLO REAL ESTATE & INVESTM - New
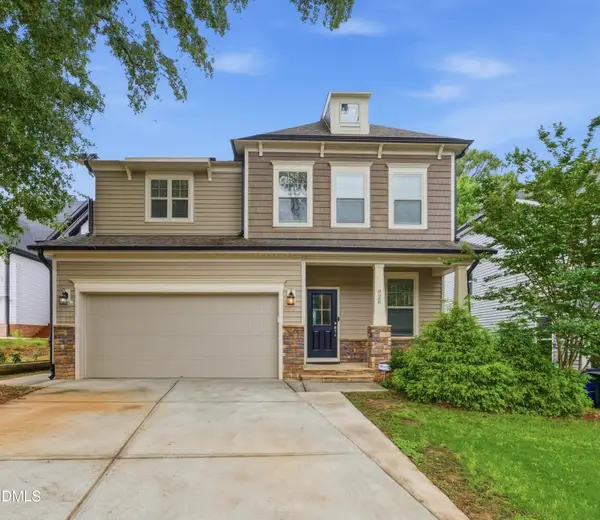 $610,000Active4 beds 3 baths2,342 sq. ft.
928 Barringer Drive, Raleigh, NC 27606
MLS# 10170479Listed by: EXP REALTY LLC - Open Sat, 2 to 4pmNew
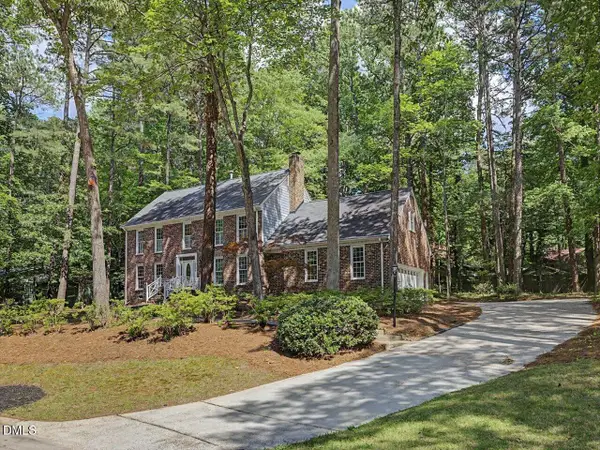 $700,000Active4 beds 3 baths2,915 sq. ft.
7104 Leveret Circle, Raleigh, NC 27615
MLS# 10170482Listed by: EXP REALTY LLC - New
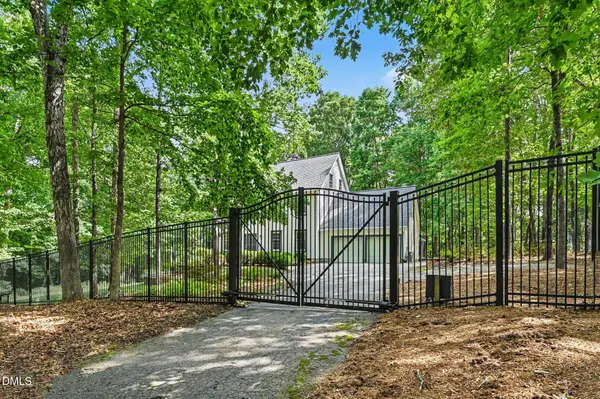 $899,900Active5 beds 4 baths3,653 sq. ft.
609 Ted Avenue, Raleigh, NC 27614
MLS# 10170486Listed by: MARK SPAIN REAL ESTATE - Open Sat, 12 to 2pmNew
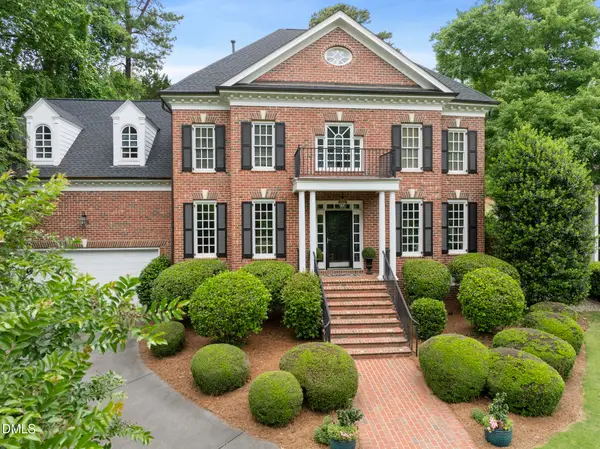 $1,799,000Active5 beds 5 baths4,238 sq. ft.
1723 Brooks Avenue, Raleigh, NC 27607
MLS# 10170498Listed by: KELLER WILLIAMS ELITE REALTY - New
 $3,350,000Active5 beds 5 baths5,317 sq. ft.
3341 Coleridge Drive, Raleigh, NC 27609
MLS# 10170448Listed by: HODGE & KITTRELL SOTHEBY'S INT - New
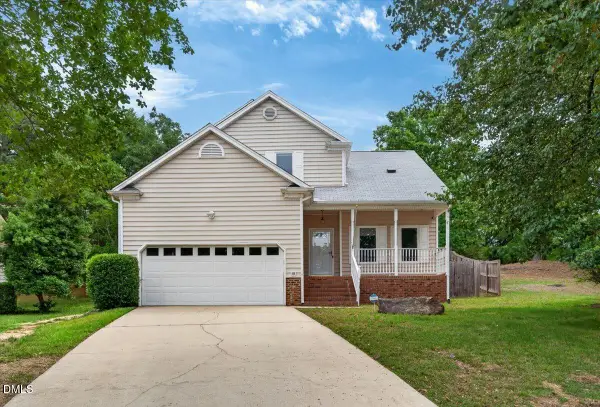 $435,000Active3 beds 3 baths2,342 sq. ft.
7328 John Hopkins Court, Raleigh, NC 27616
MLS# 10170450Listed by: COLDWELL BANKER HPW


Protect your home and budget from life's surprises with an Assurant Home Warranty, backed by a partner that supports you through every step of homeownership. Explore Plans.
© 2026 Better Homes and Gardens Real Estate LLC. An Anywhere Real Estate company. All rights reserved. Better Homes and Gardens® Real Estate is a registered trademark owned by Meredith Operations Corporation, licensed to Better Homes and Gardens Real Estate LLC and used with permission. Better Homes and Gardens Real Estate LLC fully supports the principles of the Fair Housing Act and the Equal Opportunity Act. Listing information is deemed reliable but is not guaranteed accurate.
Each office is independently owned and operated.
Any services or products provided by third parties are not provided by, affiliated with or related to Better Homes and Gardens Real Estate LLC, or its affiliated companies.