
2205 Mariner Circle, Raleigh, NC 27603
Local realty services provided by:Better Homes and Gardens Real Estate Paracle
Listed by: renee hillman
Office: exp realty llc.
MLS#:10185851
Source:RD
Price summary
- Price:$345,000
- Price per sq. ft.:$232.64
About this home
Versatile four-bedroom Raleigh home featuring a main-floor primary suite, LVP flooring, and 12x16 storage shed near NC State. Offering flexible living as an established turnkey rental or a multi-generational floor plan, this well-maintained residence sits in a prime location minutes from NC State, local transit routes, and I-40. The main level welcomes you with low-maintenance solid surface flooring across all primary living spaces and bedrooms, reserving soft carpet solely for the staircase. A light-filled family room centered around a stone-surround fireplace flows naturally into the dining area and practical kitchen layout. Tucked at the rear of the main floor, the primary retreat serves as a peaceful haven complete with an ensuite full bath and dual vanities. A second main-floor bedroom provides an ideal flex room for a home office, study, or main-floor guest suite. Upstairs, two privacy-separated bedrooms flank a central full bath. Step outside through the dining area to a private rear patio overlooking the yard, ideal for outdoor dining and relaxing. Storage options are abundant, featuring an attached exterior utility closet along with a 12x16 detached storage shed for tools and outdoor gear. Vinyl windows and low-maintenance siding keep ongoing upkeep simple, while nearby landmarks like Dix Park, the NC Farmers Market, Howling Cow Creamery, and Yates Mill Park keep weekend activities within easy reach. This turnkey four-bedroom residence delivers low-maintenance living and proven long-term value in one of Raleigh's most connected corridors....
Contact an agent
Home facts
- Year built:1984
- Subdivision & Development:Pleasant Ridge
- Listing ID #:10185851
- Added:57 day(s) ago
- Updated:October 08, 2026 at 05:46 PM
Rooms and interior
- Bedrooms:4
- Total bathrooms:2
- Full bathrooms:2
- Rooms Total:7
- Flooring:Carpet, Luxury Vinyl
- Dining Description:Kitchen/Dining Room Combination
- Bathrooms Description:Bathtub/Shower Combination
- Kitchen Description:Dishwasher, Electric Range, Range Hood
- Living area:1,483 sq. ft.
Heating and cooling
- Cooling:Central Air
- Heating:Forced Air
- Central air:Yes
Structure and exterior
- Roof:Shingle
- Year built:1984
- Building area:1,483 sq. ft.
- Lot area:0.32 Acres
- Lot Features:Back Yard, Front Yard, Landscaped, Wooded
- Architectural Style:Cape Cod
- Construction Materials:Vinyl Siding
- Exterior Features:Patio
- Levels:Two
Schools
- High school:Wake - Athens Drive High
- Middle school:Wake - Dillard Drive Middle
- Elementary school:Wake - Dillard Drive Elementary
Utilities
- Water:Public
- Sewer:Public Sewer
Finances and disclosures
- Price:$345,000
- Price per sq. ft.:$232.64
- Tax amount:$2,804
Features and amenities
- Laundry features:In Hall, Laundry Closet
Parking
- Parking description:Driveway
 Listings marked with a Doorify MLS icon are provided courtesy of the Doorify MLS, of North Carolina, Internet Data Exchange Database. Brokers make an effort to deliver accurate information, but buyers should independently verify any information on which they will rely in a transaction. The listing broker shall not be responsible for any typographical errors, misinformation, or misprints, and they shall be held totally harmless from any damages arising from reliance upon this data. This data is provided exclusively for consumers’ personal, non-commercial use. Copyright 2026 Doorify MLS of North Carolina. All rights reserved.
New listings near 2205 Mariner Circle
- Coming Soon
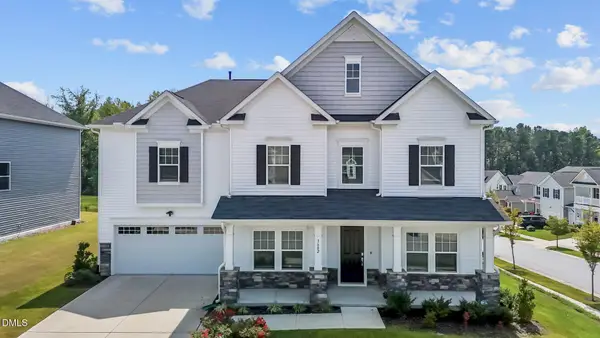 $649,000Coming Soon5 beds 4 baths3,766 sq. ft.
3602 Longleaf Estates Drive, Raleigh, NC 27616
MLS# 10197475Listed by: ASHER REAL ESTATE GROUP - Coming Soon
 $625,000Coming Soon3 beds 3 baths2,925 sq. ft.
1401 Blaire Woods Drive, Raleigh, NC 27610
MLS# 10197367Listed by: NEST REALTY OF THE TRIANGLE - Coming Soon
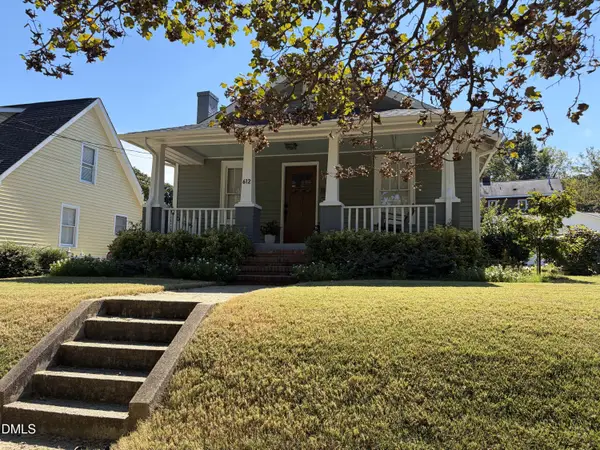 $675,000Coming Soon2 beds 1 baths1,441 sq. ft.
612 N Boundary Street, Raleigh, NC 27604
MLS# 10197380Listed by: CHOICE RESIDENTIAL REAL ESTATE - Coming Soon
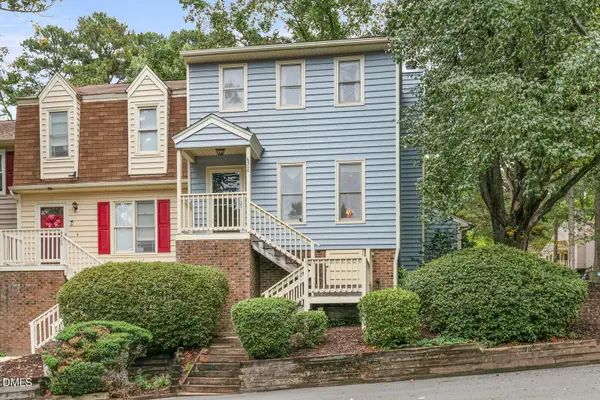 $260,000Coming Soon2 beds 3 baths1,208 sq. ft.
6500 English Oaks Drive, Raleigh, NC 27615
MLS# 10197033Listed by: RELEVATE REAL ESTATE INC. - Coming Soon
 $4,000,000Coming Soon5 beds 8 baths6,100 sq. ft.
110 Kipling Place, Raleigh, NC 27609
MLS# 10195817Listed by: SOUTHERN LUX LIVING - Coming SoonOpen Sun, 2:30 to 4pm
 $470,000Coming Soon3 beds 3 baths1,250 sq. ft.
304 Northclift Drive, Raleigh, NC 27609
MLS# 10195370Listed by: COMPASS -- RALEIGH - Coming Soon
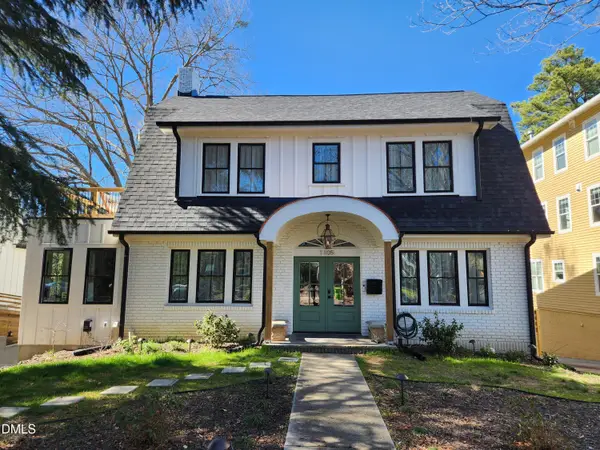 $1,499,000Coming Soon4 beds 4 baths3,513 sq. ft.
1105 Mordecai Drive, Raleigh, NC 27604
MLS# 10195138Listed by: THE ACORN AGENCY, LLC - New
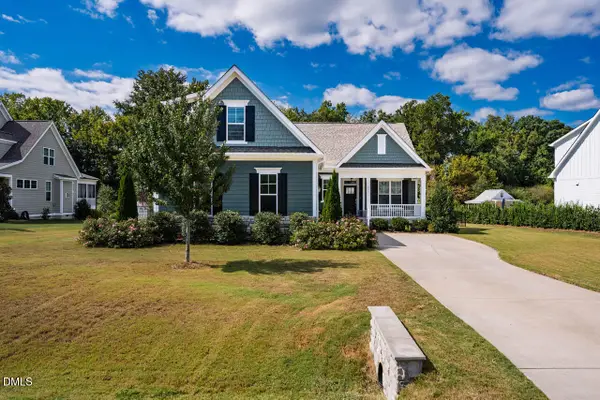 $565,000Active4 beds 3 baths2,849 sq. ft.
226 Freewill Place, Raleigh, NC 27603
MLS# 10197467Listed by: COMPASS -- CARY - New
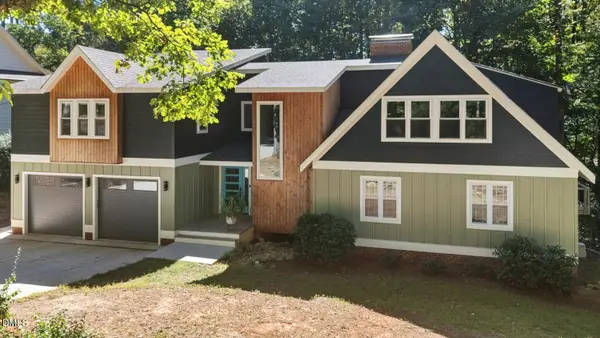 $1,165,000Active5 beds 4 baths3,509 sq. ft.
1009 Collins Drive, Raleigh, NC 27609
MLS# 10197468Listed by: COLDWELL BANKER HPW - New
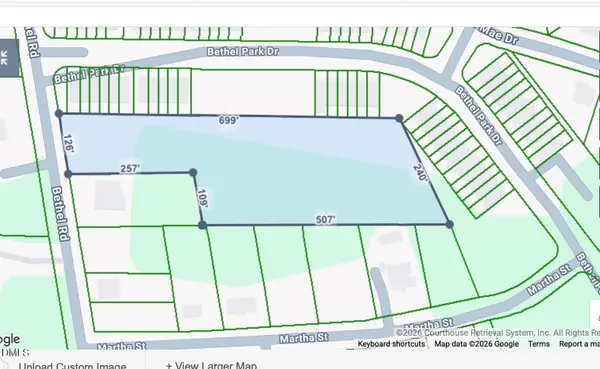 $400,000Active3.19 Acres
1501 Bethel Road, Raleigh, NC 27610
MLS# 10197469Listed by: EXP REALTY, LLC - C


Protect your home and budget from life's surprises with an Assurant Home Warranty, backed by a partner that supports you through every step of homeownership. Explore Plans.
© 2026 Better Homes and Gardens Real Estate LLC. An Anywhere Real Estate company. All rights reserved. Better Homes and Gardens® Real Estate is a registered trademark owned by Meredith Operations Corporation, licensed to Better Homes and Gardens Real Estate LLC and used with permission. Better Homes and Gardens Real Estate LLC fully supports the principles of the Fair Housing Act and the Equal Opportunity Act. Listing information is deemed reliable but is not guaranteed accurate.
Each office is independently owned and operated.
Any services or products provided by third parties are not provided by, affiliated with or related to Better Homes and Gardens Real Estate LLC, or its affiliated companies.