
2621 Oldgate Drive, Raleigh, NC 27604
Local realty services provided by:Better Homes and Gardens Real Estate Paracle
2621 Oldgate Drive,Raleigh, NC 27604
$278,000
- 2 Beds
- 2 Baths
- 1,057 sq. ft.
- Multi-family
- Active
Listed by: david johnson
Office: gaskill realty company
MLS#:10181915
Source:RD
Price summary
- Price:$278,000
- Price per sq. ft.:$263.01
- Monthly HOA dues:$285
About this home
Welcome to this 2-bedroom, 2-bathroom FIRST FLOOR condominium located in Mellowfield Condominiums in Raleigh, NC. This residence offers comfortable living with two well-appointed bathrooms, ensuring convenience for multiple occupants. Situated within the established Mellowfield Condominiums community, this property provides straightforward condo living in a recognized residential setting. The practical layout and thoughtful design make this an excellent option for those seeking a manageable, low-maintenance home in Raleigh.
Contact an agent
Home facts
- Year built:2006
- Listing ID #:10181915
- Added:1 day(s) ago
- Updated:July 23, 2026 at 03:47 PM
Rooms and interior
- Bedrooms:2
- Total bathrooms:2
- Full bathrooms:2
- Rooms Total:5
- Flooring:Carpet, Luxury Vinyl, Tile, Wood
- Kitchen Description:Dishwasher, Dryer, Electric Range, Free-Standing Electric Range, Free-Standing Range, Free-Standing Refrigerator, Ice Maker, Microwave, Range, Refrigerator, Stainless Steel Appliance(s), Washer, Washer/Dryer
- Living area:1,057 sq. ft.
Heating and cooling
- Cooling:Ceiling Fan(s), Central Air
- Central air:Yes
Structure and exterior
- Roof:Shingle
- Year built:2006
- Building area:1,057 sq. ft.
- Architectural Style:Transitional
- Construction Materials:Brick, Vinyl Siding
- Exterior Features:Balcony
- Foundation Description:Slab
- Levels:One
Schools
- High school:Wake - Sanderson High
- Middle school:Wake - Oberlin Middle
- Elementary school:Wake - Joyner Elementary
Utilities
- Water:Public
- Sewer:Public Sewer
Finances and disclosures
- Price:$278,000
- Price per sq. ft.:$263.01
- Tax amount:$2,479
Features and amenities
- Laundry features:In Unit, Inside, Laundry Closet
Parking
- Total parking spaces:2
 Listings marked with a Doorify MLS icon are provided courtesy of the Doorify MLS, of North Carolina, Internet Data Exchange Database. Brokers make an effort to deliver accurate information, but buyers should independently verify any information on which they will rely in a transaction. The listing broker shall not be responsible for any typographical errors, misinformation, or misprints, and they shall be held totally harmless from any damages arising from reliance upon this data. This data is provided exclusively for consumers’ personal, non-commercial use. Copyright 2026 Doorify MLS of North Carolina. All rights reserved.
New listings near 2621 Oldgate Drive
- New
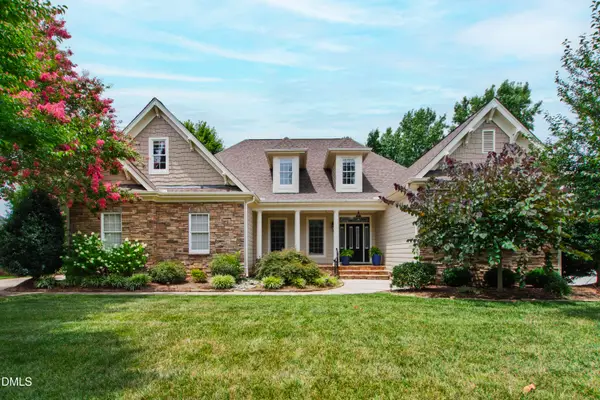 $750,000Active4 beds 3 baths3,734 sq. ft.
407 Waterville Street, Raleigh, NC 27603
MLS# 10181949Listed by: HODGE & KITTRELL SOTHEBY'S INT - New
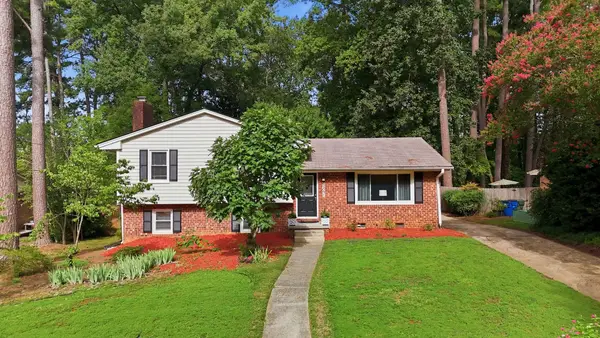 $419,900Active4 beds 2 baths1,940 sq. ft.
3629 Allendale Drive, Raleigh, NC 27604
MLS# 10181952Listed by: FLAT FEE REALTY LLC - New
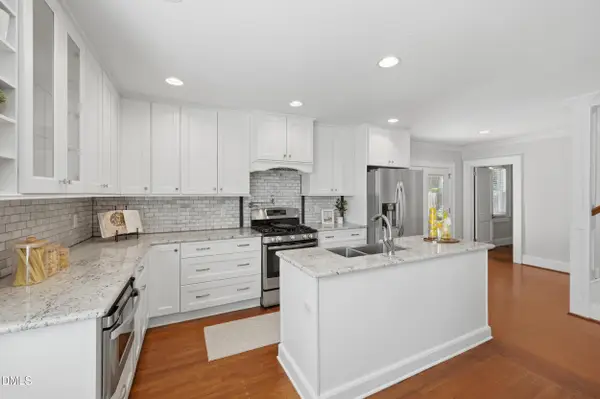 $524,900Active4 beds 2 baths1,864 sq. ft.
124 S Pettigrew Street, Raleigh, NC 27610
MLS# 10181953Listed by: REAL BROKER, LLC - New
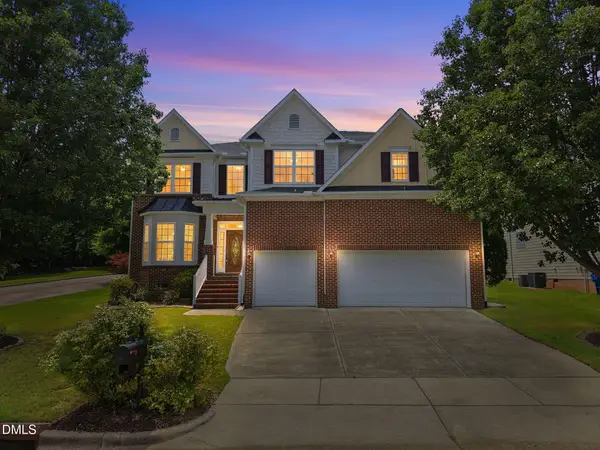 $700,000Active5 beds 4 baths4,214 sq. ft.
3220 Queensland Road, Raleigh, NC 27614
MLS# 10181955Listed by: KELLER WILLIAMS REALTY - New
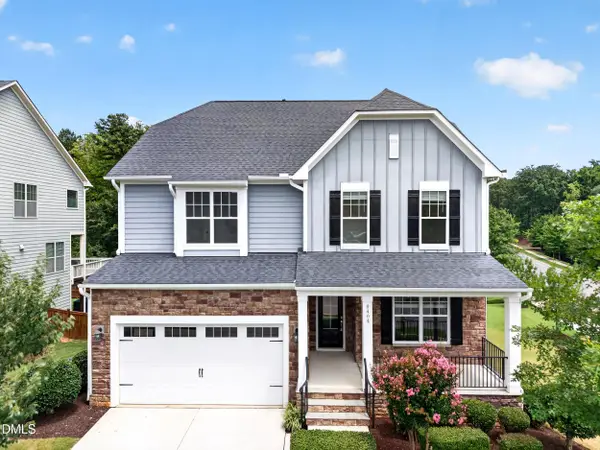 $925,000Active6 beds 5 baths3,666 sq. ft.
8404 Secreto Drive, Raleigh, NC 27606
MLS# 10181959Listed by: CARY-RALEIGH REALTY, INC. - New
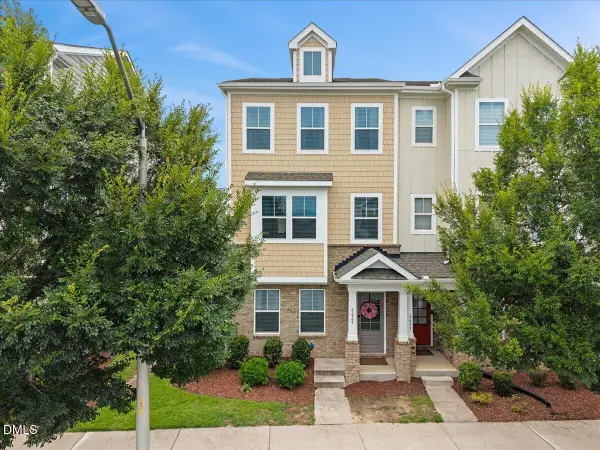 $330,000Active3 beds 4 baths1,841 sq. ft.
6629 Perry Creek Road, Raleigh, NC 27616
MLS# 10181963Listed by: COMPASS -- RALEIGH - New
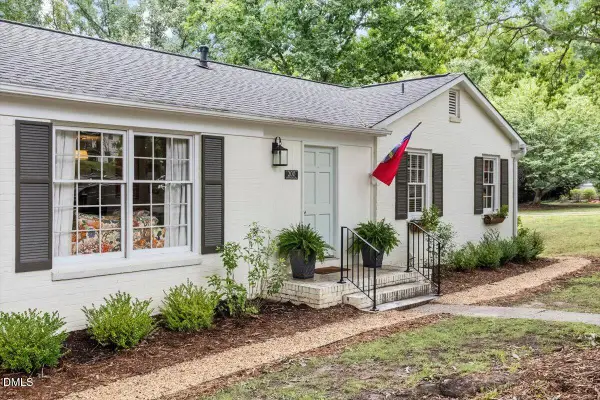 $540,000Active3 beds 2 baths1,620 sq. ft.
200 Northclift Drive, Raleigh, NC 27609
MLS# 10181965Listed by: IVEY RESIDENTIAL - New
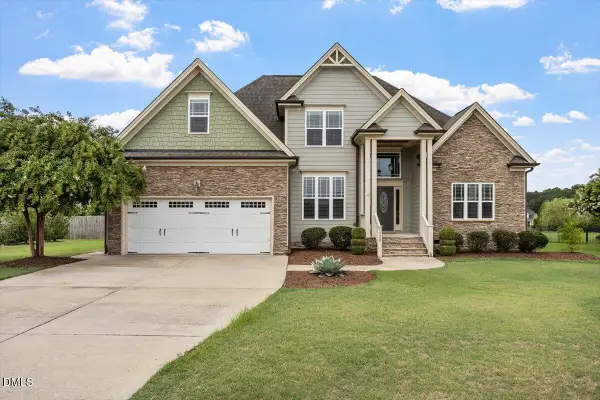 $545,000Active3 beds 3 baths2,353 sq. ft.
1320 Tavernier Knoll Lane, Raleigh, NC 27603
MLS# 10181966Listed by: LPT REALTY, LLC - New
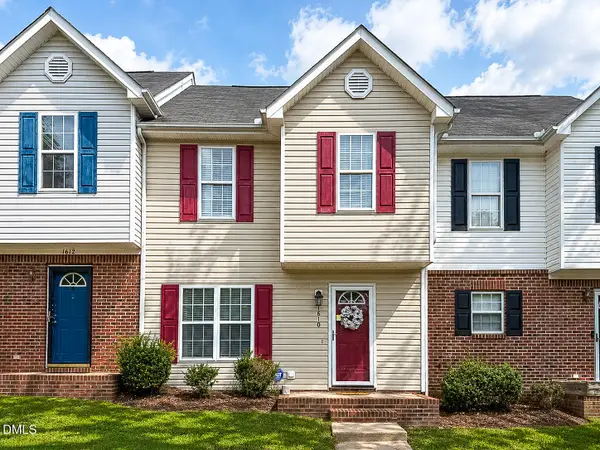 $225,000Active2 beds 3 baths1,140 sq. ft.
1610 Briarmont Court, Raleigh, NC 27610
MLS# 10181968Listed by: BLUE ORCHID REALTY LLC - New
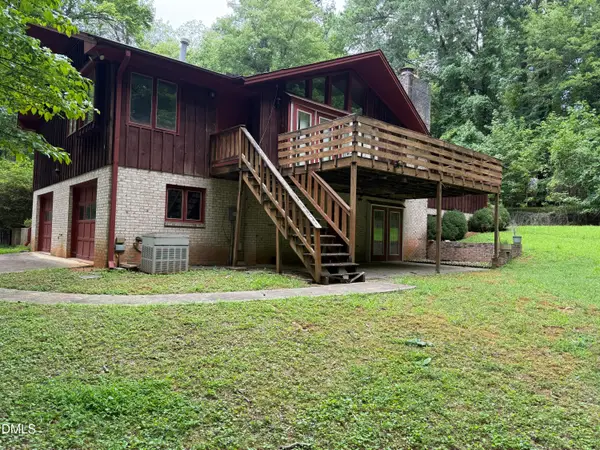 $315,000Active4 beds 3 baths3,120 sq. ft.
8604 Caswell Court, Raleigh, NC 27613
MLS# 10181989Listed by: CHOICE RESIDENTIAL REAL ESTATE


Protect your home and budget from life's surprises with an Assurant Home Warranty, backed by a partner that supports you through every step of homeownership. Explore Plans.
© 2026 Better Homes and Gardens Real Estate LLC. An Anywhere Real Estate company. All rights reserved. Better Homes and Gardens® Real Estate is a registered trademark owned by Meredith Operations Corporation, licensed to Better Homes and Gardens Real Estate LLC and used with permission. Better Homes and Gardens Real Estate LLC fully supports the principles of the Fair Housing Act and the Equal Opportunity Act. Listing information is deemed reliable but is not guaranteed accurate.
Each office is independently owned and operated.
Any services or products provided by third parties are not provided by, affiliated with or related to Better Homes and Gardens Real Estate LLC, or its affiliated companies.