
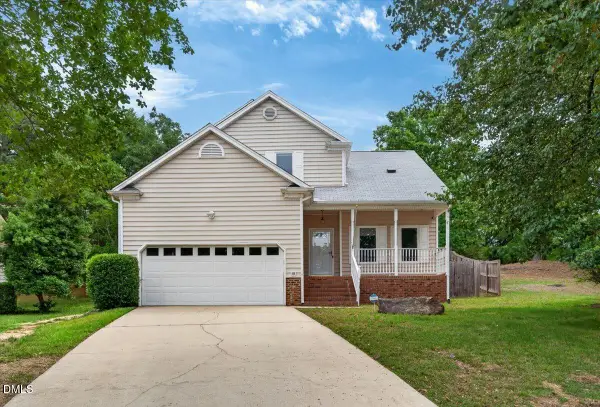
4416 Parkwood Drive, Raleigh, NC 27603
Local realty services provided by:Better Homes and Gardens Real Estate Paracle
4416 Parkwood Drive,Raleigh, NC 27603
$455,000
- 4 Beds
- 3 Baths
- 2,082 sq. ft.
- Single family
- Active
Listed by: jennie locklear
Office: fathom realty nc
MLS#:10169681
Source:RD
Price summary
- Price:$455,000
- Price per sq. ft.:$218.54
About this home
Step into timeless elegance at this beautifully updated Raleigh home, where every detail has been carefully curated for both style and comfort. The heart of the home is the chef's kitchen, featuring soft-close cabinetry, gleaming granite countertops, a designer tile backsplash, recessed lighting, and richly refinished hardwood floors that flow seamlessly throughout the home. Outfitted with stainless steel appliances, this kitchen is both striking and highly functional.
The open floor plan is anchored by a cozy fireplace, creating a warm and inviting atmosphere perfect for both everyday living and entertaining. Three beautifully updated bathrooms showcase quartz countertops, stylish tilework, and trendy fixtures, while fresh interior paint adds a crisp, modern feel throughout.
Major system upgrades provide peace of mind, including a newer roof, tankless water heater, and encapsulated crawl space for improved efficiency and comfort. Additional highlights include two spacious living rooms, a dedicated dining room, laundry room, and abundant storage with a large carport and attached storage area.
Step outside to enjoy the large fenced backyard with mature trees and plenty of room for relaxing, entertaining, or play. Perfectly situated, this home is just a short drive to downtown Raleigh and RTP, with easy access to I-40, I-440, and the new 540 extension. The charming neighborhood is also home to Greenbrier Park, featuring tennis courts, a playground, picnic shelter, and fishing pond for weekends close to home.
With its blend of modern upgrades, elegant finishes, and unbeatable location, this home is a rare find in one of Raleigh's most desirable communities....
Contact an agent
Home facts
- Year built:1967
- Listing ID #:10169681
- Added:2 day(s) ago
- Updated:May 29, 2026 at 04:25 PM
Rooms and interior
- Bedrooms:4
- Total bathrooms:3
- Full bathrooms:3
- Rooms Total:1
- Flooring:Hardwood, Tile, Vinyl
- Dining Description:Kitchen/Dining Room Combination
- Bathrooms Description:Bathtub/Shower Combination, Walk-In Shower
- Kitchen Description:Dishwasher, Exhaust Fan, Free-Standing Electric Range, Range Hood, Refrigerator, Stainless Steel Appliance(s)
- Basement Description:Crawl Space
- Living area:2,082 sq. ft.
Heating and cooling
- Cooling:Attic Fan, Ceiling Fan(s), Central Air
- Heating:Natural Gas
- Central air:Yes
Structure and exterior
- Roof:Shingle
- Year built:1967
- Building area:2,082 sq. ft.
- Lot area:0.44 Acres
- Lot Features:Back Yard, Cleared, Few Trees, Front Yard
- Architectural Style:Transitional
- Construction Materials:Brick, Fiber Cement
- Exterior Features:Fenced Yard, Front Porch, Private Yard, Rain Gutters, Storage
- Foundation Description:Slab
- Levels:Multi/Split
Schools
- High school:Wake - Garner
- Middle school:Wake - North Garner
- Elementary school:Wake - Smith
Utilities
- Water:Public, Water Connected
- Sewer:Public Sewer, Sewer Connected
Finances and disclosures
- Price:$455,000
- Price per sq. ft.:$218.54
- Tax amount:$3,551
Features and amenities
- Appliances:Dishwasher, Dryer, Exhaust Fan, Free-Standing Electric Range, Range Hood, Refrigerator, Stainless Steel Appliance(s), Tankless Water Heater, Washer, Washer/Dryer, Water Heater
- Laundry features:Dryer, Electric Dryer Hookup, In Basement, Laundry Room, Lower Level, Sink, Washer, Washer/Dryer
- Amenities:Bar, Ceiling Fan(s), Entrance Foyer, Granite Counters, Pantry, Quartz Counters, Recessed Lighting, Storage, Tankless Water Heater, Washer, Water Heater
Parking
- Parking description:Carport, Driveway
- Carport spaces:1
 Listings marked with a Doorify MLS icon are provided courtesy of the Doorify MLS, of North Carolina, Internet Data Exchange Database. Brokers make an effort to deliver accurate information, but buyers should independently verify any information on which they will rely in a transaction. The listing broker shall not be responsible for any typographical errors, misinformation, or misprints, and they shall be held totally harmless from any damages arising from reliance upon this data. This data is provided exclusively for consumers’ personal, non-commercial use. Copyright 2026 Doorify MLS of North Carolina. All rights reserved.
New listings near 4416 Parkwood Drive
- Open Sat, 12 to 2pmNew
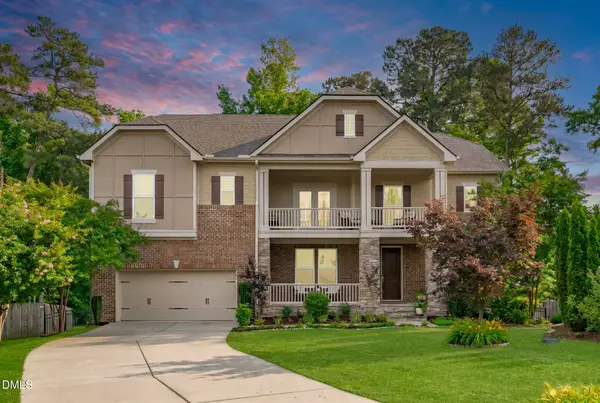 $689,000Active4 beds 4 baths3,562 sq. ft.
1500 Farthingale Court, Raleigh, NC 27603
MLS# 10170467Listed by: EXP REALTY LLC - New
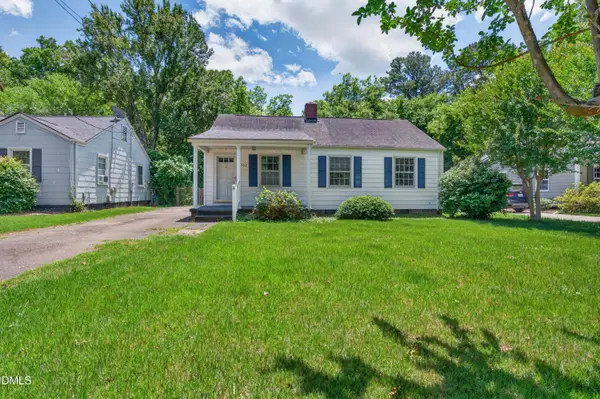 $425,000Active3 beds 1 baths984 sq. ft.
708 Hamilton Road, Raleigh, NC 27604
MLS# 10170470Listed by: HAYNES PROPERTIES - New
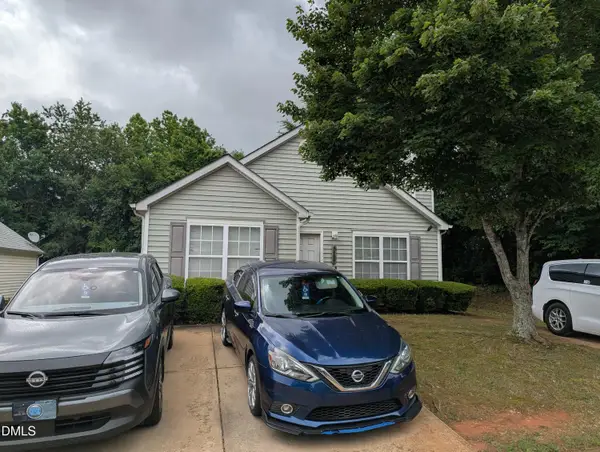 $235,000Active3 beds 2 baths1,124 sq. ft.
3627 Cyrus Street, Raleigh, NC 27610
MLS# 10170471Listed by: KELLER WILLIAMS LEGACY - New
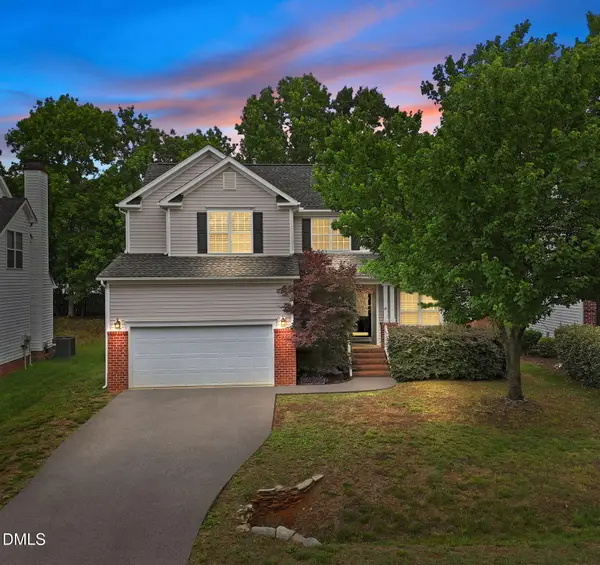 $499,900Active4 beds 3 baths2,000 sq. ft.
5616 Yates Garden Lane, Raleigh, NC 27606
MLS# 10170472Listed by: COSTELLO REAL ESTATE & INVESTM - New
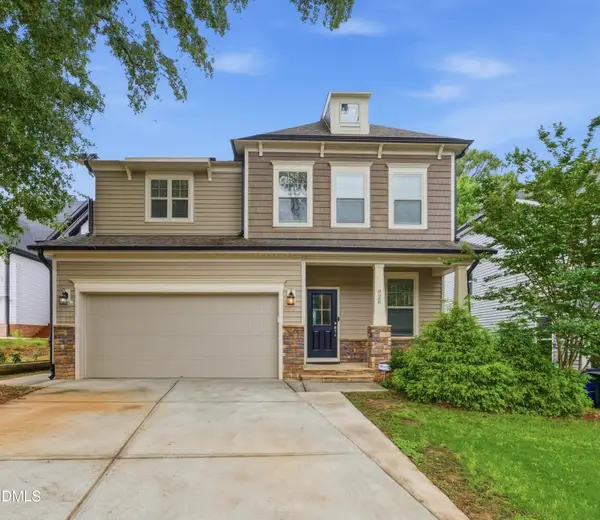 $610,000Active4 beds 3 baths2,342 sq. ft.
928 Barringer Drive, Raleigh, NC 27606
MLS# 10170479Listed by: EXP REALTY LLC - Open Sat, 2 to 4pmNew
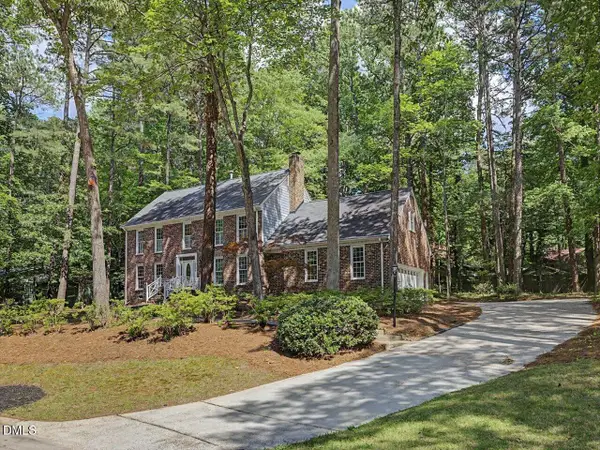 $700,000Active4 beds 3 baths2,915 sq. ft.
7104 Leveret Circle, Raleigh, NC 27615
MLS# 10170482Listed by: EXP REALTY LLC - New
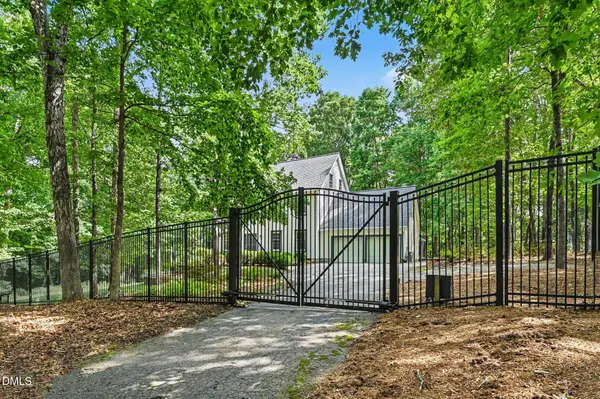 $899,900Active5 beds 4 baths3,653 sq. ft.
609 Ted Avenue, Raleigh, NC 27614
MLS# 10170486Listed by: MARK SPAIN REAL ESTATE - Open Sat, 12 to 2pmNew
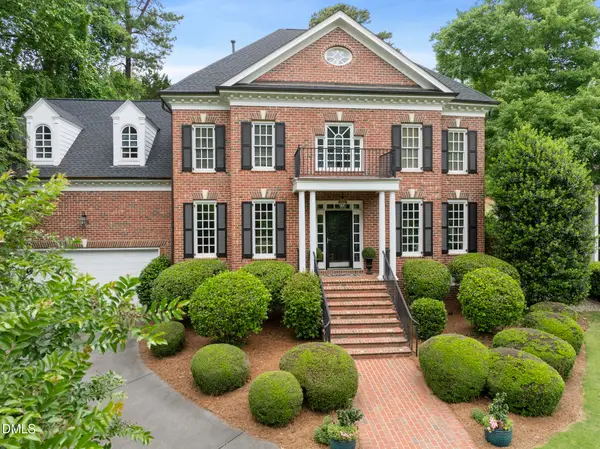 $1,799,000Active5 beds 5 baths4,238 sq. ft.
1723 Brooks Avenue, Raleigh, NC 27607
MLS# 10170498Listed by: KELLER WILLIAMS ELITE REALTY - New
 $3,350,000Active5 beds 5 baths5,317 sq. ft.
3341 Coleridge Drive, Raleigh, NC 27609
MLS# 10170448Listed by: HODGE & KITTRELL SOTHEBY'S INT - New
 $435,000Active3 beds 3 baths2,342 sq. ft.
7328 John Hopkins Court, Raleigh, NC 27616
MLS# 10170450Listed by: COLDWELL BANKER HPW


Protect your home and budget from life's surprises with an Assurant Home Warranty, backed by a partner that supports you through every step of homeownership. Explore Plans.
© 2026 Better Homes and Gardens Real Estate LLC. An Anywhere Real Estate company. All rights reserved. Better Homes and Gardens® Real Estate is a registered trademark owned by Meredith Operations Corporation, licensed to Better Homes and Gardens Real Estate LLC and used with permission. Better Homes and Gardens Real Estate LLC fully supports the principles of the Fair Housing Act and the Equal Opportunity Act. Listing information is deemed reliable but is not guaranteed accurate.
Each office is independently owned and operated.
Any services or products provided by third parties are not provided by, affiliated with or related to Better Homes and Gardens Real Estate LLC, or its affiliated companies.