
4920 Hermitage Drive, Raleigh, NC 27612
Local realty services provided by:Better Homes and Gardens Real Estate Paracle
4920 Hermitage Drive,Raleigh, NC 27612
$855,000
- 4 Beds
- 3 Baths
- - sq. ft.
- Multi-family
- Sold
Listed by: cindy glover smith
Office: cindy smith homes llc.
MLS#:10153962
Source:RD
Sorry, we are unable to map this address
Price summary
- Price:$855,000
About this home
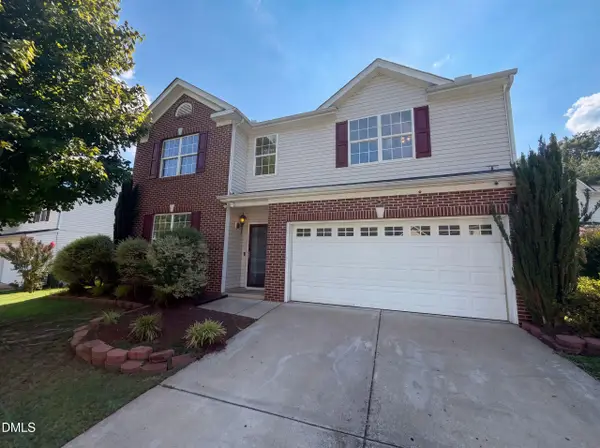
Welcome to Brookhaven--where classic Southern charm meets thoughtful, modern updates in this beautifully maintained home in the heart of Raleigh, just minutes from Crabtree Valley Mall. Set on a generous, exceptionally private lot, this painted brick residence offers enduring curb appeal with both front and rear fenced yards, creating a peaceful retreat while still embracing the convenience of urban living. Enjoy the rare ability to walk to nearby restaurants, grocery stores, and local favorites including O'Malley's Pub & Restaurant, Harris Teeter, and Food Lion. Nature lovers will appreciate being just a short seven-minute walk to both Brookhaven Nature Park and Wooten Meadow Park, with easy access to the Capital Area Greenway trail system for miles of outdoor recreation and connectivity throughout the city.
Inside, hardwood floors flow throughout, complemented by recessed lighting that adds a warm, inviting glow. The updated kitchen features granite countertops, stainless steel appliances, and a gas stove with electric oven--perfectly suited for both casual meals and entertaining. Four well-proportioned bedrooms offer ample closet space alongside two tastefully updated baths. The living room features a wood stove insert, creating a cozy gathering space during cooler months.
A versatile three-season room--currently used for storage--offers additional square footage ready to be reimagined as a sunroom, hobby area, home office, or casual sitting room. Enjoy quiet mornings on the welcoming front porch or relaxed evenings on the spacious back deck overlooking the private backyard. A two-car, three-sided carport adds practical convenience, while a separate electric workshop in the backyard provides ideal space for hobbies, projects, or additional storage. Plantation shutters grace the front of the home, completing its timeless appeal.
Garage doors will either be added to the three-sided parking area prior to closing, or the buyer may choose to receive a $10,000 credit to customize the space to their own vision. Think of the possibilities this home offers--move-in ready comfort today with room to personalize and grow for years to come. https://visithome.ai/nBiGJKfG2VmyvDQJDCYDFr?mu=ft&t=1775841050...
Contact an agent
Home facts
- Year built:1966
- Listing ID #:10153962
- Added:113 day(s) ago
- Updated:July 11, 2026 at 06:48 AM
Rooms and interior
- Bedrooms:4
- Total bathrooms:3
- Full bathrooms:2
- Rooms Total:12
- Flooring:Ceramic Tile, Hardwood, Tile
- Dining Description:Dining L, Eat-in Kitchen, Kitchen/Dining Room Combination, Living/Dining Room Combination
- Bathrooms Description:Bathtub/Shower Combination, Double Vanity, Separate Shower, Walk-In Shower
- Kitchen Description:Dishwasher, Disposal, Free-Standing Range, Gas Range, Microwave, Plumbed For Ice Maker, Stainless Steel Appliance(s), Tankless Water Heater
Heating and cooling
- Cooling:Central Air
- Heating:Forced Air, Natural Gas
- Central air:Yes
Structure and exterior
- Roof:Architectural Shingle
- Year built:1966
- Lot Features:Back Yard, Few Trees, Front Yard, Garden, Native Plants, Private, Secluded
- Architectural Style:Traditional, Transitional
- Construction Materials:Brick Veneer
- Exterior Features:Awning(s), Covered, Deck, Fenced Yard, Front Porch, Garden, Rain Gutters, Smart Lock(s)
- Levels:Two
Schools
- High school:Wake - Sanderson High
- Middle school:Wake - Oberlin Middle
- Elementary school:Wake - York Elementary
Utilities
- Water:Public
- Sewer:Public Sewer
Finances and disclosures
- Price:$855,000
- Tax amount:$6,615
Features and amenities
- Laundry features:Electric Dryer Hookup, In Unit, Laundry Room, Main Level, Sink, Washer Hookup
- Amenities:Blinds, Screens, Window Coverings
Parking
- Parking description:Attached Carport, Concrete, Covered, Driveway
- Garage:Yes
- Garage spaces:2
 Listings marked with a Doorify MLS icon are provided courtesy of the Doorify MLS, of North Carolina, Internet Data Exchange Database. Brokers make an effort to deliver accurate information, but buyers should independently verify any information on which they will rely in a transaction. The listing broker shall not be responsible for any typographical errors, misinformation, or misprints, and they shall be held totally harmless from any damages arising from reliance upon this data. This data is provided exclusively for consumers’ personal, non-commercial use. Copyright 2026 Doorify MLS of North Carolina. All rights reserved.
New listings near 4920 Hermitage Drive
- Open Sun, 12 to 2pmNew
 $745,000Active5 beds 3 baths2,688 sq. ft.
7600 Double E Court, Raleigh, NC 27613
MLS# 10179542Listed by: CHOICE RESIDENTIAL REAL ESTATE - New
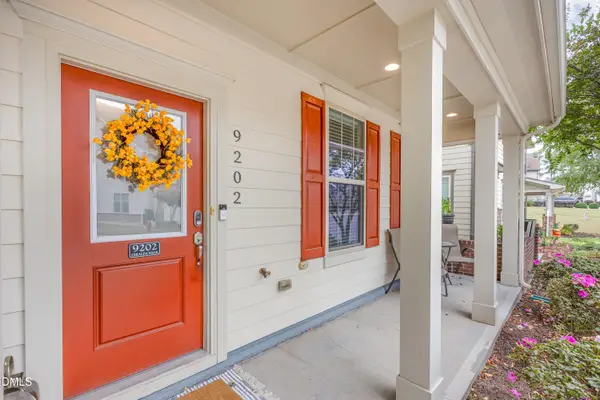 $495,000Active4 beds 4 baths2,750 sq. ft.
9202 Giralda Walk, Raleigh, NC 27617
MLS# 10179527Listed by: FLEX REALTY - Open Sat, 12 to 2pmNew
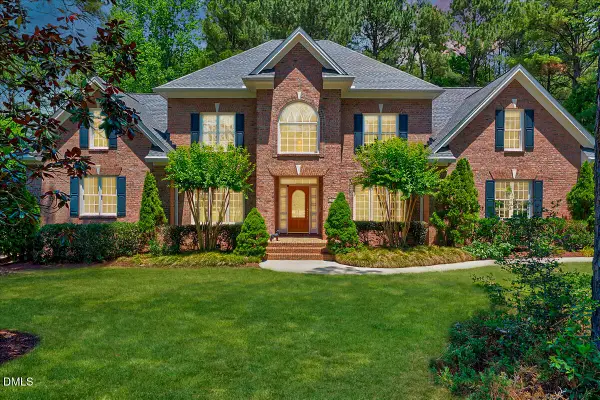 $1,350,000Active4 beds 4 baths4,401 sq. ft.
8505 Davishire Drive, Raleigh, NC 27615
MLS# 10179499Listed by: EXP REALTY LLC - Open Sat, 12 to 2pmNew
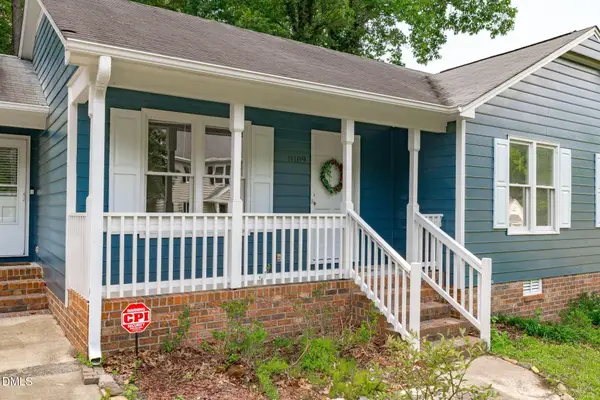 $300,000Active3 beds 2 baths1,222 sq. ft.
8109 Round Oak Road, Raleigh, NC 27616
MLS# 10179512Listed by: COMPASS -- RALEIGH - New
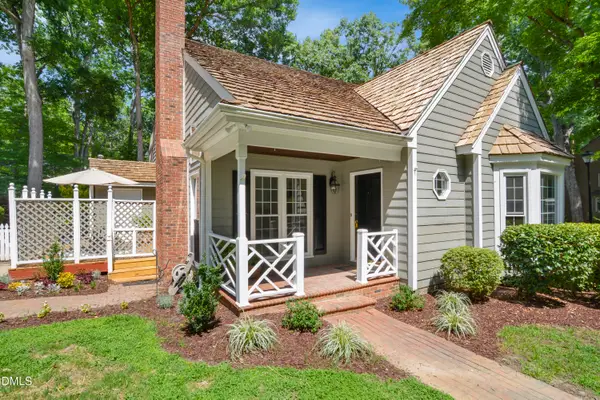 $580,000Active3 beds 2 baths1,351 sq. ft.
2365 Brisbayne Circle, Raleigh, NC 27615
MLS# 10179400Listed by: CAROLINA'S CHOICE REAL ESTATE - New
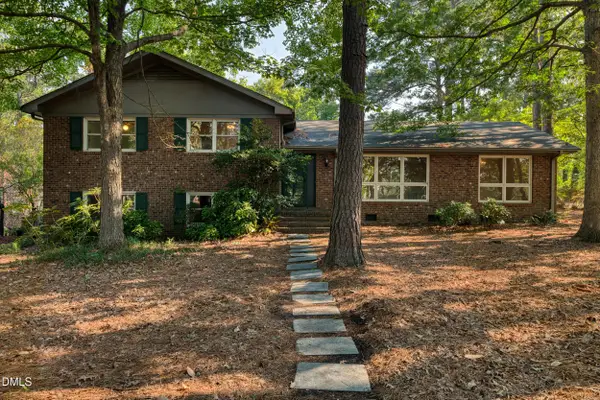 $520,000Active4 beds 3 baths2,762 sq. ft.
4900 Larchmont Drive, Raleigh, NC 27612
MLS# 10179401Listed by: CHOICE RESIDENTIAL REAL ESTATE - New
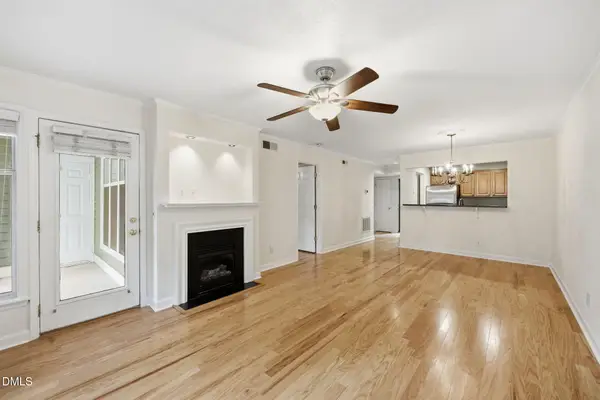 $340,000Active2 beds 2 baths929 sq. ft.
1021 Nicholwood Drive, Raleigh, NC 27605
MLS# 10179402Listed by: CORNERSTONE PROPERTIES - New
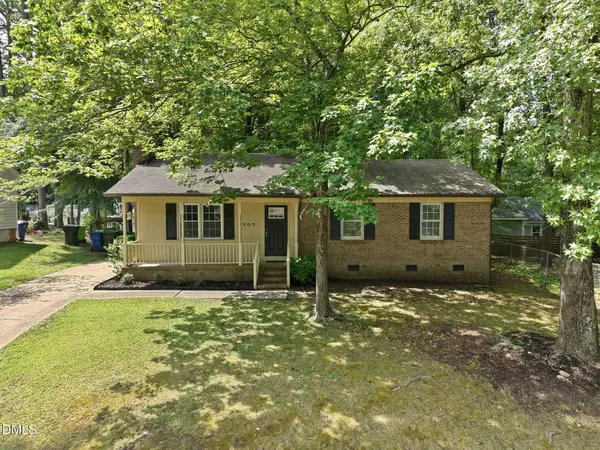 $275,000Active3 beds 2 baths1,104 sq. ft.
305 Sawmill Road, Raleigh, NC 27615
MLS# 10179404Listed by: THE OCEANAIRE REALTY - New
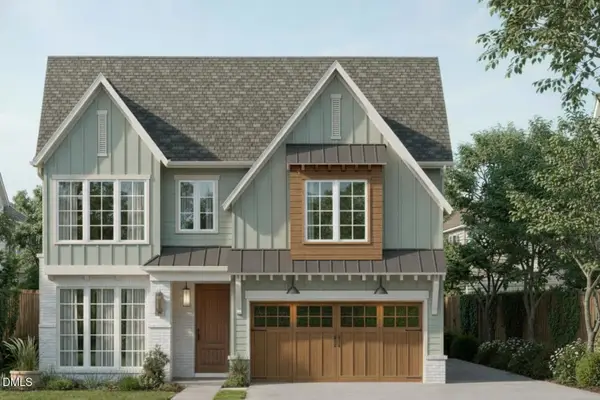 $1,695,000Active5 beds 4 baths3,749 sq. ft.
Lot 21 N Blount Street, Raleigh, NC 27604
MLS# 10179410Listed by: REALTY RALEIGH - Open Sat, 9am to 7pmNew
 $390,000Active4 beds 3 baths3,014 sq. ft.
2618 Dutch Grove Circle, Raleigh, NC 27610
MLS# 10179440Listed by: OPENDOOR BROKERAGE LLC


Protect your home and budget from life's surprises with an Assurant Home Warranty, backed by a partner that supports you through every step of homeownership. Explore Plans.
© 2026 Better Homes and Gardens Real Estate LLC. An Anywhere Real Estate company. All rights reserved. Better Homes and Gardens® Real Estate is a registered trademark owned by Meredith Operations Corporation, licensed to Better Homes and Gardens Real Estate LLC and used with permission. Better Homes and Gardens Real Estate LLC fully supports the principles of the Fair Housing Act and the Equal Opportunity Act. Listing information is deemed reliable but is not guaranteed accurate.
Each office is independently owned and operated.
Any services or products provided by third parties are not provided by, affiliated with or related to Better Homes and Gardens Real Estate LLC, or its affiliated companies.