
508 Cole Street, Raleigh, NC 27605
Local realty services provided by:Better Homes and Gardens Real Estate Paracle
508 Cole Street,Raleigh, NC 27605
$1,385,000
- 5 Beds
- 5 Baths
- 3,450 sq. ft.
- Single family
- Active
Listed by: jackie johnson
Office: berkshire hathaway homeservice
MLS#:10170392
Source:RD
Price summary
- Price:$1,385,000
- Price per sq. ft.:$401.34
About this home
Originally built in 1925, the Frederick McIntyre House is a beautifully restored and expanded brick Craftsman bungalow in Raleigh's historic Glenwood-Brooklyn neighborhood. Thoughtfully renovated in 2017 by Ken Neuhoff, the home was seamlessly adapted for modern living while preserving the architectural details and enduring character that make it so distinctive.
Set in one of Raleigh's most beloved front porch communities, the home is within walking distance of Fletcher Park, Five Points, and Downtown Raleigh.
The home offers five bedrooms and four-and-a-half bathrooms, including a flexible fifth bedroom well suited for use as a playroom. Original glass doorknobs, preserved hardware, and the original coal fireplace remain beautifully integrated within expansive living spaces designed for today's lifestyle.
The open kitchen, featuring Monogram appliances and abundant storage, flows seamlessly into a light-filled living room with a gas fireplace. An adjoining screened porch with skylights and integrated sound extends the living space for effortless everyday living and entertaining.
Additional highlights include a finished walkout basement with guest bedroom and en suite bath, custom millwork, Visual Comfort lighting, a covered carport, and a professionally landscaped, level backyard with multiple outdoor living spaces.
Rarely does a home so beautifully pair authentic historic character with refined modern living in one of Raleigh's most beloved and walkable neighborhoods.
Showings to begin Saturday, May 30th at 9am....
Contact an agent
Home facts
- Year built:1925
- Listing ID #:10170392
- Added:1 day(s) ago
- Updated:May 29, 2026 at 05:55 PM
Rooms and interior
- Bedrooms:5
- Total bathrooms:5
- Full bathrooms:4
- Half bathrooms:1
- Rooms Total:4
- Dining Description:Eat-in Kitchen, Kitchen/Dining Room Combination, Living/Dining Room Combination
- Bathrooms Description:Bathtub/Shower Combination, Double Vanity, Walk-In Shower, Water Closet
- Kitchen Description:Dishwasher, Microwave, Range Hood, Refrigerator, Wine Cooler
- Basement Description:Daylight, Finished, Heated, Partial, Walk-Out Access
- Living area:3,450 sq. ft.
Heating and cooling
- Cooling:Central Air
- Heating:Central, Fireplace(s)
- Central air:Yes
Structure and exterior
- Roof:Shingle
- Year built:1925
- Building area:3,450 sq. ft.
- Lot area:0.16 Acres
- Architectural Style:Arts & Crafts, Bungalow, Craftsman
- Construction Materials:Brick Veneer
- Exterior Features:Deck, Enclosed, Front Porch, Screened
- Foundation Description:Combination
- Levels:Three Or More
Schools
- High school:Wake - Broughton
- Middle school:Wake - Oberlin
- Elementary school:Wake - Partnership
Utilities
- Water:Public, Water Available
- Sewer:Public Sewer, Sewer Connected
Finances and disclosures
- Price:$1,385,000
- Price per sq. ft.:$401.34
- Tax amount:$8,988
Features and amenities
- Appliances:Dishwasher, Microwave, Oven, Range Hood, Refrigerator, Washer/Dryer, Wine Cooler
- Laundry features:In Hall, Sink, Washer/Dryer
- Amenities:Bookcases, Built-in Features, Ceiling Fan(s), Crown Molding, Kitchen Island, Open Floorplan, Storage, Walk-In Closet(s), Wired for Sound
Parking
- Parking description:Carport, Driveway
 Listings marked with a Doorify MLS icon are provided courtesy of the Doorify MLS, of North Carolina, Internet Data Exchange Database. Brokers make an effort to deliver accurate information, but buyers should independently verify any information on which they will rely in a transaction. The listing broker shall not be responsible for any typographical errors, misinformation, or misprints, and they shall be held totally harmless from any damages arising from reliance upon this data. This data is provided exclusively for consumers’ personal, non-commercial use. Copyright 2026 Doorify MLS of North Carolina. All rights reserved.
New listings near 508 Cole Street
- New
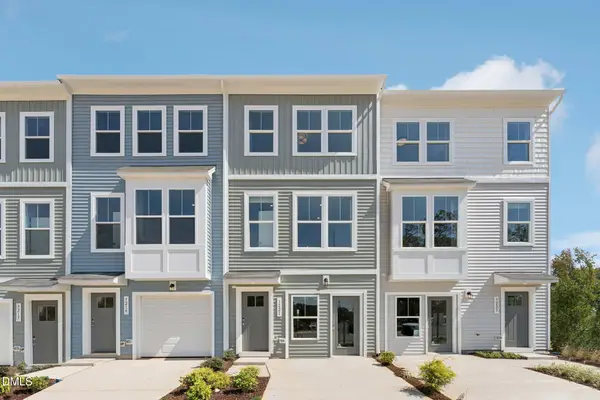 $316,640Active3 beds 4 baths1,795 sq. ft.
3206 Goldney Road, Raleigh, NC 27610
MLS# 10170538Listed by: SM NORTH CAROLINA BROKERAGE - New
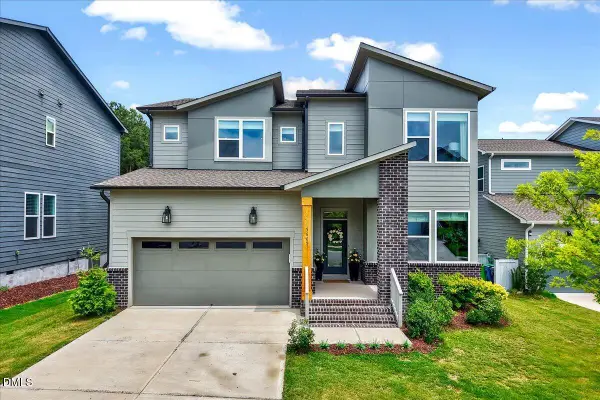 $850,000Active4 beds 3 baths2,925 sq. ft.
5609 Brisk Gallop Way, Raleigh, NC 27606
MLS# 10170540Listed by: COLDWELL BANKER HPW - New
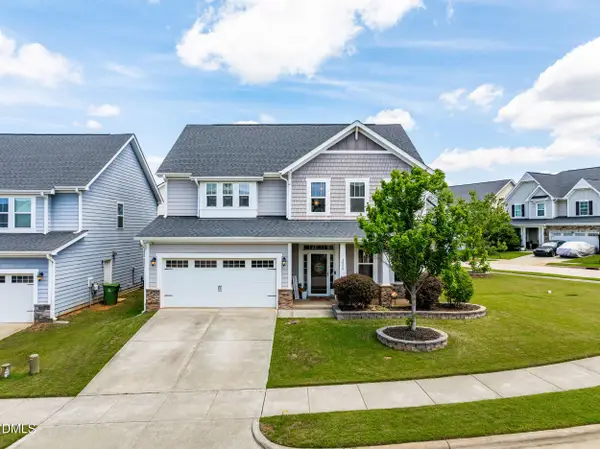 $450,000Active3 beds 3 baths2,530 sq. ft.
2000 Ginseng Lane, Raleigh, NC 27603
MLS# 10170549Listed by: REAL BROKER, LLC - New
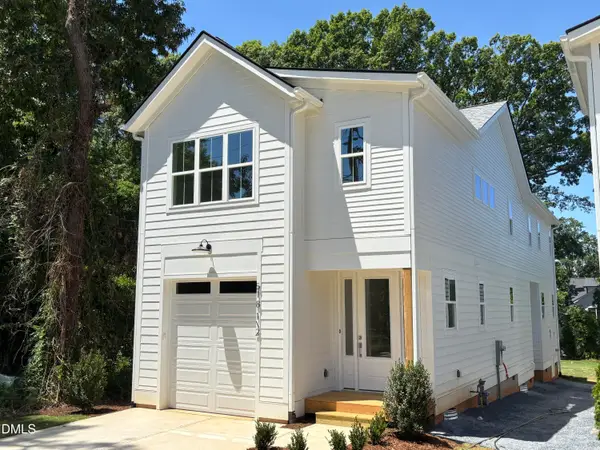 $659,900Active4 beds 3 baths2,433 sq. ft.
518 Heather Drive #1/2, Raleigh, NC 27606
MLS# 10170557Listed by: RE/MAX UNITED - New
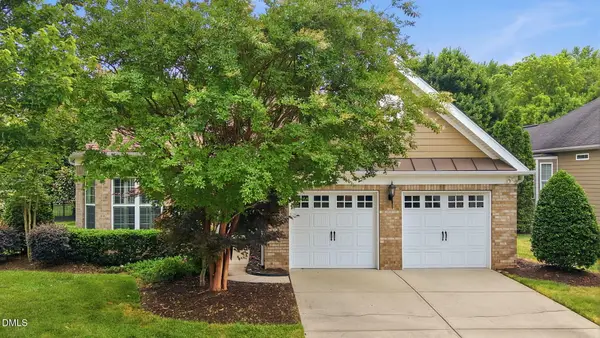 $595,000Active3 beds 2 baths1,902 sq. ft.
11121 Bayberry Hills Drive, Raleigh, NC 27617
MLS# 10170562Listed by: KELLER WILLIAMS ELITE REALTY - New
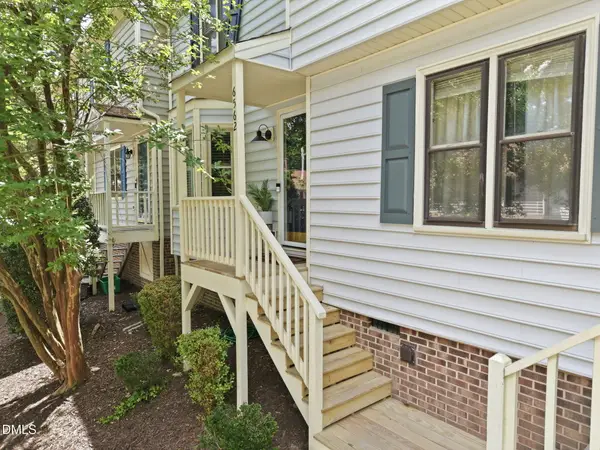 $299,900Active2 beds 3 baths1,222 sq. ft.
6562 English Oaks Drive, Raleigh, NC 27615
MLS# 10170572Listed by: DOGWOOD PROPERTIES - New
 $400,000Active3 beds 3 baths1,828 sq. ft.
3421 Huntleigh Drive, Raleigh, NC 27604
MLS# 10170509Listed by: CHOICE RESIDENTIAL REAL ESTATE - New
 $995,000Active3 beds 3 baths2,022 sq. ft.
1106 Glenwood Avenue, Raleigh, NC 27605
MLS# 10170512Listed by: RALEIGH CUSTOM REALTY, LLC - New
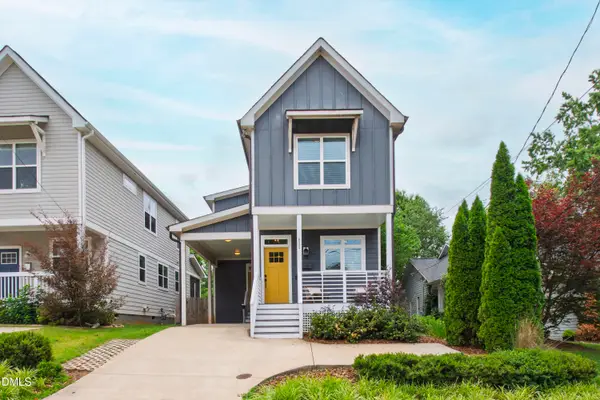 $625,000Active3 beds 3 baths1,481 sq. ft.
532 E Lenoir Street, Raleigh, NC 27601
MLS# 10170516Listed by: HODGE & KITTRELL SOTHEBY'S INT - New
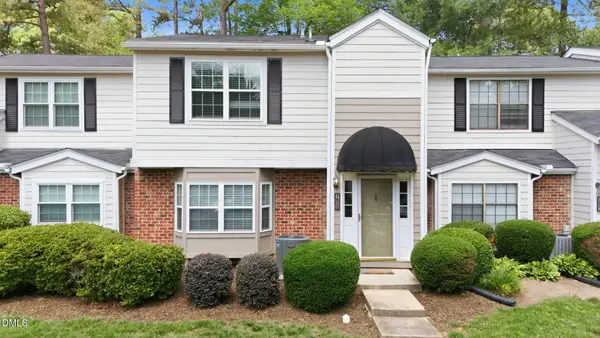 $309,900Active3 beds 3 baths1,400 sq. ft.
7605 Falcon Rest Circle, Raleigh, NC 27615
MLS# 10170519Listed by: HODGE & KITTRELL SOTHEBY'S INT


Protect your home and budget from life's surprises with an Assurant Home Warranty, backed by a partner that supports you through every step of homeownership. Explore Plans.
© 2026 Better Homes and Gardens Real Estate LLC. An Anywhere Real Estate company. All rights reserved. Better Homes and Gardens® Real Estate is a registered trademark owned by Meredith Operations Corporation, licensed to Better Homes and Gardens Real Estate LLC and used with permission. Better Homes and Gardens Real Estate LLC fully supports the principles of the Fair Housing Act and the Equal Opportunity Act. Listing information is deemed reliable but is not guaranteed accurate.
Each office is independently owned and operated.
Any services or products provided by third parties are not provided by, affiliated with or related to Better Homes and Gardens Real Estate LLC, or its affiliated companies.