
6116 Crescent Knoll Drive, Raleigh, NC 27614
Local realty services provided by:Better Homes and Gardens Real Estate Paracle
6116 Crescent Knoll Drive,Raleigh, NC 27614
$1,429,000
- 4 Beds
- 6 Baths
- - sq. ft.
- Multi-family
- Coming Soon
Listed by: linda craft
Office: linda craft team, realtors
MLS#:10184097
Source:RD
Price summary
- Price:$1,429,000
- Monthly HOA dues:$151.17
About this home
Welcome to 6116 Crescent Knoll, a spacious stone-and-brick home tucked away on a private, tree-lined one-acre lot in Raleigh's Carlyle at Falls Lake community. With 6,467 square feet, four bedrooms, four full and two half bathrooms, a three-car garage, and a main-level primary suite, there's plenty of room to settle in and make the home your own. A lift connecting the main and lower levels also adds convenience and accessibility. Here, you can enjoy the natural beauty of Falls Lake while staying approximately 10 minutes from I-540 and the shopping and dining options of North Raleigh. Boating, fishing, hiking, and everyday conveniences are all within easy reach. On the main level, you'll find a private home office with built-in shelving and cabinetry. The spacious primary suite offers a cozy gas fireplace, tray ceiling, jetted soaking tub, tiled shower, and large walk-in closet. Two additional bedrooms, 2.5 bathrooms, a formal dining room, and a laundry room complete the main floor. At the heart of the home is a well-equipped kitchen with granite countertops, abundant cabinetry, a built-in gas cooktop, Sub-Zero refrigerator, double ovens, wine chiller, two Bosch dishwashers, and a charming built-in breakfast nook. Just off the kitchen, the family room feels bright and welcoming with high ceilings, plenty of natural light, and a gas fireplace with a stone surround. The main level also opens to an elevated deck and screened room with a wood-burning stove—perfect for relaxing or entertaining throughout the year. Stairs lead down to the fenced backyard, where you'll find a walkout patio, hot tub, and peaceful pond with a waterfall. Upstairs, the large bonus room includes a wet bar and half bathroom, making it a great spot for movie nights, play room, or overnight guests. A walk-in attic provides plenty of additional storage. The finished walkout lower level offers even more room to spread out, with a bedroom, full bathroom, dedicated gym area, and several flexible spaces for an office, studio, hobbies, or recreation. The highlight is Shenanigans, an Old World-inspired home bar ready for entertaining friends and hosting game-day gatherings. If you're looking for privacy, room to grow, flexible living spaces, and easy access to both Falls Lake and North Raleigh, Community amenities include pool, clubhouse, pickleball, tennis, and community events. 6116 Crescent Knoll is ready to welcome you home. Schedule your private showing today....
Contact an agent
Home facts
- Year built:2004
- Subdivision & Development:Carlyle
- Listing ID #:10184097
- Updated:August 03, 2026 at 09:02 PM
Rooms and interior
- Bedrooms:4
- Total bathrooms:6
- Full bathrooms:4
- Rooms Total:16
- Flooring:Carpet, Hardwood, Luxury Vinyl, Tile
- Bathrooms Description:Bathtub/Shower Combination, Double Vanity, Separate Shower, Shower Only, Soaking Tub, Walk-In Shower, Water Closet
- Kitchen Description:Dishwasher, Double Oven, Gas Cooktop, Gas Water Heater, Microwave, Stainless Steel Appliance(s), Wall Oven, Wine Refrigerator
- Basement:Yes
- Basement Description:Daylight, Exterior Entry, Finished, Full, Heated, Interior Entry, Storage Space
Heating and cooling
- Cooling:Central Air, Zoned
- Heating:Central, Natural Gas, Zoned
- Central air:Yes
Structure and exterior
- Roof:Architectural Shingle
- Year built:2004
- Lot Features:Hardwood Trees, Landscaped, Wooded
- Architectural Style:Traditional, Transitional
- Construction Materials:Brick Veneer, Stone
- Exterior Features:Deck, Patio, Screened
- Foundation Description:Block
- Levels:Three Or More
Schools
- High school:Wake - Millbrook High
- Middle school:Wake - West Millbrook Middle
- Elementary school:Wake - Brassfield Road Elementary
Utilities
- Water:Community Water
- Sewer:Septic Tank
Finances and disclosures
- Price:$1,429,000
- Tax amount:$7,211
Features and amenities
- Laundry features:Electric Dryer Hookup, Laundry Room, Main Level, Washer Hookup
Parking
- Total parking spaces:3
- Parking description:Attached, Concrete, Driveway, Garage, Garage Faces Side
- Garage:Yes
- Garage spaces:3
 Listings marked with a Doorify MLS icon are provided courtesy of the Doorify MLS, of North Carolina, Internet Data Exchange Database. Brokers make an effort to deliver accurate information, but buyers should independently verify any information on which they will rely in a transaction. The listing broker shall not be responsible for any typographical errors, misinformation, or misprints, and they shall be held totally harmless from any damages arising from reliance upon this data. This data is provided exclusively for consumers’ personal, non-commercial use. Copyright 2026 Doorify MLS of North Carolina. All rights reserved.
New listings near 6116 Crescent Knoll Drive
- New
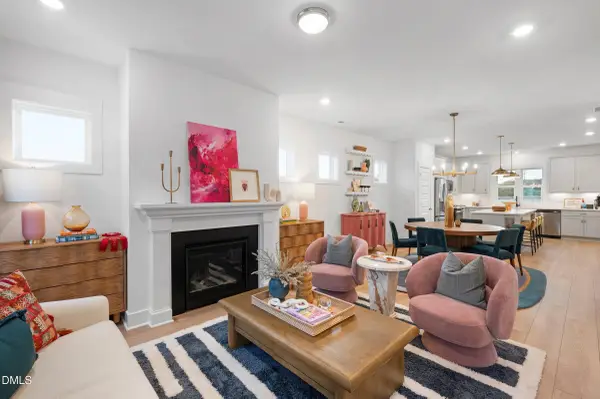 $350,000Active3 beds 3 baths1,653 sq. ft.
2145 Glen Holw Drive, Raleigh, NC 27604
MLS# 10184074Listed by: GARMAN HOMES LLC - Coming SoonOpen Sat, 11am to 1pm
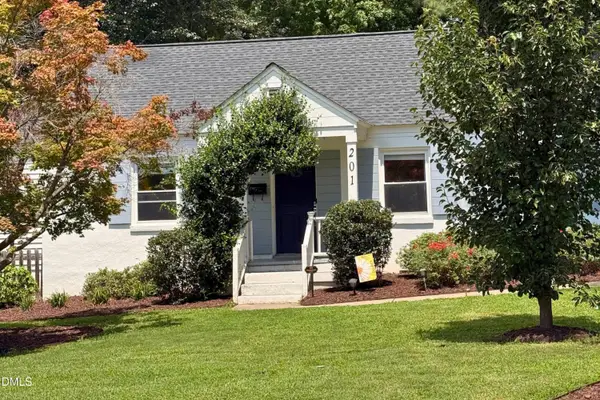 $635,000Coming Soon3 beds 2 baths
201 Dennis Avenue, Raleigh, NC 27604
MLS# 10184054Listed by: HTR CAPITAL GROUP - New
 $850,000Active2 beds 2 baths1,285 sq. ft.
301 Fayetteville Street, Raleigh, NC 27601
MLS# 10184059Listed by: THE LUXE GROUP, INC. - New
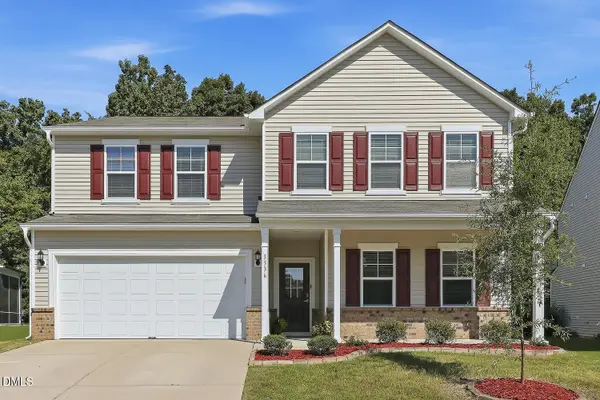 $499,500Active4 beds 3 baths3,110 sq. ft.
3336 Althorp Drive, Raleigh, NC 27616
MLS# 10184061Listed by: COMPASS -- CARY - New
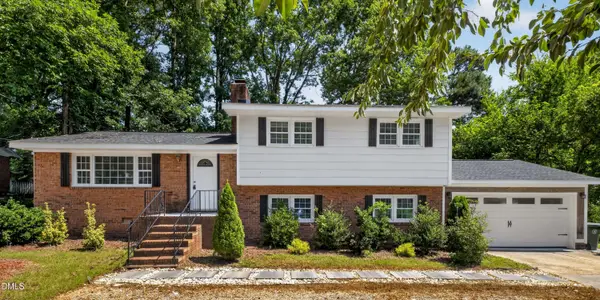 $415,000Active3 beds 3 baths2,201 sq. ft.
4404 Susan Drive, Raleigh, NC 27603
MLS# 10184063Listed by: RELEVATE REAL ESTATE INC. - New
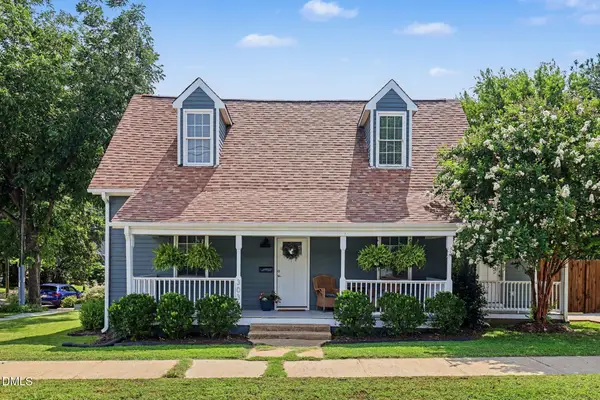 $499,000Active3 beds 3 baths1,511 sq. ft.
303 S Pettigrew Street, Raleigh, NC 27610
MLS# 10184031Listed by: MARK SPAIN REAL ESTATE - New
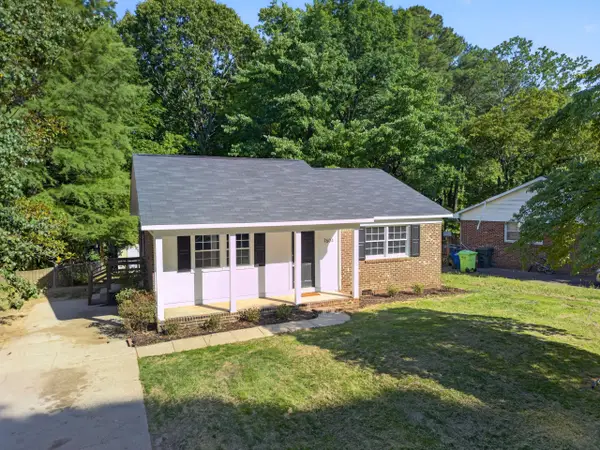 $364,900Active3 beds 2 baths1,042 sq. ft.
7604 Longstreet Drive, Raleigh, NC 27615
MLS# 10183260Listed by: EXP REALTY, LLC - C - New
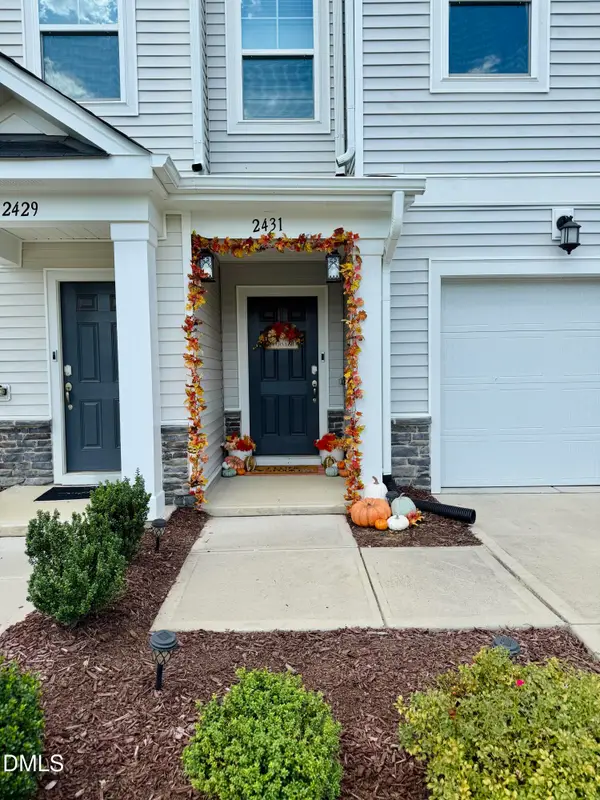 $374,900Active3 beds 4 baths1,957 sq. ft.
2431 Chert Lane, Raleigh, NC 27610
MLS# 10184013Listed by: BEYCOME BROKERAGE REALTY LLC - New
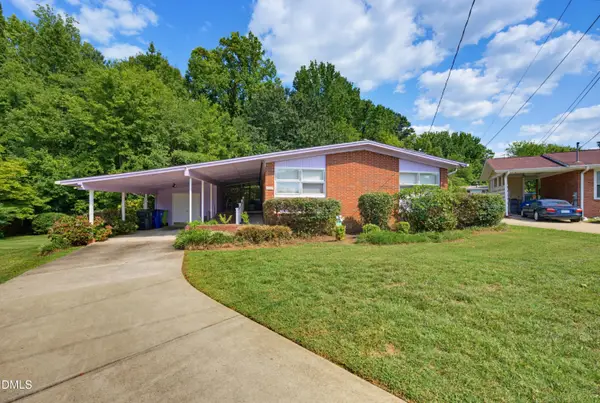 $585,000Active3 beds 2 baths1,730 sq. ft.
1508 Tierney Circle, Raleigh, NC 27610
MLS# 10184010Listed by: CORCORAN DERONJA REAL ESTATE


Protect your home and budget from life's surprises with an Assurant Home Warranty, backed by a partner that supports you through every step of homeownership. Explore Plans.
© 2026 Better Homes and Gardens Real Estate LLC. An Anywhere Real Estate company. All rights reserved. Better Homes and Gardens® Real Estate is a registered trademark owned by Meredith Operations Corporation, licensed to Better Homes and Gardens Real Estate LLC and used with permission. Better Homes and Gardens Real Estate LLC fully supports the principles of the Fair Housing Act and the Equal Opportunity Act. Listing information is deemed reliable but is not guaranteed accurate.
Each office is independently owned and operated.
Any services or products provided by third parties are not provided by, affiliated with or related to Better Homes and Gardens Real Estate LLC, or its affiliated companies.