
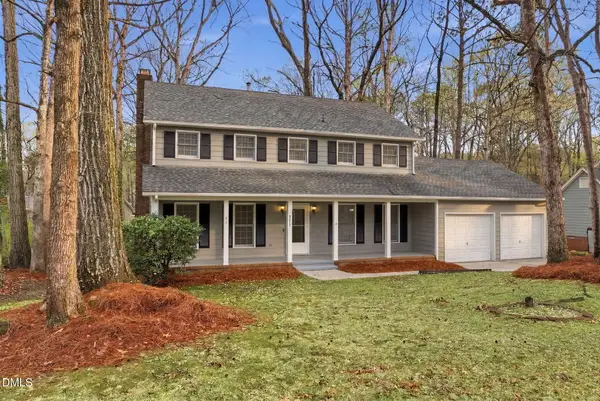
7815 Stephanie Lane, Raleigh, NC 27615
Local realty services provided by:Better Homes and Gardens Real Estate Paracle
7815 Stephanie Lane,Raleigh, NC 27615
$215,000
- 3 Beds
- 3 Baths
- 1,345 sq. ft.
- Multi-family
- Active
Listed by: favio ruiz
Office: dash carolina
MLS#:10186180
Source:RD
Price summary
- Price:$215,000
- Price per sq. ft.:$159.85
- Monthly HOA dues:$195
About this home
Welcome to this inviting three-bedroom, two-and-a-half-bathroom townhome offering a spacious layout in a convenient North Raleigh location. The main level features a large living room with a cozy fireplace that flows seamlessly into the dining area and kitchen, creating an open and functional space for everyday living and entertaining. The kitchen offers abundant cabinet space, plenty of room for storage, and a dedicated pantry. Upstairs, you'll find all three generously sized bedrooms, providing comfortable and private living spaces. Step outside to enjoy the private patio, perfect for relaxing or dining outdoors, along with an additional exterior storage closet for added convenience. Ideally located just seven minutes from the popular shopping, dining, and entertainment of North Hills, this townhome offers the perfect combination of space, comfort, and easy access to some of North Raleigh's favorite destinations!
Contact an agent
Home facts
- Year built:1986
- Subdivision & Development:Midland Townes
- Listing ID #:10186180
- Added:1 day(s) ago
- Updated:August 14, 2026 at 02:08 AM
Rooms and interior
- Bedrooms:3
- Total bathrooms:3
- Full bathrooms:2
- Rooms Total:1
- Flooring:Carpet, Vinyl
- Kitchen Description:Dishwasher, Disposal, Electric Range, Ice Maker, Microwave, Refrigerator, Self Cleaning Oven
- Living area:1,345 sq. ft.
Heating and cooling
- Cooling:Central Air
- Heating:Forced Air
- Central air:Yes
Structure and exterior
- Roof:Architectural Shingle
- Year built:1986
- Building area:1,345 sq. ft.
- Lot area:0.03 Acres
- Architectural Style:Transitional
- Construction Materials:Vinyl Siding
- Foundation Description:Slab
- Levels:Two
Schools
- High school:Wake - Sanderson High
- Middle school:Wake - West Millbrook Middle
- Elementary school:Wake - Pleasant Union Elementary
Utilities
- Water:Public
- Sewer:Public Sewer
Finances and disclosures
- Price:$215,000
- Price per sq. ft.:$159.85
- Tax amount:$2,150
Parking
- Total parking spaces:2
- Parking description:Assigned
 Listings marked with a Doorify MLS icon are provided courtesy of the Doorify MLS, of North Carolina, Internet Data Exchange Database. Brokers make an effort to deliver accurate information, but buyers should independently verify any information on which they will rely in a transaction. The listing broker shall not be responsible for any typographical errors, misinformation, or misprints, and they shall be held totally harmless from any damages arising from reliance upon this data. This data is provided exclusively for consumers’ personal, non-commercial use. Copyright 2026 Doorify MLS of North Carolina. All rights reserved.
New listings near 7815 Stephanie Lane
- New
 $479,000Active5 beds 3 baths2,591 sq. ft.
3724 Massey Ridge Court, Raleigh, NC 27616
MLS# 10185944Listed by: EVEREST VENTURES LLC - New
 $345,000Active3 beds 4 baths2,160 sq. ft.
3024 Settle In Lane, Raleigh, NC 27614
MLS# 10186193Listed by: COLDWELL BANKER ADVANTAGE - Open Sat, 1 to 4pmNew
 $650,000Active4 beds 3 baths2,668 sq. ft.
5512 Windy Gap Court, Raleigh, NC 27617
MLS# 10186195Listed by: REDFIN CORPORATION - Coming Soon
 $660,000Coming Soon4 beds 3 baths
9800 Karcia Court, Raleigh, NC 27617
MLS# 10186198Listed by: DASH CAROLINA - New
 $179,900Active2 beds 1 baths770 sq. ft.
1602 Joe Louis Avenue, Raleigh, NC 27610
MLS# 10186199Listed by: DAVIS REAL ESTATE SERVICES - Open Sat, 2 to 4pmNew
 $850,000Active3 beds 4 baths2,958 sq. ft.
5324 Sendero Drive, Raleigh, NC 27612
MLS# 10186203Listed by: EXP REALTY, LLC - C - Open Sun, 2 to 4pmNew
 $665,000Active4 beds 3 baths2,512 sq. ft.
15708 Wickershire Court, Raleigh, NC 27614
MLS# 10186206Listed by: KELLER WILLIAMS REALTY - Open Sat, 1 to 3pmNew
 $299,900Active3 beds 2 baths1,040 sq. ft.
5609 Alta Vista Court, Raleigh, NC 27610
MLS# 10186208Listed by: ERA LIVE MOORE - New
 $499,900Active-- beds 2 baths2,041 sq. ft.
8217 Clear Brook Drive, Raleigh, NC 27615
MLS# 10186209Listed by: MARKET-ONE REALTY, LLC - Coming Soon
 $475,000Coming Soon2 beds 1 baths
6121 Yates Mill Pond Road, Raleigh, NC 27606
MLS# 10186214Listed by: HOWARD HANNA ALLEN TATE CARY


Protect your home and budget from life's surprises with an Assurant Home Warranty, backed by a partner that supports you through every step of homeownership. Explore Plans.
© 2026 Better Homes and Gardens Real Estate LLC. An Anywhere Real Estate company. All rights reserved. Better Homes and Gardens® Real Estate is a registered trademark owned by Meredith Operations Corporation, licensed to Better Homes and Gardens Real Estate LLC and used with permission. Better Homes and Gardens Real Estate LLC fully supports the principles of the Fair Housing Act and the Equal Opportunity Act. Listing information is deemed reliable but is not guaranteed accurate.
Each office is independently owned and operated.
Any services or products provided by third parties are not provided by, affiliated with or related to Better Homes and Gardens Real Estate LLC, or its affiliated companies.