
7933 Foxwood Drive, Raleigh, NC 27615
Local realty services provided by:Better Homes and Gardens Real Estate Paracle
7933 Foxwood Drive,Raleigh, NC 27615
$470,000
- 4 Beds
- 2 Baths
- - sq. ft.
- Multi-family
- Sold
Listed by: alison malloy wojnarowski
Office: lpt realty, llc.
MLS#:10166707
Source:RD
Sorry, we are unable to map this address
Price summary
- Price:$470,000
About this home
Ideally located in Midtown Raleigh, this beautifully updated two story home offers a seamless blend of character and charm, modern design, and everyday convenience just minutes from North Hills and easy access to the airport and major highways. With approximately 1660 square feet, this 4-bedroom, 2-bath home features a light filled, open layout designed for both comfort and style. The main living area is anchored by a cozy fireplace, shiplap accents and flows effortlessly into a thoughtfully redesigned kitchen featuring concrete countertops, a custom herringbone backsplash, open shelving, stainless steel appliances, and warm, elevated finishes throughout. Two bedrooms on the main level provide flexibility, along with a fully renovated bath showcasing a spacious tile shower and refined details. Upstairs, you'll find two additional bedrooms and a full bath. Step outside to enjoy a welcoming front porch, a spacious deck and a brick patio overlooking a beautifully landscaped, terraced backyard - creating a private, inviting outdoor setting. Recent updates include a roof (2024), heat pump (2023), and encapsulated crawl space offering both convenience and peace of mind. With its flexible layout, thoughtful upgrades, and prime location, this home also presents potential for short-term rental use (subject to local regulations). Furnishings are negotiable, offering a turnkey opportunity....
Contact an agent
Home facts
- Year built:1984
- Listing ID #:10166707
- Added:59 day(s) ago
- Updated:July 12, 2026 at 07:30 AM
Rooms and interior
- Bedrooms:4
- Total bathrooms:2
- Full bathrooms:2
- Rooms Total:7
- Flooring:Carpet, Hardwood, Tile
- Bathrooms Description:Bathtub/Shower Combination, Double Vanity, Walk-In Shower
Heating and cooling
- Cooling:Central Air, Electric
- Heating:Heat Pump
- Central air:Yes
Structure and exterior
- Roof:Shingle
- Year built:1984
- Architectural Style:Traditional
- Construction Materials:Brick Veneer, Fiber Cement, HardiPlank Type
- Exterior Features:Covered, Deck, Porch, Rain Gutters
- Foundation Description:Brick/Mortar
- Levels:Two
Schools
- High school:Wake - Sanderson High
- Middle school:Wake - West Millbrook Middle
- Elementary school:Wake - Lead Mine Elementary
Utilities
- Water:Public
- Sewer:Public Sewer
Finances and disclosures
- Price:$470,000
- Tax amount:$3,517
Features and amenities
- Laundry features:In Hall, Main Level
Parking
- Parking description:Concrete, Driveway
 Listings marked with a Doorify MLS icon are provided courtesy of the Doorify MLS, of North Carolina, Internet Data Exchange Database. Brokers make an effort to deliver accurate information, but buyers should independently verify any information on which they will rely in a transaction. The listing broker shall not be responsible for any typographical errors, misinformation, or misprints, and they shall be held totally harmless from any damages arising from reliance upon this data. This data is provided exclusively for consumers’ personal, non-commercial use. Copyright 2026 Doorify MLS of North Carolina. All rights reserved.
New listings near 7933 Foxwood Drive
- New
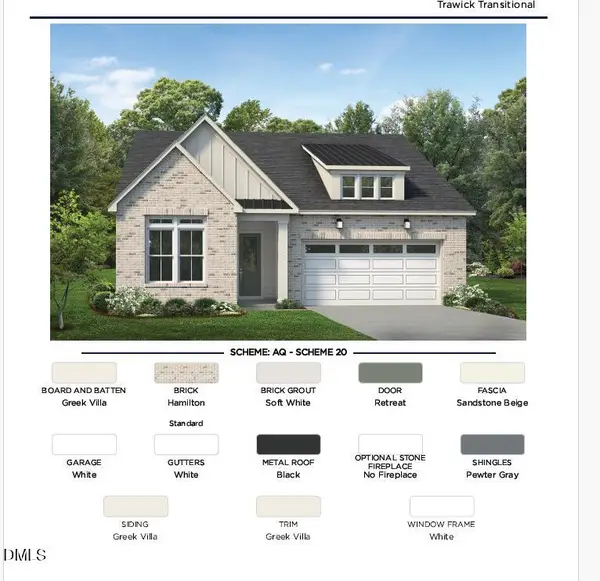 $591,000Active3 beds 2 baths1,880 sq. ft.
332 Mugby Road, Raleigh, NC 27610
MLS# 10179629Listed by: TOLL BROTHERS, INC. - New
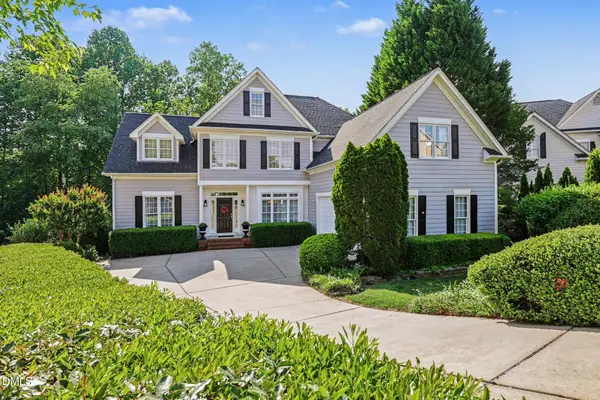 $825,000Active5 beds 4 baths3,375 sq. ft.
8101 Standing Stone Court, Raleigh, NC 27613
MLS# 10179626Listed by: EXP REALTY LLC - New
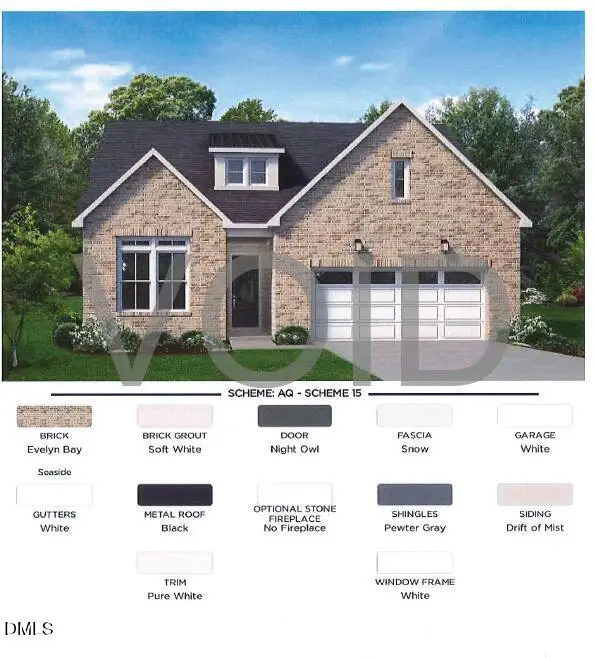 $567,000Active2 beds 2 baths1,680 sq. ft.
1149 Betula Road, Raleigh, NC 27610
MLS# 10179610Listed by: TOLL BROTHERS, INC. - New
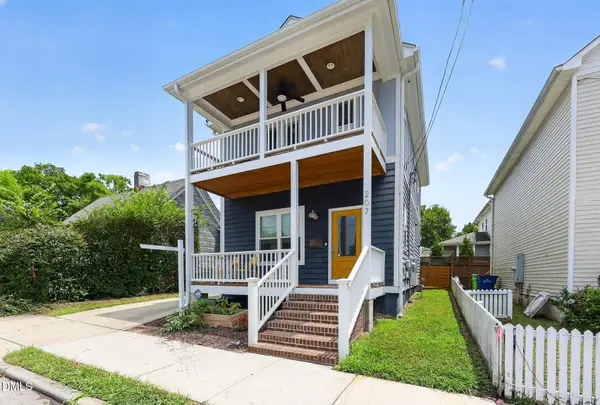 $499,000Active3 beds 3 baths1,323 sq. ft.
207 Camden Street, Raleigh, NC 27601
MLS# 10179578Listed by: HOMECOIN.COM - New
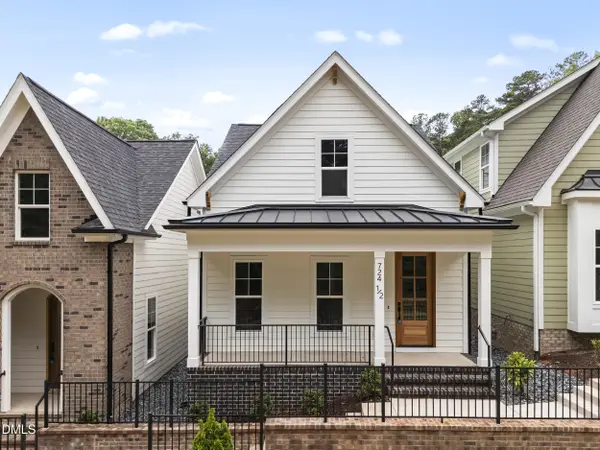 $644,900Active3 beds 3 baths1,792 sq. ft.
724 1/2 Powell Drive, Raleigh, NC 27606
MLS# 10179592Listed by: CORCORAN DERONJA REAL ESTATE - New
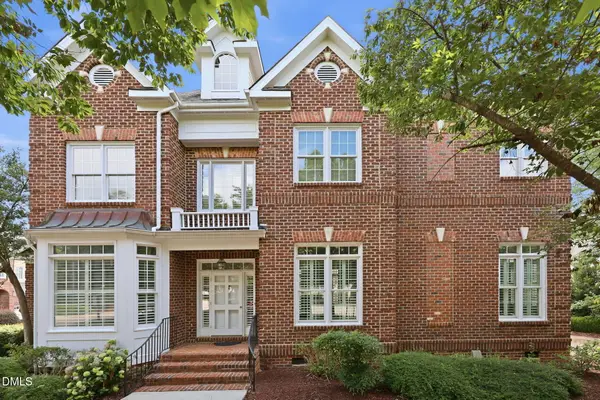 $675,000Active3 beds 3 baths2,538 sq. ft.
3961 Bentley Bridge Road, Raleigh, NC 27612
MLS# 10179597Listed by: BERKSHIRE HATHAWAY HOMESERVICE - New
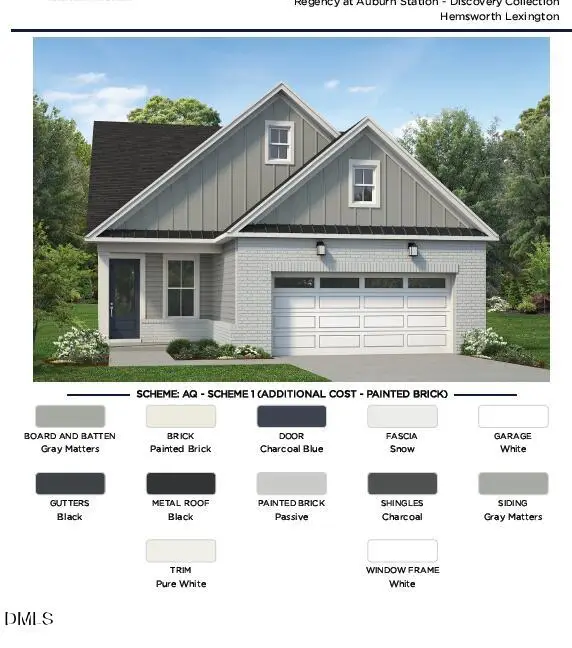 $499,000Active2 beds 2 baths1,664 sq. ft.
452 Mugby Road, Raleigh, NC 27610
MLS# 10179598Listed by: TOLL BROTHERS, INC. - New
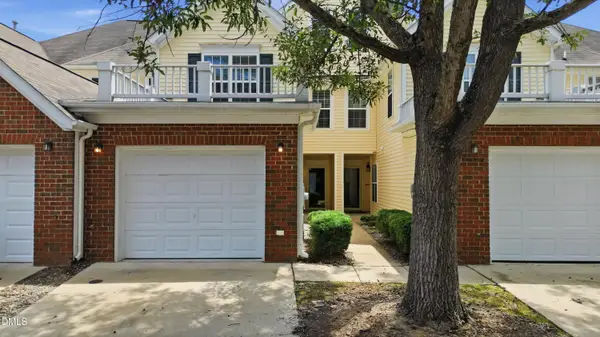 $269,900Active3 beds 3 baths1,602 sq. ft.
2620 Vega Court, Raleigh, NC 27614
MLS# 10179568Listed by: THE INSIGHT GROUP - New
 $525,000Active4 beds 3 baths2,540 sq. ft.
3608 Kapalua Way, Raleigh, NC 27610
MLS# 10179559Listed by: PREMIER AGENTS NETWORK - Open Sun, 12 to 2pmNew
 $745,000Active5 beds 3 baths2,688 sq. ft.
7600 Double E Court, Raleigh, NC 27613
MLS# 10179542Listed by: CHOICE RESIDENTIAL REAL ESTATE


Protect your home and budget from life's surprises with an Assurant Home Warranty, backed by a partner that supports you through every step of homeownership. Explore Plans.
© 2026 Better Homes and Gardens Real Estate LLC. An Anywhere Real Estate company. All rights reserved. Better Homes and Gardens® Real Estate is a registered trademark owned by Meredith Operations Corporation, licensed to Better Homes and Gardens Real Estate LLC and used with permission. Better Homes and Gardens Real Estate LLC fully supports the principles of the Fair Housing Act and the Equal Opportunity Act. Listing information is deemed reliable but is not guaranteed accurate.
Each office is independently owned and operated.
Any services or products provided by third parties are not provided by, affiliated with or related to Better Homes and Gardens Real Estate LLC, or its affiliated companies.