
804 Postell Street, Raleigh, NC 27601
Local realty services provided by:Better Homes and Gardens Real Estate Paracle
804 Postell Street,Raleigh, NC 27601
$650,000
- 3 Beds
- 3 Baths
- 1,704 sq. ft.
- Single family
- Active
Listed by: jade van ert
Office: keller williams realty cary
MLS#:10170398
Source:RD
Price summary
- Price:$650,000
- Price per sq. ft.:$381.46
About this home
Welcome to 804 Postell Street where charm, style, and Downtown Raleigh living come together perfectly. Nestled on one of the cutest streets, this beautifully designed home offers the ideal blend of modern finishes, thoughtful functionality, and unbeatable location. From the inviting rocking chair front porch to the light-filled open-concept interior, every inch of this home was designed for easy living and effortless entertaining. Gorgeous hardwood floors flow throughout, while the stunning kitchen features custom cabinetry, ample counter space, a butler's pantry with beverage fridge, even a window peering out to the private backyard because even doing dishes should come with a view. The adorable pocket office is the perfect flex space for working from home, studying, toys, or managing daily life with ease. A spacious laundry room with built-in shelving, cabinets, and utility sink and walk-in pantry add convenience without sacrificing style. There is even a backdoor drop zone with a bench making coming & going a breeze. Upstairs, the serene primary suite features a balcony retreat and gorgeous dual-vanity bathroom, while two additional bedrooms provide room to grow, host guests, or create the perfect nursery or home gym. Out back, enjoy your own fenced backyard oasis complete with a large deck ideal for grilling, gathering, or relaxing. Inside and out, this home delivers the lifestyle you've been searching for. Located just moments from Downtown Raleigh's restaurants, breweries, parks, shopping, and entertainment, 804 Postell places you right in the center of it all while still offering the comfort of a peaceful neighborhood setting. One more bonus...Hunter Elementary is just a short walk away. Modern design. Urban convenience. Unmatched charm. Don't miss your opportunity to call Postell Street home....
Contact an agent
Home facts
- Year built:2018
- Listing ID #:10170398
- Added:1 day(s) ago
- Updated:May 31, 2026 at 12:01 AM
Rooms and interior
- Bedrooms:3
- Total bathrooms:3
- Full bathrooms:2
- Half bathrooms:1
- Rooms Total:7
- Flooring:Hardwood, Tile
- Bathrooms Description:Bathtub/Shower Combination, Double Vanity, Walk-In Shower
- Kitchen Description:Dishwasher, Disposal, Gas Water Heater, Range Hood, Refrigerator, Stainless Steel Appliance(s)
- Basement Description:Crawl Space
- Living area:1,704 sq. ft.
Heating and cooling
- Cooling:Central Air
- Heating:Forced Air, Heat Pump
- Central air:Yes
Structure and exterior
- Roof:Shingle
- Year built:2018
- Building area:1,704 sq. ft.
- Lot area:0.14 Acres
- Lot Features:Back Yard, Hardwood Trees, Landscaped
- Architectural Style:Traditional
- Construction Materials:Fiber Cement
- Exterior Features:Balcony, Covered, Deck, Fenced Yard, Front Porch, Private Yard, Rain Gutters, Storage
- Levels:Two
Schools
- High school:Wake - Enloe
- Middle school:Wake - Ligon
- Elementary school:Wake - Hunter
Utilities
- Water:Public, Water Connected
- Sewer:Public Sewer, Sewer Connected
Finances and disclosures
- Price:$650,000
- Price per sq. ft.:$381.46
- Tax amount:$5,610
Features and amenities
- Appliances:Dishwasher, Disposal, Dryer, Gas Water Heater, Range Hood, Refrigerator, Stainless Steel Appliance(s), Tankless Water Heater, Washer, Wine Refrigerator
- Laundry features:Dryer, Laundry Room, Main Level, Sink, Washer
- Amenities:Ceiling Fan(s), Crown Molding, Entrance Foyer, Gas Water Heater, Open Floorplan, Pantry, Quartz Counters, Tankless Water Heater, Walk-In Closet(s), Washer
Parking
- Parking description:Driveway
 Listings marked with a Doorify MLS icon are provided courtesy of the Doorify MLS, of North Carolina, Internet Data Exchange Database. Brokers make an effort to deliver accurate information, but buyers should independently verify any information on which they will rely in a transaction. The listing broker shall not be responsible for any typographical errors, misinformation, or misprints, and they shall be held totally harmless from any damages arising from reliance upon this data. This data is provided exclusively for consumers’ personal, non-commercial use. Copyright 2026 Doorify MLS of North Carolina. All rights reserved.
New listings near 804 Postell Street
- New
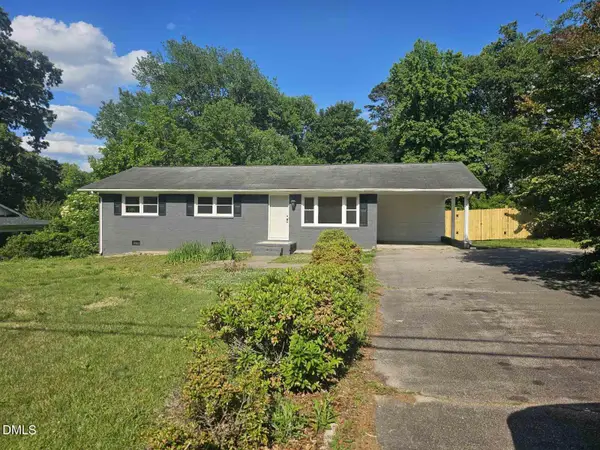 $309,900Active3 beds 2 baths1,170 sq. ft.
5923 Woodcrest Drive, Raleigh, NC 27603
MLS# 10170809Listed by: BEST INVESTMENT REALTY - New
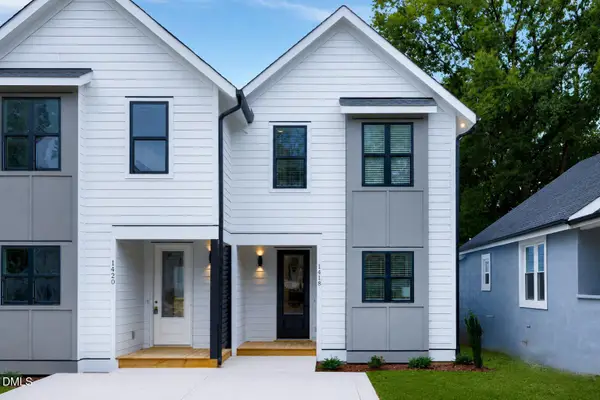 $450,000Active3 beds 3 baths1,672 sq. ft.
1418 Joe Louis Avenue, Raleigh, NC 27610
MLS# 10170811Listed by: THE REAL ESTATE STUDIO LLC - New
 $599,999Active4 beds 4 baths2,595 sq. ft.
6419 Tanner Oak Lane, Raleigh, NC 27613
MLS# 10170803Listed by: EXP REALTY LLC - New
 $3,249,000Active4 beds 6 baths5,267 sq. ft.
961 Wimbleton Drive, Raleigh, NC 27609
MLS# 10170774Listed by: COLDWELL BANKER HPW - Open Sun, 1 to 3pmNew
 $675,000Active3 beds 2 baths1,820 sq. ft.
10328 Baileywick Road, Raleigh, NC 27613
MLS# 10170778Listed by: TRIANGLE SPECIALISTS - New
 $374,900Active4 beds 3 baths1,995 sq. ft.
2115 Timken Court, Raleigh, NC 27604
MLS# 10170782Listed by: CAPITAL OAKS REAL ESTATE - New
 $575,000Active4 beds 3 baths1,843 sq. ft.
533 Bragg Street, Raleigh, NC 27610
MLS# 10170786Listed by: HOWARD HANNA ALLEN TATE RALEIGH GLENWOOD - New
 $799,000Active4 beds 3 baths4,069 sq. ft.
10732 Dunhill Terrace, Raleigh, NC 27615
MLS# 10170791Listed by: HOWARD HANNA ALLEN TATE RALEIGH FALLS OF NEUSE - New
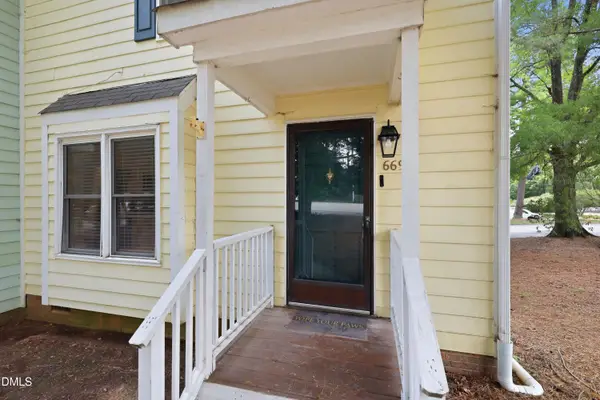 $249,900Active2 beds 2 baths1,148 sq. ft.
669 Bashford Road, Raleigh, NC 27606
MLS# 10170800Listed by: HODGE & KITTRELL SOTHEBY'S INT - New
 $750,000Active5 beds 3 baths2,343 sq. ft.
5601 N Hills Drive, Raleigh, NC 27612
MLS# 10170744Listed by: HODGE & KITTRELL SOTHEBY'S INT


Protect your home and budget from life's surprises with an Assurant Home Warranty, backed by a partner that supports you through every step of homeownership. Explore Plans.
© 2026 Better Homes and Gardens Real Estate LLC. An Anywhere Real Estate company. All rights reserved. Better Homes and Gardens® Real Estate is a registered trademark owned by Meredith Operations Corporation, licensed to Better Homes and Gardens Real Estate LLC and used with permission. Better Homes and Gardens Real Estate LLC fully supports the principles of the Fair Housing Act and the Equal Opportunity Act. Listing information is deemed reliable but is not guaranteed accurate.
Each office is independently owned and operated.
Any services or products provided by third parties are not provided by, affiliated with or related to Better Homes and Gardens Real Estate LLC, or its affiliated companies.