
1111 N Woodleigh Circle, Reidsville, NC 27320
Local realty services provided by:Better Homes and Gardens Real Estate Paracle
1111 N Woodleigh Circle,Reidsville, NC 27320
$345,000
- 4 Beds
- 4 Baths
- - sq. ft.
- Single family
- Sold
Listed by: raven hazelwood baulding, debra wynne
Office: 3 brothers realty of alamance
MLS#:10184929
Source:RD
Sorry, we are unable to map this address
Price summary
- Price:$345,000
About this home
OPEN HOUSE 8/16 2-4 PM!! Welcome to this charming, beautifully maintained Reidsville cottage where classic appeal meets unmatched versatility. Ideally situated near Courtland Park and local conveniences, this 4-bedroom home features 2 full and 2 half bathrooms, a massive bonus room, and a partially finished walk-out basement. Culinary enthusiasts and visionaries will love the dual kitchens: an updated main-floor kitchen for everyday living, plus a second commercial-style kitchen in the basement with its own private entrance—offering endless possibilities for guest quarters, multi-generational living, or ultimate entertainment. Step outside into your personal backyard oasis, beautifully landscaped and complete with a soothing water feature. Enjoy seamless indoor-outdoor living with a new main-level deck, a lower patio, and a cozy fire pit area. Outdoor highlights include a heated greenhouse with an automatic watering mechanism rain barrel, a 20x20 basketball court, a detached storage shed, a wired carport, and abundant parking. Don't miss this home—it's full of great features at an unbeatable value!...
Contact an agent
Home facts
- Year built:1948
- Subdivision & Development:Courtland Acres
- Listing ID #:10184929
- Added:47 day(s) ago
- Updated:September 24, 2026 at 07:10 AM
Rooms and interior
- Bedrooms:4
- Total bathrooms:4
- Full bathrooms:2
- Rooms Total:1
- Flooring:Carpet, Laminate, Wood
- Dining Description:Eat-in Kitchen
- Bathrooms Description:Bathtub/Shower Combination, Whirlpool Tub
- Kitchen Description:Dishwasher, Free-Standing Electric Range, Refrigerator, Water Heater
- Basement:Yes
- Basement Description:Exterior Entry, Partially Finished, Walk-Out Access
Heating and cooling
- Cooling:Ceiling Fan(s), Central Air
- Heating:Fireplace(s), Forced Air, Natural Gas, Wall Furnace
- Central air:Yes
Structure and exterior
- Roof:Architectural Shingle
- Year built:1948
- Lot Features:Landscaped
- Architectural Style:Cottage
- Construction Materials:Brick
- Exterior Features:Basketball Court, Covered, Deck, Fire Pit, Front Porch, Patio, Rain Gutters, Side Porch, Storage
- Foundation Description:Brick/Mortar
- Levels:One and One Half
Schools
- High school:Rockingham - Reidsville High
- Middle school:Rockingham - Reidsville Middle
- Elementary school:Rockingham - South End Elementary
Utilities
- Water:Public
- Sewer:Public Sewer
Finances and disclosures
- Price:$345,000
- Tax amount:$2,447
Features and amenities
- Laundry features:Electric Dryer Hookup, Laundry Closet, Main Level, Washer Hookup
Parking
- Parking description:Carport, Driveway, Gravel
- Carport spaces:2
 Listings marked with a Doorify MLS icon are provided courtesy of the Doorify MLS, of North Carolina, Internet Data Exchange Database. Brokers make an effort to deliver accurate information, but buyers should independently verify any information on which they will rely in a transaction. The listing broker shall not be responsible for any typographical errors, misinformation, or misprints, and they shall be held totally harmless from any damages arising from reliance upon this data. This data is provided exclusively for consumers’ personal, non-commercial use. Copyright 2026 Doorify MLS of North Carolina. All rights reserved.
New listings near 1111 N Woodleigh Circle
- New
 $298,500Active3 beds 2 baths1,342 sq. ft.
807 Claymore Court, Reidsville, NC 27320
MLS# 1236395Listed by: CENTURY 21 THE KNOWLES TEAM - New
 $199,000Active16.4 Acres
4220 N Carolina 14, Reidsville, NC 27320
MLS# 10194258Listed by: NATIONAL LAND REALTY CENTRAL NC MLS LLC - New
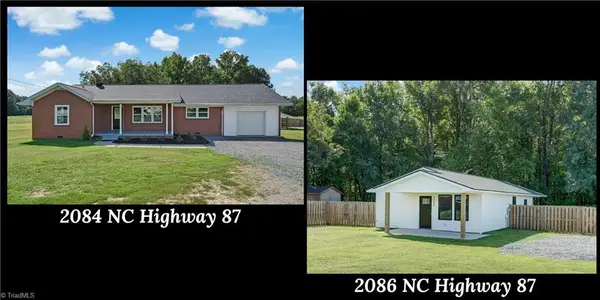 $459,900Active3 beds 2 baths1,379 sq. ft.
2084 & 2086 Nc Highway 87, Reidsville, NC 27320
MLS# 1235607Listed by: CENTURY 21 THE KNOWLES TEAM - New
 $298,900Active1 beds 2 baths1,352 sq. ft.
907 Irvin Farm Road, Reidsville, NC 27320
MLS# 1236277Listed by: ALL ABOUT YOU REALTY TEAM - New
 $484,900Active3 beds 2 baths2,093 sq. ft.
132 Feather Ridge Circle, Reidsville, NC 27320
MLS# 1236335Listed by: BLUE SKY REALTY, INC - New
 $190,000Active3 beds 1 baths1,636 sq. ft.
815 Nc Highway 65 #F-1, Reidsville, NC 27320
MLS# 1236306Listed by: THE CLEARWATER GROUP - New
 $119,900Active2 beds 1 baths860 sq. ft.
403 Thomas Street, Reidsville, NC 27320
MLS# 1236307Listed by: COLDWELL BANKER - HP&W - New
 $749,000Active3 beds 2 baths1,423 sq. ft.
1203 Brooks Road, Reidsville, NC 27320
MLS# 1236106Listed by: RE/MAX REALTY CONSULTANTS - New
 $397,000Active4 beds 3 baths3,154 sq. ft.
815 Main Street, Reidsville, NC 27320
MLS# 1235838Listed by: RE/MAX REALTY CONSULTANTS - New
 $129,900Active3 beds 1 baths1,052 sq. ft.
337 S Branch Street, Reidsville, NC 27320
MLS# 1236291Listed by: COLDWELL BANKER - HP&W


Protect your home and budget from life's surprises with an Assurant Home Warranty, backed by a partner that supports you through every step of homeownership. Explore Plans.
© 2026 Better Homes and Gardens Real Estate LLC. An Anywhere Real Estate company. All rights reserved. Better Homes and Gardens® Real Estate is a registered trademark owned by Meredith Operations Corporation, licensed to Better Homes and Gardens Real Estate LLC and used with permission. Better Homes and Gardens Real Estate LLC fully supports the principles of the Fair Housing Act and the Equal Opportunity Act. Listing information is deemed reliable but is not guaranteed accurate.
Each office is independently owned and operated.
Any services or products provided by third parties are not provided by, affiliated with or related to Better Homes and Gardens Real Estate LLC, or its affiliated companies.