
405 Cypress Drive, Reidsville, NC 27320
Local realty services provided by:Better Homes and Gardens Real Estate Paracle
405 Cypress Drive,Reidsville, NC 27320
$258,000
- 3 Beds
- 3 Baths
- 2,243 sq. ft.
- Single family
- Active
Listed by: thomas massey
Office: first team realty llc.
MLS#:1227149
Source:NC_TRIAD
Price summary
- Price:$258,000
- Price per sq. ft.:$115.02
About this home
New lower price! Move in ready and thoughtfully updated, this well maintained split level offers the perfect blend of style, comfort and functionality.
The main level welcomes you with a spacious vaulted living room featuring exposed beam accents and a cozy wood burning fireplace. The updated kitchen showcases granite countertops, shaker-style cabinetry and generous cabinet space, while fresh finishes throughout create a bright modern feel.
The recently renovated lower level adds exceptional flexibility, making it ideal as a second living area, media room, home office, playroom, or a guest suite, complete with a full bathroom.
Step outside to enjoy the fully fenced backyard perfect for pets, entertaining or simply relaxing.
Conveniently located near Reidsville city schools, Jaycee Park, and Pennrose Country Club, this home combines thoughtful updates, versatile living space and much more.
Schedule your private showing today. 405 Cypress Drive is ready to welcome you home!
Contact an agent
Home facts
- Year built:1985
- Subdivision & Development:None
- Listing ID #:1227149
- Added:36 day(s) ago
- Updated:August 15, 2026 at 03:33 PM
Rooms and interior
- Bedrooms:3
- Total bathrooms:3
- Full bathrooms:2
- Half bathrooms:1
- Flooring:Carpet, Vinyl
- Kitchen Description:Pantry
- Basement Description:Basement, Finished
- Living area:2,243 sq. ft.
Heating and cooling
- Cooling:Ceiling Fan(s), Central Air
- Heating:Electric, Heat Pump
- Central air:Yes
Structure and exterior
- Year built:1985
- Building area:2,243 sq. ft.
- Lot area:0.41 Acres
- Lot Features:City Lot
- Construction Materials:Brick, Wood Siding
Utilities
- Water:Public
- Sewer:Public Sewer
Finances and disclosures
- Price:$258,000
- Price per sq. ft.:$115.02
- Tax amount:$3,325
Features and amenities
- Amenities:Ceiling Fan(s)
Parking
- Parking description:Driveway
 2026 Triad MLS, Inc. All rights reserved. IDX information is provided exclusively for personal, non-commercial use, and may not be used for any purpose other than to identify prospective properties consumers may be interested in purchasing. Information is deemed reliable but not guaranteed. This site will be monitored for ‘scraping’ and any use of search facilities of data on the site other than by potential buyers/sellers is prohibited. All Sale data is for informational purposes only and is not an indication of a market analysis or appraisal. Properties marked with the Triad MLS, Inc. icon are provided courtesy of the Triad MLS, Inc.’s, Internet Data Exchange Database.
New listings near 405 Cypress Drive
- New
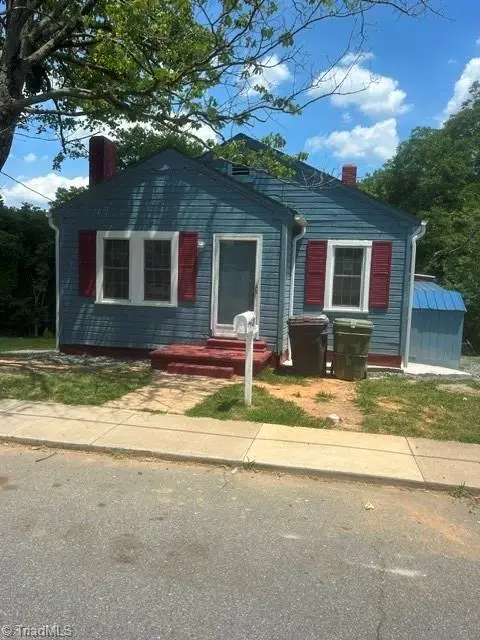 $149,997Active4 beds 3 baths1,227 sq. ft.
329 Branch Street, Reidsville, NC 27320
MLS# 1231360Listed by: CHUCK FAINT REALTY TEAM - New
 $160,000Active3 beds 2 baths1,514 sq. ft.
581 Candy Creek Road, Reidsville, NC 27320
MLS# 1231158Listed by: KELLER WILLIAMS REALTY ELITE - New
 $25,000Active0.25 Acres
0 Mulberry Street, Reidsville, NC 27320
MLS# 1230884Listed by: 1 STOP REALTY - New
 $35,000Active0.24 Acres
200 Holderby Street, Reidsville, NC 27320
MLS# 1230913Listed by: 1 STOP REALTY - New
 $412,000Active4 beds 3 baths2,479 sq. ft.
2312 Belmont Drive, Reidsville, NC 27320
MLS# 1230106Listed by: NORTHGROUP REAL ESTATE - New
 $320,000Active4 beds 3 baths2,045 sq. ft.
305 Carter Ridge Drive, Reidsville, NC 27320
MLS# 1230967Listed by: HOMZI - New
 $182,500Active2 beds 2 baths1,081 sq. ft.
808 Barnes Street, Reidsville, NC 27320
MLS# 1230581Listed by: CAROLINA HOME PARTNERS BY EXP REALTY - New
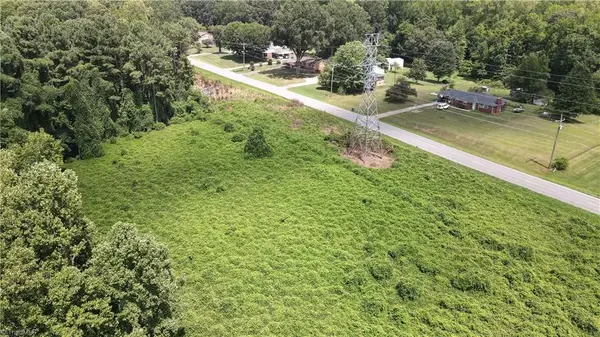 $90,000Active2.23 Acres
00 Mccoy Road, Reidsville, NC 27320
MLS# 1230279Listed by: HOWARD HANNA ALLEN TATE - GREENSBORO - New
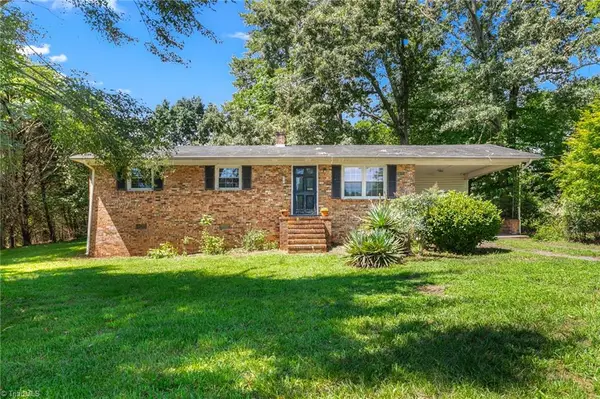 $159,000Active3 beds 1 baths1,025 sq. ft.
530 Frank Road, Reidsville, NC 27320
MLS# 1230470Listed by: COLDWELL BANKER ADVANTAGE - Open Sun, 2 to 4pmNew
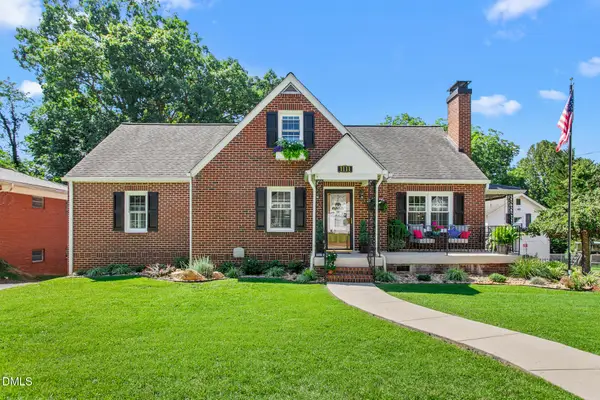 $345,000Active4 beds 4 baths2,251 sq. ft.
1111 N Woodleigh Circle, Reidsville, NC 27320
MLS# 10184929Listed by: 3 BROTHERS REALTY OF ALAMANCE


Protect your home and budget from life's surprises with an Assurant Home Warranty, backed by a partner that supports you through every step of homeownership. Explore Plans.
© 2026 Better Homes and Gardens Real Estate LLC. An Anywhere Real Estate company. All rights reserved. Better Homes and Gardens® Real Estate is a registered trademark owned by Meredith Operations Corporation, licensed to Better Homes and Gardens Real Estate LLC and used with permission. Better Homes and Gardens Real Estate LLC fully supports the principles of the Fair Housing Act and the Equal Opportunity Act. Listing information is deemed reliable but is not guaranteed accurate.
Each office is independently owned and operated.
Any services or products provided by third parties are not provided by, affiliated with or related to Better Homes and Gardens Real Estate LLC, or its affiliated companies.