
221 Cherry Blossom Drive, Richlands, NC 28574
Local realty services provided by:Better Homes and Gardens Real Estate Native American Group
221 Cherry Blossom Drive,Richlands, NC 28574
$299,000
- 3 Beds
- 2 Baths
- 1,550 sq. ft.
- Single family
- Active
Listed by: brandi mizell
Office: re/max ocean properties ei
MLS#:100608949
Source:NC_CCAR
Price summary
- Price:$299,000
- Price per sq. ft.:$192.9
About this home
Welcome home to this charming 3-bedroom, 2-bathroom home nestled on a nearly one-acre cul-de-sac lot in Richlands! Whether you're looking for room to spread out, space for backyard adventures, or simply a little more breathing room, this property delivers.
Inside, you'll find a fresh feel with new flooring throughout, plus a new roof and new water heater for added peace of mind. The kitchen is the highlight of the home with new quartz countertops and new stainless steel appliances, making it ready for everything from quick morning coffee to weekend dinners with friends.
Outside, almost an acre means plenty of possibilities--gardening, playtime, entertaining, or simply enjoying your own slice of space. And being tucked away on a cul-de-sac adds to the peaceful, tucked-away feel. For added storage, there is a 10x20 shed on the property.
Move-in ready updates + a spacious lot + cul-de-sac living = a home worth seeing! Come take a look and imagine what life could look like here.
Contact an agent
Home facts
- Year built:2008
- Subdivision & Development:Cherry Grove
- Listing ID #:100608949
- Added:1 day(s) ago
- Updated:October 08, 2026 at 08:57 PM
Rooms and interior
- Bedrooms:3
- Total bathrooms:2
- Full bathrooms:2
- Rooms Total:6
- Dining Description:Eat-in Kitchen
- Kitchen Description:Dishwasher, Eat-in Kitchen, Refrigerator
- Bedroom Description:Master Downstairs, Walk-In Closet(s)
- Living area:1,550 sq. ft.
Heating and cooling
- Cooling:Central Air
- Heating:Electric, Heat Pump, Heating
- Central air:Yes
Structure and exterior
- Roof:Architectural Shingle
- Year built:2008
- Building area:1,550 sq. ft.
- Lot area:0.88 Acres
- Construction Materials:Vinyl Siding, Wood Frame
- Exterior Features:Covered
- Foundation Description:Slab
- Levels:1 Story
Schools
- High school:Richlands
- Middle school:Trexler
- Elementary school:Richlands
Utilities
- Water:Water Connected
Finances and disclosures
- Price:$299,000
- Price per sq. ft.:$192.9
Features and amenities
- Appliances:Dishwasher, Refrigerator
- Laundry features:Laundry Room
- Amenities:Ceiling Fan(s), Management, Taxes, Vaulted Ceiling(s), Walk-In Closet(s)
Parking
- Total parking spaces:2
- Parking description:Attached Garage
- Garage:Yes
- Garage spaces:2

New listings near 221 Cherry Blossom Drive
- New
 $250,000Active3 beds 2 baths1,772 sq. ft.
350 Hinson Lane, Richlands, NC 28574
MLS# 100609119Listed by: COLDWELL BANKER SEA COAST ADVANTAGE - New
 $299,225Active3 beds 2 baths1,611 sq. ft.
504 Spiro Court, Richlands, NC 28574
MLS# 100609012Listed by: CENTURY 21 COASTAL ADVANTAGE - New
 $265,000Active3 beds 2 baths1,227 sq. ft.
146 Ashbury Park Lane, Richlands, NC 28574
MLS# 100608998Listed by: REALTY ONE GROUP AFFINITY - New
 $239,000Active3 beds 3 baths1,290 sq. ft.
252 Winstead Loop, Richlands, NC 28574
MLS# 100608883Listed by: TERRI ALPHIN SMITH & CO - New
 $332,000Active4 beds 3 baths2,206 sq. ft.
121 Saint Road, Richlands, NC 28574
MLS# 100608627Listed by: MACDONALD REALTY GROUP - Open Fri, 2 to 6pmNew
 $404,590Active5 beds 4 baths2,721 sq. ft.
281 Marshwood Street #Lot 96, Richlands, NC 28574
MLS# 100608361Listed by: D.R. HORTON, INC  $315,000Pending4 beds 2 baths1,721 sq. ft.
202 Hamlet Court, Richlands, NC 28574
MLS# 100608307Listed by: DREAM FINDERS REALTY LLC- New
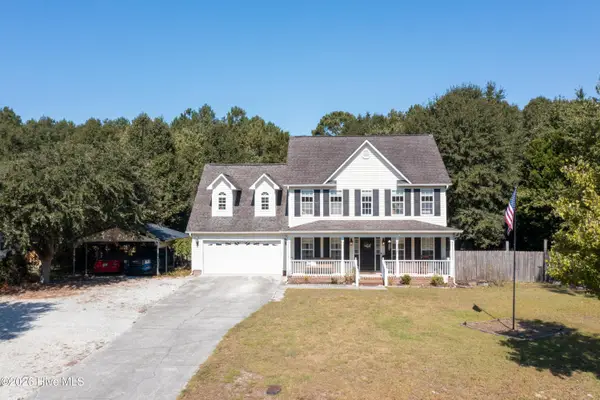 $340,000Active3 beds 3 baths2,264 sq. ft.
217 English Walnut Drive, Richlands, NC 28574
MLS# 100608240Listed by: TERRI ALPHIN SMITH & CO 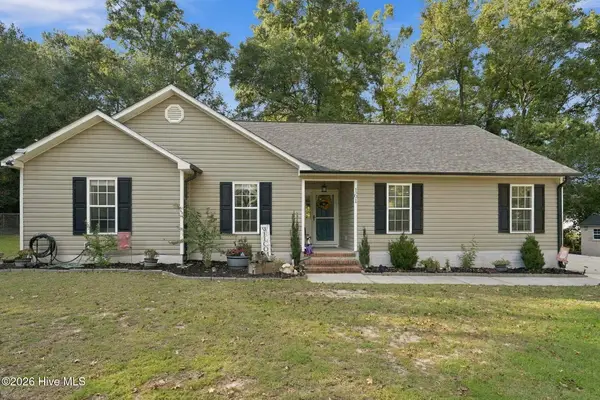 $275,000Pending3 beds 2 baths1,288 sq. ft.
161 Core Road, Richlands, NC 28574
MLS# 100607779Listed by: COLDWELL BANKER SEA COAST ADVANTAGE - JACKSONVILLE


Protect your home and budget from life's surprises with an Assurant Home Warranty, backed by a partner that supports you through every step of homeownership. Explore Plans.
© 2026 Better Homes and Gardens Real Estate LLC. An Anywhere Real Estate company. All rights reserved. Better Homes and Gardens® Real Estate is a registered trademark owned by Meredith Operations Corporation, licensed to Better Homes and Gardens Real Estate LLC and used with permission. Better Homes and Gardens Real Estate LLC fully supports the principles of the Fair Housing Act and the Equal Opportunity Act. Listing information is deemed reliable but is not guaranteed accurate.
Each office is independently owned and operated.
Any services or products provided by third parties are not provided by, affiliated with or related to Better Homes and Gardens Real Estate LLC, or its affiliated companies.