
350 Hinson Lane, Richlands, NC 28574
Local realty services provided by:Better Homes and Gardens Real Estate Lifestyle Property Partners
350 Hinson Lane,Richlands, NC 28574
$250,000
- 3 Beds
- 2 Baths
- 1,772 sq. ft.
- Mobile / Manufactured
- Active
Listed by: nathalie haught
Office: coldwell banker sea coast advantage
MLS#:100609119
Source:NC_CCAR
Price summary
- Price:$250,000
- Price per sq. ft.:$141.08
About this home
Professional Photos Coming Soon!
Goodbye City Life, Hello Country Living!
Welcome home to peaceful country living! Located just minutes from Mike's Farm, this beautifully renovated 3-bedroom, 2-bathroom home offers the perfect blend of modern comfort, privacy, and country charm. Tucked toward the back of the neighborhood, the home sits on a generous 1.08-acre lot with a wooded backdrop behind the fenced backyard, creating a peaceful setting with plenty of room to spread out and enjoy the outdoors.
Step inside and you'll immediately appreciate the thoughtful renovations and inviting layout. The spacious living room flows naturally into the dining area and kitchen, while opening to a large family room at the rear of the home. This expansive layout provides plenty of space for everyday living, relaxing, and entertaining. The primary suite is privately situated off the living room and features a beautifully updated ensuite bathroom. Two additional bedrooms are located on the opposite side of the home and share a conveniently located guest bathroom.
This home has been extensively updated with new windows, exterior doors and storm doors, LVP flooring throughout, fresh interior paint, updated lighting, new closets, and a new water heater. The kitchen and bathrooms have been refreshed with modern finishes and stainless steel appliances, while the absence of carpet throughout provides a clean, comfortable, and low-maintenance feel.
And the updates don't stop at the cosmetics--many of the important home maintenance items have already been taken care of! The crawl space has been thoroughly cleaned and includes a new moisture barrier and dehumidifier. The HVAC has been serviced, the septic system has been pumped, a termite contract is in place, and the roof has been evaluated with necessary repairs completed. The sellers are also providing a 1-year home warranty plan for added peace of mind.
Outside, the expansive fenced-in backyard offers plenty of room for gardening, recreation, entertaining, or simply enjoying the tranquility of your surroundings. New decks provide inviting spaces to relax or gather with friends and family, while the workshop and shed offer additional storage and workspace.
With its spacious 1.08-acre lot, wooded privacy, extensive renovations, completed maintenance, and convenient location just minutes from Mike's Farm, this property offers an opportunity to enjoy more space and a slower pace of life without sacrificing comfort or convenience.
If you've been dreaming of a home with room to breathe, privacy, modern updates, and country charm, this beautifully renovated property is ready to welcome you home!...
Contact an agent
Home facts
- Year built:1993
- Subdivision & Development:Danny Baysden
- Listing ID #:100609119
- Added:1 day(s) ago
- Updated:October 08, 2026 at 08:54 PM
Rooms and interior
- Bedrooms:3
- Total bathrooms:2
- Full bathrooms:2
- Rooms Total:7
- Kitchen Description:Dishwasher, Pantry
- Living area:1,772 sq. ft.
Heating and cooling
- Cooling:Central Air, Heat Pump
- Heating:Electric, Heat Pump, Heating
- Central air:Yes
Structure and exterior
- Roof:Metal
- Year built:1993
- Building area:1,772 sq. ft.
- Lot area:1.08 Acres
- Lot Features:Dead End
- Construction Materials:Brick Veneer, Steel Frame, Vinyl Siding
- Exterior Features:Deck
- Foundation Description:Crawl Space
- Levels:1 Story
Schools
- High school:Richlands
- Middle school:Trexler
- Elementary school:Heritage Elementary
Utilities
- Water:County Water, Water Connected
Finances and disclosures
- Price:$250,000
- Price per sq. ft.:$141.08
Features and amenities
- Appliances:Dishwasher
- Laundry features:Laundry Room, Washer Hookup
Parking
- Total parking spaces:8
- Parking description:Gravel, On Site, Unpaved

New listings near 350 Hinson Lane
- New
 $299,225Active3 beds 2 baths1,611 sq. ft.
504 Spiro Court, Richlands, NC 28574
MLS# 100609012Listed by: CENTURY 21 COASTAL ADVANTAGE - New
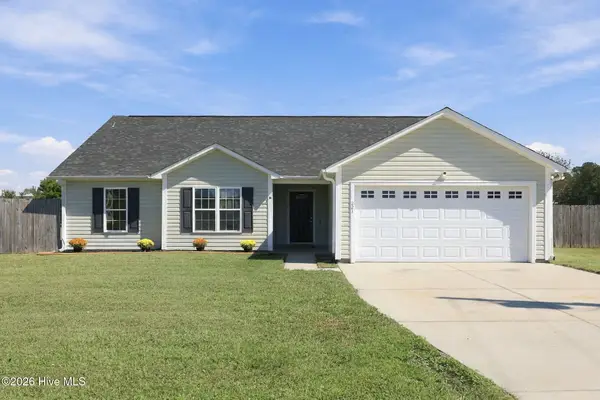 $299,000Active3 beds 2 baths1,550 sq. ft.
221 Cherry Blossom Drive, Richlands, NC 28574
MLS# 100608949Listed by: RE/MAX OCEAN PROPERTIES EI - New
 $265,000Active3 beds 2 baths1,227 sq. ft.
146 Ashbury Park Lane, Richlands, NC 28574
MLS# 100608998Listed by: REALTY ONE GROUP AFFINITY - New
 $239,000Active3 beds 3 baths1,290 sq. ft.
252 Winstead Loop, Richlands, NC 28574
MLS# 100608883Listed by: TERRI ALPHIN SMITH & CO - New
 $332,000Active4 beds 3 baths2,206 sq. ft.
121 Saint Road, Richlands, NC 28574
MLS# 100608627Listed by: MACDONALD REALTY GROUP - Open Fri, 2 to 6pmNew
 $404,590Active5 beds 4 baths2,721 sq. ft.
281 Marshwood Street #Lot 96, Richlands, NC 28574
MLS# 100608361Listed by: D.R. HORTON, INC  $315,000Pending4 beds 2 baths1,721 sq. ft.
202 Hamlet Court, Richlands, NC 28574
MLS# 100608307Listed by: DREAM FINDERS REALTY LLC- New
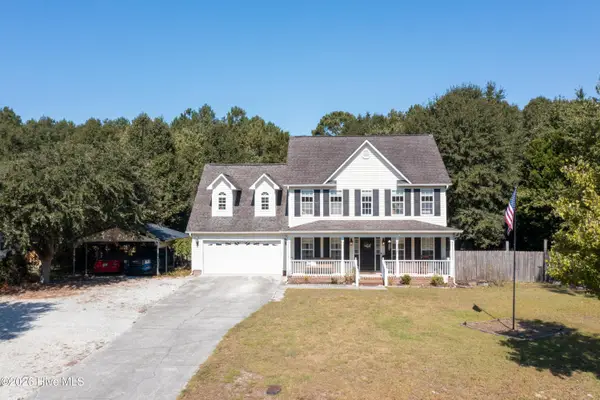 $340,000Active3 beds 3 baths2,264 sq. ft.
217 English Walnut Drive, Richlands, NC 28574
MLS# 100608240Listed by: TERRI ALPHIN SMITH & CO 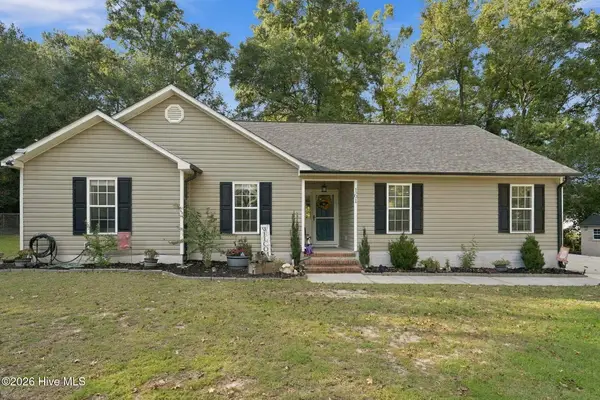 $275,000Pending3 beds 2 baths1,288 sq. ft.
161 Core Road, Richlands, NC 28574
MLS# 100607779Listed by: COLDWELL BANKER SEA COAST ADVANTAGE - JACKSONVILLE- New
 $260,000Active3 beds 2 baths1,314 sq. ft.
105 Worvin Lane, Richlands, NC 28574
MLS# 100607720Listed by: TERRI ALPHIN SMITH & CO


Protect your home and budget from life's surprises with an Assurant Home Warranty, backed by a partner that supports you through every step of homeownership. Explore Plans.
© 2026 Better Homes and Gardens Real Estate LLC. An Anywhere Real Estate company. All rights reserved. Better Homes and Gardens® Real Estate is a registered trademark owned by Meredith Operations Corporation, licensed to Better Homes and Gardens Real Estate LLC and used with permission. Better Homes and Gardens Real Estate LLC fully supports the principles of the Fair Housing Act and the Equal Opportunity Act. Listing information is deemed reliable but is not guaranteed accurate.
Each office is independently owned and operated.
Any services or products provided by third parties are not provided by, affiliated with or related to Better Homes and Gardens Real Estate LLC, or its affiliated companies.