
1019 Huckleberry Bottom Road, Roanoke Rapids, NC 27870
Local realty services provided by:Better Homes and Gardens Real Estate Paracle
1019 Huckleberry Bottom Road,Roanoke Rapids, NC 27870
$300,000
- 4 Beds
- 3 Baths
- 2,288 sq. ft.
- Multi-family
- Active
Listed by: deandria dakeita blount
Office: costello real estate & investm
MLS#:10188431
Source:RD
Price summary
- Price:$300,000
- Price per sq. ft.:$131.12
About this home
This 4-bedroom, 3 full bath double wide manufactured home sits on a spacious 1.03 lot in the Macies Meadows community of Roanoke Rapids, NC. The generous acreage provides substantial room for outdoor space and future improvements. Ownership of the land offers lasting equity and the freedom to build equity in your own property. All utilities working such as cable, water and electric. This residential dwelling combines the benefits of community living with the advantages of land ownership, making it an attractive option for those seeking both established infrastructure and private outdoor space. The She shed off to the right is not apart of the home but is negotiable. The kitchen island is also not for sale.
Contact an agent
Home facts
- Year built:2011
- Subdivision & Development:To Be Added
- Listing ID #:10188431
- Added:3 day(s) ago
- Updated:August 28, 2026 at 06:55 PM
Rooms and interior
- Bedrooms:4
- Total bathrooms:3
- Full bathrooms:3
- Rooms Total:1
- Flooring:Carpet, Tile, Vinyl
- Kitchen Description:Dishwasher, Dryer, Electric Range, Free-Standing Refrigerator, Ice Maker, Microwave, Range, Refrigerator, Washer, Washer/Dryer
- Living area:2,288 sq. ft.
Heating and cooling
- Cooling:Ceiling Fan(s), Electric
- Heating:Electric, Fireplace(s)
Structure and exterior
- Roof:Composition
- Year built:2011
- Building area:2,288 sq. ft.
- Lot area:1.03 Acres
- Architectural Style:Ranch
- Construction Materials:Brick, Vinyl Siding
- Exterior Features:Deck, Porch, Private Yard
- Levels:One
Schools
- High school:Halifax - Northwest Halifax Collegiate and Technical Academy
- Middle school:Halifax - William R Davie Middle STEM Academy
- Elementary school:Roanoke Rapids - Belmont Elementary School
Utilities
- Water:Public
- Sewer:Private Sewer
Finances and disclosures
- Price:$300,000
- Price per sq. ft.:$131.12
- Tax amount:$864
Features and amenities
- Laundry features:Inside, Laundry Room, Washer Hookup
- Pool features:Above Ground
Parking
- Garage:Yes
- Garage spaces:2
 Listings marked with a Doorify MLS icon are provided courtesy of the Doorify MLS, of North Carolina, Internet Data Exchange Database. Brokers make an effort to deliver accurate information, but buyers should independently verify any information on which they will rely in a transaction. The listing broker shall not be responsible for any typographical errors, misinformation, or misprints, and they shall be held totally harmless from any damages arising from reliance upon this data. This data is provided exclusively for consumers’ personal, non-commercial use. Copyright 2026 Doorify MLS of North Carolina. All rights reserved.
New listings near 1019 Huckleberry Bottom Road
- New
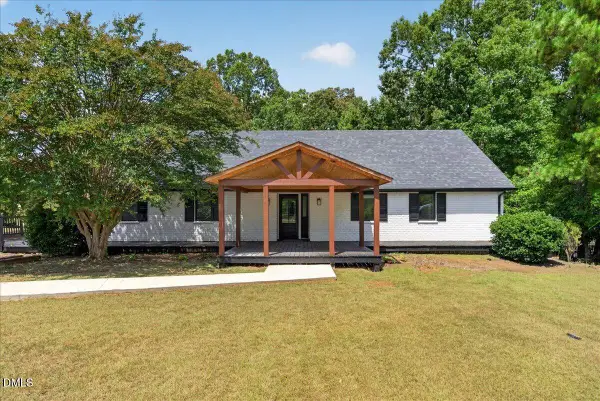 $434,500Active4 beds 5 baths2,262 sq. ft.
103 Landfall Court, Roanoke Rapids, NC 27870
MLS# 10189199Listed by: EXP REALTY, LLC - C  $277,990Pending4 beds 2 baths1,804 sq. ft.
709 Rivers Edge Parkway, Roanoke Rapids, NC 27870
MLS# 100594495Listed by: JURNEY & ASSOCIATES INC $277,990Pending4 beds 2 baths1,804 sq. ft.
703 Rivers Edge Parkway, Roanoke Rapids, NC 27870
MLS# 100594499Listed by: JURNEY & ASSOCIATES INC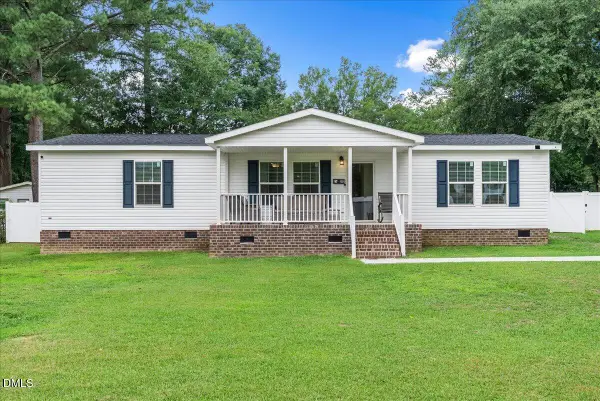 $219,900Active3 beds 2 baths1,512 sq. ft.
87 Matthews Street, Roanoke Rapids, NC 27870
MLS# 10184153Listed by: EXP REALTY, LLC - C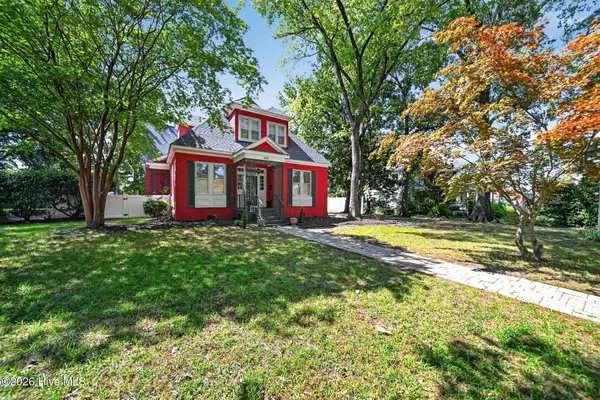 $349,900Active4 beds 3 baths3,200 sq. ft.
425 Roanoke Avenue, Roanoke Rapids, NC 27870
MLS# 100593466Listed by: BEYCOME BROKERAGE REALTY LLC $155,000Active3 beds 2 baths1,152 sq. ft.
127 Haywood Drive, Roanoke Rapids, NC 27870
MLS# 100592111Listed by: STAR POWER REALTY, LLC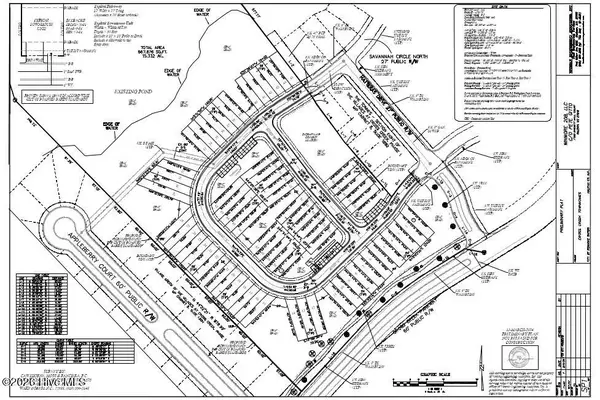 $600,000Active15.33 Acres
00 Cross Creek Drive, Roanoke Rapids, NC 27870
MLS# 100589038Listed by: EXP REALTY LLC - R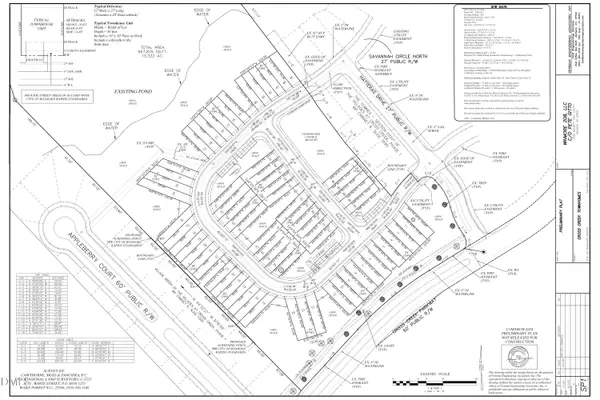 $600,000Active15.33 Acres
0 Cross Creek Parkway, Roanoke Rapids, NC 27870
MLS# 10180145Listed by: EXP REALTY LLC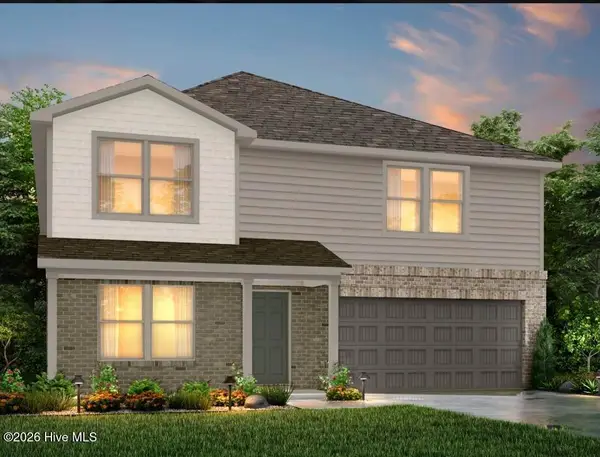 $341,990Active5 beds 4 baths3,396 sq. ft.
107 Skipping Stone Way, Roanoke Rapids, NC 27870
MLS# 100588562Listed by: JURNEY & ASSOCIATES INC


Protect your home and budget from life's surprises with an Assurant Home Warranty, backed by a partner that supports you through every step of homeownership. Explore Plans.
© 2026 Better Homes and Gardens Real Estate LLC. An Anywhere Real Estate company. All rights reserved. Better Homes and Gardens® Real Estate is a registered trademark owned by Meredith Operations Corporation, licensed to Better Homes and Gardens Real Estate LLC and used with permission. Better Homes and Gardens Real Estate LLC fully supports the principles of the Fair Housing Act and the Equal Opportunity Act. Listing information is deemed reliable but is not guaranteed accurate.
Each office is independently owned and operated.
Any services or products provided by third parties are not provided by, affiliated with or related to Better Homes and Gardens Real Estate LLC, or its affiliated companies.