
520 Whiteside Gap Road, Robbinsville, NC 28771
Local realty services provided by:Better Homes and Gardens Real Estate Elliott Coastal Living
520 Whiteside Gap Road,Robbinsville, NC 28771
$429,000
- 2 Beds
- 2 Baths
- - sq. ft.
- Single family
- Sold
Listed by: old town team, taylor sargent
Office: old town brokers
MLS#:100585854
Source:NC_CCAR
Sorry, we are unable to map this address
Price summary
- Price:$429,000
About this home
Wake up each morning to long range mountain vistas, crisp mountain air, and the peaceful sounds of nature from this exceptional log-sided cabin nestled on more than two private acres in the heart of the North Carolina mountains. Beautifully constructed in 2007 and maintained in immaculate condition, this fully furnished 2-bedroom, 2-bath home offers the perfect blend of timeless mountain character and modern comfort. Whether you're looking for a full-time residence, a weekend escape, or an income-producing vacation rental, this property is truly move-in ready.
From the moment you step inside, you'll appreciate the warmth and craftsmanship throughout. Soaring vaulted ceilings, rich hardwood floors, exposed wood finishes, and a floor-to-ceiling stone fireplace create an inviting great room that's perfect for gathering with family and friends after a day of exploring the mountains. Expansive windows bring the outdoors in, filling the home with natural light while showcasing the breathtaking long-range views from nearly every angle.
The kitchen has been thoughtfully designed for both everyday living and entertaining, featuring beautiful cabinetry, a center island, a farmhouse sink, generous counter space, and modern appliances. Whether preparing a quiet breakfast or hosting guests, this space is as functional as it is beautiful.
Upstairs, the spacious loft serves as an impressive primary suite, creating a private retreat overlooking the living area below. Relax after a long day in the luxurious soaking tub or enjoy the beautifully tiled shower, all while surrounded by the warmth and charm of this mountain home.
Step outside onto the expansive covered deck and discover what makes this property truly special. Sip your morning coffee as the sun rises over the mountains, unwind with a glass of wine while watching spectacular sunsets, or simply take in the year-round long-range views and peaceful surroundings. Every season offers a different masterpiece.
Comfort is assured year-round with central heating and air conditioning, complemented by a newer mini-split system serving the upstairs loft. The home has been meticulously cared for inside and out, allowing the next owner to simply arrive and start enjoying everything it has to offer.
Located above Sawyer Cove Hideaway with private road access, this property offers both privacy and convenience while remaining close to the area's endless outdoor recreation, hiking, trout fishing, whitewater rafting, scenic drives, and charming mountain towns.
Being sold fully furnished, this is a rare opportunity to own a turnkey mountain retreat where virtually everything is already in place. Just bring your suitcase and start making memories--or begin generating rental income from day one.
Shown by appointment only....
Contact an agent
Home facts
- Year built:2007
- Subdivision & Development:See Comments(1 Lot In Cross Creek, 1 Unrestricted)
- Listing ID #:100585854
- Added:63 day(s) ago
- Updated:September 24, 2026 at 07:10 AM
Rooms and interior
- Bedrooms:2
- Total bathrooms:2
- Full bathrooms:2
- Rooms Total:3
- Bathrooms Description:Walk-in Shower
- Kitchen Description:Kitchen Island
Heating and cooling
- Cooling:Central Air
- Heating:Electric, Fireplace(s), Heat Pump, Heating, Wood
- Central air:Yes
Structure and exterior
- Roof:Metal
- Year built:2007
- Construction Materials:Wood Frame, Wood Siding
- Exterior Features:Deck, Porch
- Foundation Description:Block
- Levels:1.5 Story
Schools
- High school:Robbinsville
- Middle school:Robbinsville
- Elementary school:Robbinsville
Finances and disclosures
- Price:$429,000
Features and amenities
- Amenities:Blinds/Shades, Bookcases, Ceiling Fan(s), Furnished, Solid Surface, Vaulted Ceiling(s)
Parking
- Parking description:Gravel

New listings near 520 Whiteside Gap Road
- New
 $165,000Active1.25 Acres
Lot 7 Santeetlah Ridge, Robbinsville, NC 28771
MLS# 100605797Listed by: RCM REAL ESTATE CO - New
 $225,000Active3 beds 2 baths
1631 Beech Creek Road, Robbinsville, NC 28771
MLS# 100605549Listed by: CHEROKEE REALTY - New
 $575,000Active3 beds 2 baths1,800 sq. ft.
1221 Sam Cove, Robbinsville, NC 28771
MLS# 4426788Listed by: MOSSY OAK PROPERTIES CAROLINA TIMBER & REALTY - New
 $2,200,000Active5 beds 7 baths14,704 sq. ft.
504 Mountain View School Road, Robbinsville, NC 28771
MLS# 4418967Listed by: MANIFE REALTY LLC - New
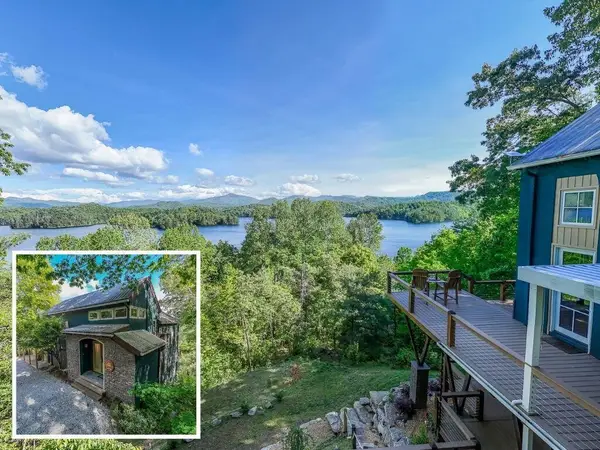 $1,299,800Active3 beds 4 baths2,987 sq. ft.
67 Indian Trail, Robbinsville, NC 28771
MLS# 436134Listed by: REMAX TOWN & COUNTRY - THE RICHARD KELLEY GROUP - New
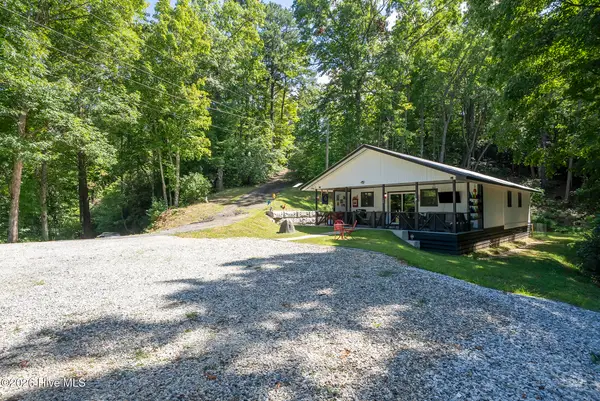 $319,000Active2 beds 2 baths1,131 sq. ft.
134 Paradise Road, Robbinsville, NC 28771
MLS# 100603977Listed by: J & J SOUTHLAND REALTY INC. - New
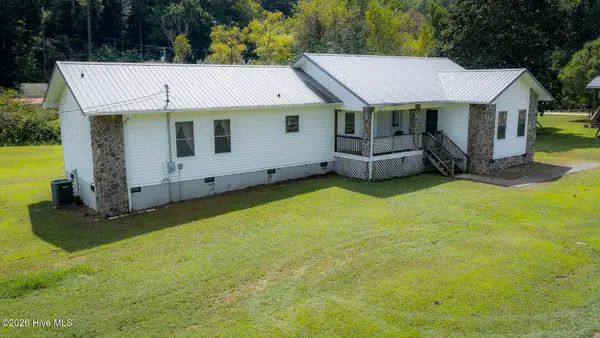 $315,000Active3 beds 2 baths1,779 sq. ft.
114 Fletcher Hooper Road, Robbinsville, NC 28771
MLS# 100603678Listed by: J & J SOUTHLAND REALTY INC. 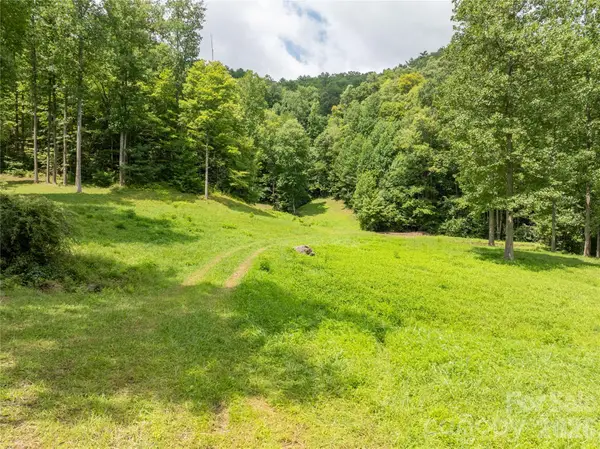 $425,000Active30 Acres
7777 Sam Cove Road, Robbinsville, NC 28771
MLS# 4423877Listed by: MOSSY OAK PROPERTIES CAROLINA TIMBER & REALTY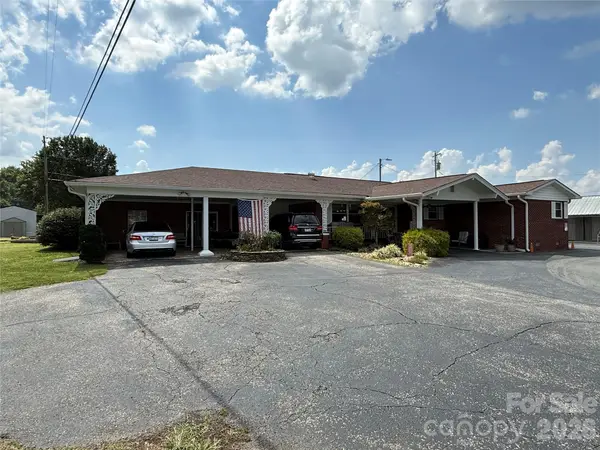 $525,000Active3 beds 3 baths2,124 sq. ft.
251 Rodney Orr Bypass, Robbinsville, NC 28771
MLS# 4423007Listed by: SUNDOG REALTY, INC.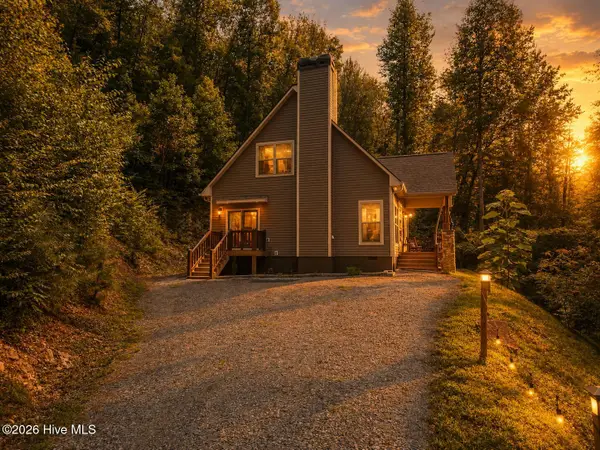 $449,875Active3 beds 3 baths
13 Cullsiah Cove Road, Robbinsville, NC 28771
MLS# 100602881Listed by: KELLER WILLIAMS - GREAT SMOKIES OF HAYESVILLE


Protect your home and budget from life's surprises with an Assurant Home Warranty, backed by a partner that supports you through every step of homeownership. Explore Plans.
© 2026 Better Homes and Gardens Real Estate LLC. An Anywhere Real Estate company. All rights reserved. Better Homes and Gardens® Real Estate is a registered trademark owned by Meredith Operations Corporation, licensed to Better Homes and Gardens Real Estate LLC and used with permission. Better Homes and Gardens Real Estate LLC fully supports the principles of the Fair Housing Act and the Equal Opportunity Act. Listing information is deemed reliable but is not guaranteed accurate.
Each office is independently owned and operated.
Any services or products provided by third parties are not provided by, affiliated with or related to Better Homes and Gardens Real Estate LLC, or its affiliated companies.