
440 Gray Hawk Drive, Rockwell, NC 28138
Local realty services provided by:Better Homes and Gardens Real Estate Paracle
Listed by: melissa washington
Office: albrick
MLS#:4398072
Source:CH
440 Gray Hawk Drive,Rockwell, NC 28138
$340,000
- 5 Beds
- 3 Baths
- 2,577 sq. ft.
- Single family
- Pending
Price summary
- Price:$340,000
- Price per sq. ft.:$131.94
- Monthly HOA dues:$37.67
About this home
10k PRICE IMPROVEMENT!! Now priced BELOW recent area sales!
This beautiful 5-bedroom, 3-bath home offers exceptional value with over 2,500 sqft of thoughtfully designed living space! The open-concept floor plan creates a seamless flow between the living, dining, and kitchen areas, finished with durable vinyl plank flooring and filled with natural light. The kitchen is built to entertain, with quartz countertops, a spacious island, walk-in pantry, and abundant cabinet space.
The main level includes a first-floor bedroom and full bathroom - perfect for an office setup, guests, or multi-generational living. Upstairs, the primary suite features dual walk-in closets, and a versatile bonus room offers flexible space for a playroom, home gym, media room, or could easily be converted to a 6th bedroom.
Step outside to enjoy the stamped concrete patio and welcoming covered front porch, with trees planted at the rear of the lot for added privacy. Located in Rockwell, this home combines peaceful rural charm with convenient access to shopping, dining, and amenities in nearby cities. Built in 2020, it features newer major systems and a remaining 10-year structural warranty, delivering extra peace of mind. Don't miss out on this gem!...
Contact an agent
Home facts
- Year built:2020
- Subdivision & Development:Alexander Glen
- Listing ID #:4398072
- Updated:August 13, 2026 at 01:22 PM
Rooms and interior
- Bedrooms:5
- Total bathrooms:3
- Full bathrooms:3
- Flooring:Carpet, Vinyl
- Kitchen Description:Dishwasher, Disposal, Electric Oven, Exhaust Fan, Microwave, Oven, Plumbed For Ice Maker
- Living area:2,577 sq. ft.
Heating and cooling
- Heating:Forced Air, Natural Gas
- Central air:Yes
Structure and exterior
- Roof:Composition
- Year built:2020
- Building area:2,577 sq. ft.
- Lot area:0.21 Acres
- Architectural Style:Traditional
- Construction Materials:Vinyl
- Foundation Description:Slab
Schools
- High school:East Rowan
- Elementary school:Ethan Shive
Utilities
- Sewer:Public Sewer
Finances and disclosures
- Price:$340,000
- Price per sq. ft.:$131.94
Features and amenities
- Laundry features:Laundry Room, Upper Level
- Amenities:Attic Stairs Pulldown, Open Floorplan, Walk-In Closet(s)
Parking
- Parking description:Attached Garage
- Garage:Yes
- Garage spaces:2
 Listings courtesy of Canopy MLS as distributed by MLS GRID. Copyright 2021 Canopy MLS. All rights reserved. Canopy MLS, provides content displayed here (“provided content”) on an “as is” basis and makes no representations or warranties regarding the provided content, including, but not limited to those of non-infringement, timeliness, accuracy, or completeness. Individuals and companies using information presented are responsible for verification and validation of information they utilize and present to their customers and clients. Canopy MLS will not be liable for any damage or loss resulting from use of the provided content or the products available through Portals, IDX, VOW, and/or Syndication. Recipients of this information shall not resell, redistribute, reproduce, modify, or otherwise copy any portion thereof without the expressed written consent of Canopy MLS.
New listings near 440 Gray Hawk Drive
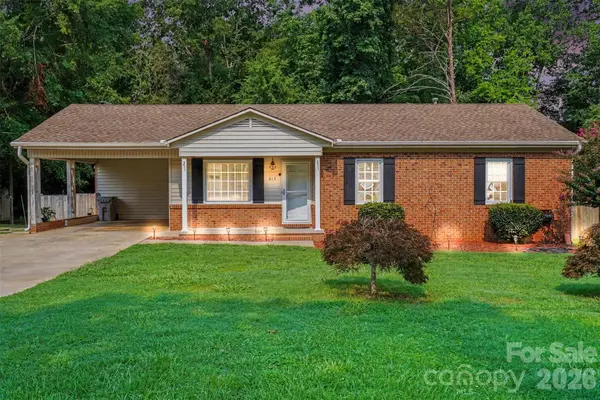 $289,000Pending3 beds 2 baths1,307 sq. ft.
617 Lake Drive, Rockwell, NC 28138
MLS# 4407293Listed by: RE/MAX LEADING EDGE- Coming Soon
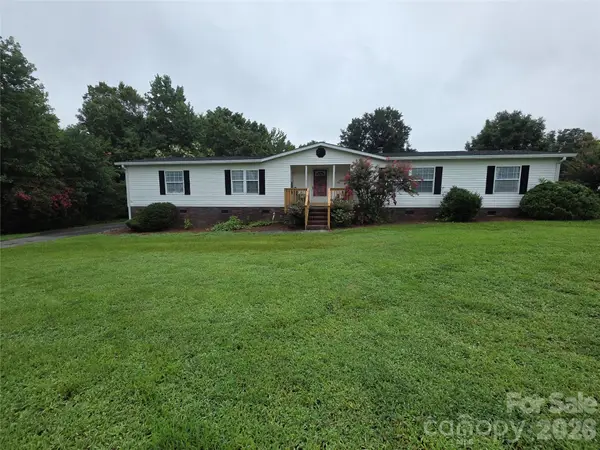 $270,000Coming Soon3 beds 2 baths
1075 Double Impact Drive, Rockwell, NC 28138
MLS# 4405809Listed by: THE SCHOFIELD GROUP 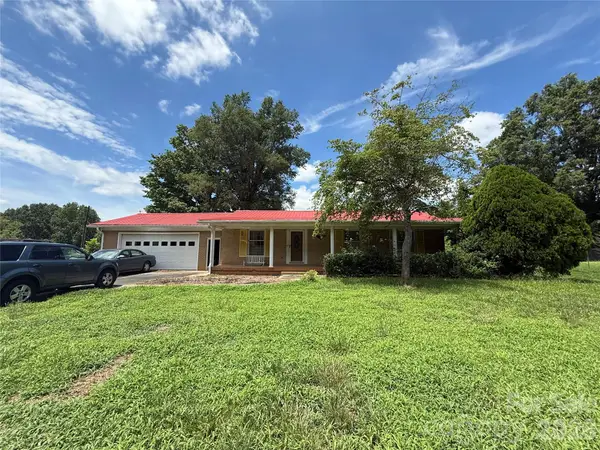 $380,000Active3 beds 2 baths3,056 sq. ft.
6201 Sapp Road, Rockwell, NC 28138
MLS# 4407013Listed by: KELLER WILLIAMS UNLIMITED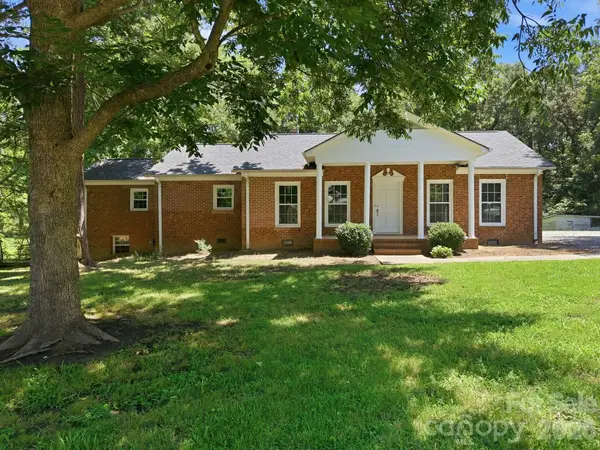 $425,000Active3 beds 2 baths1,852 sq. ft.
8285 Us Highway 52 Highway, Rockwell, NC 28138
MLS# 4406458Listed by: CENTURY 21 TOWNE AND COUNTRY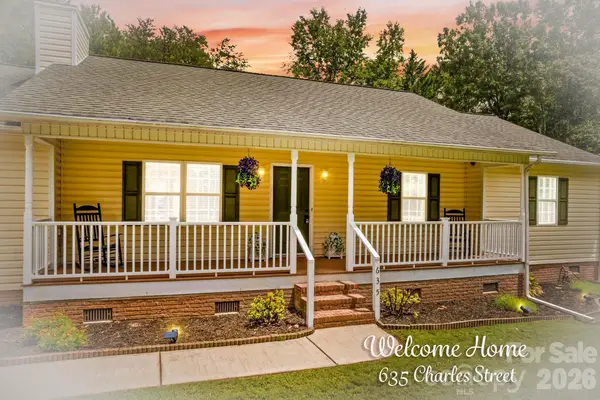 $275,500Active3 beds 2 baths1,315 sq. ft.
635 Charles Street, Rockwell, NC 28138
MLS# 4405331Listed by: TMR REALTY, INC.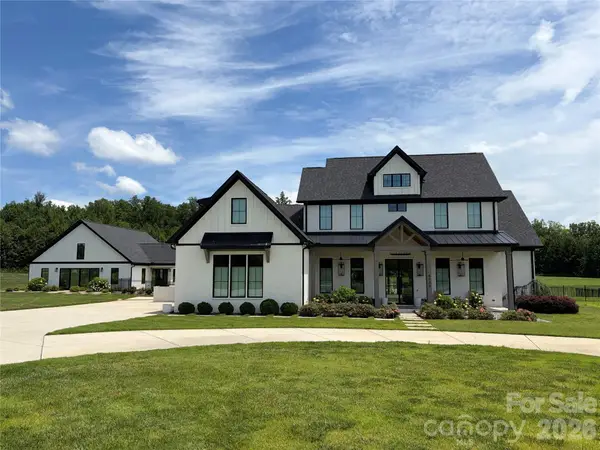 $1,499,900Pending5 beds 7 baths5,204 sq. ft.
4177 Olivia Lane, Rockwell, NC 28138
MLS# 4403523Listed by: ALL 4 U HOMES LLC $525,000Active4 beds 2 baths1,811 sq. ft.
Lot 11 Emanuel Church Road #11, Rockwell, NC 28138
MLS# 4403817Listed by: DM PROPERTIES & ASSOCIATES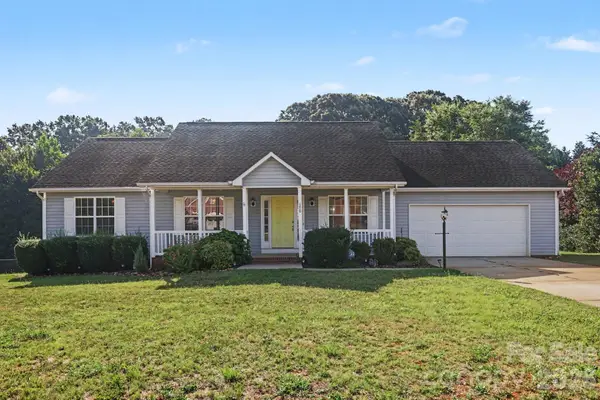 $299,000Pending3 beds 2 baths1,410 sq. ft.
170 Brooks Farm Drive, Rockwell, NC 28138
MLS# 4403242Listed by: RE/MAX LEADING EDGE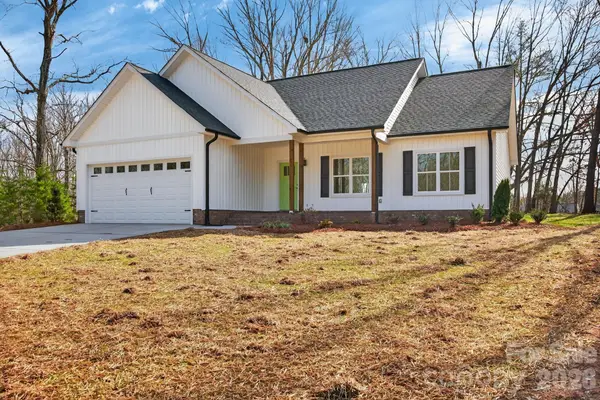 $399,777Pending3 beds 2 baths1,600 sq. ft.
421 School Street, Rockwell, NC 28138
MLS# 4402748Listed by: WALLACE REALTY $850,000Pending3 beds 4 baths3,046 sq. ft.
1545 Sides Road, Rockwell, NC 28138
MLS# 4397256Listed by: KELLER WILLIAMS UNIFIED


Protect your home and budget from life's surprises with an Assurant Home Warranty, backed by a partner that supports you through every step of homeownership. Explore Plans.
© 2026 Better Homes and Gardens Real Estate LLC. An Anywhere Real Estate company. All rights reserved. Better Homes and Gardens® Real Estate is a registered trademark owned by Meredith Operations Corporation, licensed to Better Homes and Gardens Real Estate LLC and used with permission. Better Homes and Gardens Real Estate LLC fully supports the principles of the Fair Housing Act and the Equal Opportunity Act. Listing information is deemed reliable but is not guaranteed accurate.
Each office is independently owned and operated.
Any services or products provided by third parties are not provided by, affiliated with or related to Better Homes and Gardens Real Estate LLC, or its affiliated companies.