
1241 Spring Forest Drive, Rocky Mount, NC 27803
Local realty services provided by:Better Homes and Gardens Real Estate Paracle
1241 Spring Forest Drive,Rocky Mount, NC 27803
$309,000
- 3 Beds
- 2 Baths
- 1,947 sq. ft.
- Single family
- Active
Listed by: alexis apree prince jones
Office: the mclaurin realty group
MLS#:10197627
Source:RD
Price summary
- Price:$309,000
- Price per sq. ft.:$158.71
About this home
Welcome to 1241 Spring Forest Drive — Where Comfort, Quality, and Pride of Ownership Come Together! Discover this beautifully maintained 3-bedroom, 2-full-bath ranch offering approximately 1,947 square feet, nestled in a quiet, established Rocky Mount neighborhood. This thoughtfully designed home offers the convenience of main-level living, complemented by a flex space ideal for a home office, hobby room, recreation area. Step inside to enjoy brand-new carpeting and fresh paint throughout the main floor, creating a refreshed interior ready for its next owner. The spacious primary bathroom features an accessible bathtub and beautifully remodeled tiled walk-in shower, offering both comfort and convenience. Enjoy peaceful mornings and relaxing evenings on the screened-in rear porch with ceiling fan, overlooking the spacious, fully fenced backyard. A front and rear lawn irrigation system adds convenience to outdoor maintenance, while the detached workshop/storage shed equipped with electricity and provides excellent space for hobbies, projects, or additional storage. Additional highlights include a two-car garage and fully encapsulated crawl space with dehumidifier system, reflecting the thoughtful care and improvements invested in this property. Buy with added confidence! The seller has proactively completed a pre-listing home inspection and addressed all items identified in the inspection report prior to listing. Supporting repair documentation and manuals for all appliances, systems, and improvements have also been maintained, demonstrating the attention given to this home. With its refreshed interior, updated primary bathroom, inviting outdoor living areas, and numerous practical improvements, this home offers an exceptional combination of comfort, functionality, and value....
Contact an agent
Home facts
- Year built:2005
- Subdivision & Development:1100 Columbia
- Listing ID #:10197627
- Added:1 day(s) ago
- Updated:October 10, 2026 at 12:09 AM
Rooms and interior
- Bedrooms:3
- Total bathrooms:2
- Full bathrooms:2
- Rooms Total:1
- Flooring:Carpet, Laminate, Tile, Wood
- Dining Description:Eat-in Kitchen
- Bathrooms Description:Double Vanity, Walk-In Shower, Whirlpool Tub
- Kitchen Description:Dishwasher, ENERGY STAR Qualified Appliances, ENERGY STAR Qualified Washer, Electric Oven, Electric Range, Ice Maker, Microwave, Range, Refrigerator, Self Cleaning Oven, Stainless Steel Appliance(s), Water Heater
- Living area:1,947 sq. ft.
Heating and cooling
- Cooling:Ceiling Fan(s), Central Air
- Heating:Fireplace(s)
- Central air:Yes
Structure and exterior
- Roof:Shake, Shingle
- Year built:2005
- Building area:1,947 sq. ft.
- Lot area:0.23 Acres
- Lot Features:Back Yard, Cleared, Front Yard, Landscaped, Sprinklers In Front, Sprinklers In Rear
- Architectural Style:Ranch
- Construction Materials:Attic/Crawl Hatchway(s) Insulated, Brick
- Exterior Features:Covered, Covered Courtyard, Enclosed, Fenced Yard, Front Porch, Porch, Private Yard, Rain Gutters, Rear Porch, Screened, Smart Irrigation, Storage
- Levels:One and One Half
Schools
- High school:Nash - Rocky Mount High
- Middle school:Nash - Rocky Mount Middle School
- Elementary school:Nash - Winstead Avenue Elementary
Utilities
- Water:Public
- Sewer:Public Sewer
Finances and disclosures
- Price:$309,000
- Price per sq. ft.:$158.71
- Tax amount:$3,844
Features and amenities
- Laundry features:Electric Dryer Hookup, In Hall, Inside, Laundry Room, Washer Hookup
- Amenities:Blinds, Window Coverings
Parking
- Parking description:Attached, Concrete, Driveway, Garage
- Garage:Yes
- Garage spaces:2
 Listings marked with a Doorify MLS icon are provided courtesy of the Doorify MLS, of North Carolina, Internet Data Exchange Database. Brokers make an effort to deliver accurate information, but buyers should independently verify any information on which they will rely in a transaction. The listing broker shall not be responsible for any typographical errors, misinformation, or misprints, and they shall be held totally harmless from any damages arising from reliance upon this data. This data is provided exclusively for consumers’ personal, non-commercial use. Copyright 2026 Doorify MLS of North Carolina. All rights reserved.
New listings near 1241 Spring Forest Drive
- New
 $224,900Active3 beds 2 baths2,024 sq. ft.
511 Hammond Street, Rocky Mount, NC 27804
MLS# 100609431Listed by: TRUE LOCAL REALTY - New
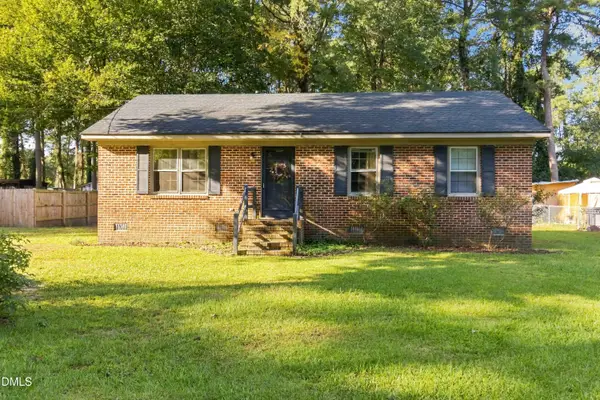 $115,000Active2 beds 1 baths1,025 sq. ft.
816 Evergreen Road, Rocky Mount, NC 27803
MLS# 10197571Listed by: COLDWELL BANKER HPW - New
 $205,000Active3 beds 3 baths2,100 sq. ft.
101 Ioka Street, Battleboro, NC 27809
MLS# 100609321Listed by: BOONE, HILL, ALLEN & RICKS - New
 $229,000Active3 beds 2 baths1,194 sq. ft.
1336 Weldon Avenue, Rocky Mount, NC 27804
MLS# 100609255Listed by: BOONE, HILL, ALLEN & RICKS - New
 $199,900Active4 beds 2 baths2,560 sq. ft.
11 Old Barn Court, Rocky Mount, NC 27801
MLS# 100609308Listed by: MOOREFIELD REAL ESTATE LLC - New
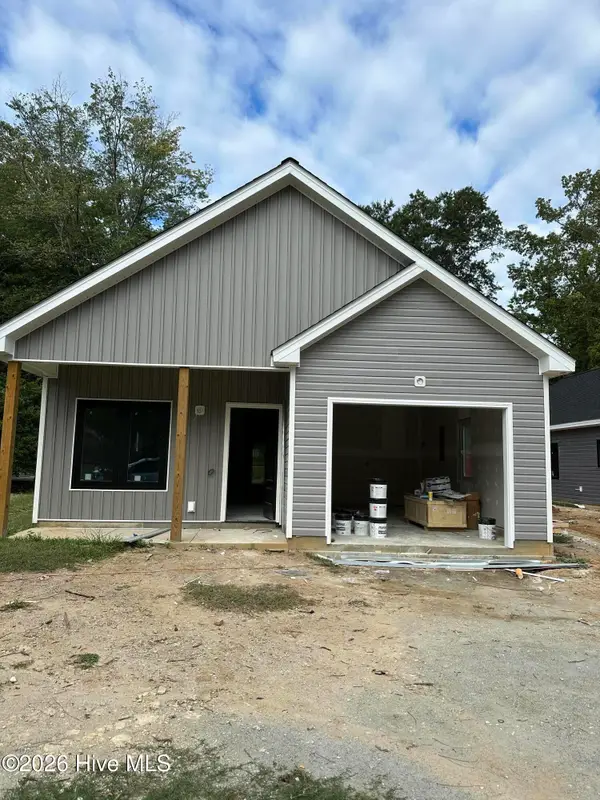 $229,000Active3 beds 2 baths1,194 sq. ft.
1330 Weldon Avenue, Rocky Mount, NC 27804
MLS# 100609158Listed by: BOONE, HILL, ALLEN & RICKS - New
 $154,500Active3 beds 2 baths1,554 sq. ft.
2536 Deer Run, Rocky Mount, NC 27801
MLS# 100609173Listed by: EXP REALTY LLC - C - New
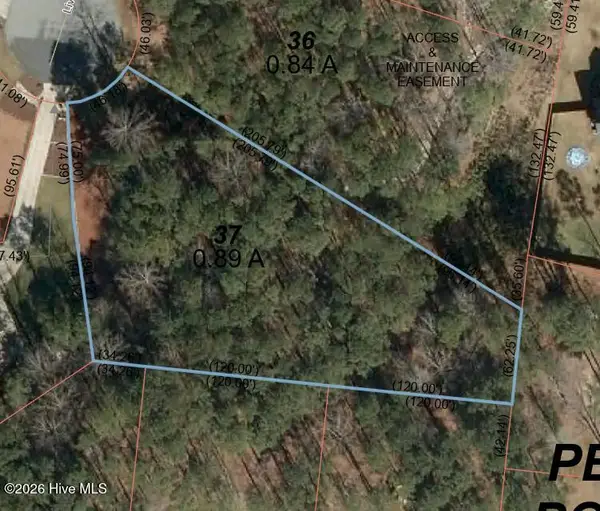 $50,000Active0.89 Acres
37 Living Stone Drive, Rocky Mount, NC 27804
MLS# 100609041Listed by: MULLEN & COMPANY, INC. - New
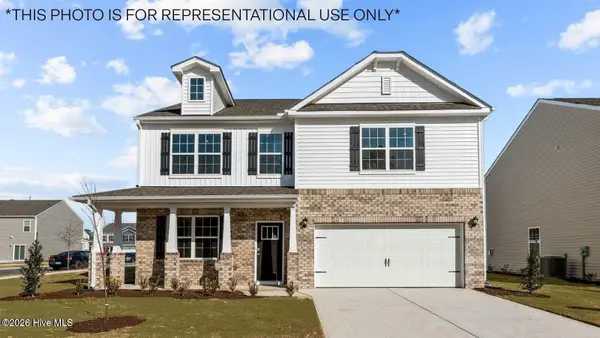 $321,390Active4 beds 3 baths2,824 sq. ft.
1057 Crossway Lane, Rocky Mount, NC 27804
MLS# 100609022Listed by: D.R. HORTON, INC.


Protect your home and budget from life's surprises with an Assurant Home Warranty, backed by a partner that supports you through every step of homeownership. Explore Plans.
© 2026 Better Homes and Gardens Real Estate LLC. An Anywhere Real Estate company. All rights reserved. Better Homes and Gardens® Real Estate is a registered trademark owned by Meredith Operations Corporation, licensed to Better Homes and Gardens Real Estate LLC and used with permission. Better Homes and Gardens Real Estate LLC fully supports the principles of the Fair Housing Act and the Equal Opportunity Act. Listing information is deemed reliable but is not guaranteed accurate.
Each office is independently owned and operated.
Any services or products provided by third parties are not provided by, affiliated with or related to Better Homes and Gardens Real Estate LLC, or its affiliated companies.