
209 Ashmore Lane, Rocky Mount, NC 27804
Local realty services provided by:Better Homes and Gardens Real Estate Paracle
209 Ashmore Lane,Rocky Mount, NC 27804
$478,500
- 4 Beds
- 3 Baths
- 2,856 sq. ft.
- Single family
- Active
Listed by: adam bartholomew
Office: moorefield real estate llc.
MLS#:10200629
Source:RD
Price summary
- Price:$478,500
- Price per sq. ft.:$167.54
- Monthly HOA dues:$18.75
About this home
Luxury, Space, and Style Come Together in This Beautifully Transformed Rocky Mount Home! From the moment you walk through the door, you'll appreciate the thoughtful renovations, upscale finishes, and inviting layout designed for both everyday living and entertaining. The expansive main living area showcases fresh flooring, a striking fireplace, and a built-in entertainment center, with an easy flow into the generously sized kitchen and dining space. The kitchen is equipped with high-end stainless steel appliances. Enjoy the added touch of sliding glass doors leading to a deck with stylish wrought-iron railings, perfect for morning coffee or hosting friends and family. The main level offers two comfortable bedrooms, 2 full bathrooms, and a spacious laundry room featuring a utility sink, cabinetry, and extra storage. Upstairs, discover two additional oversized bedrooms, another full bath, and plenty of closet space to keep everything organized. The walk-in attic presents an exciting opportunity to create even more living space, with heating and cooling ductwork already in place. A double attached garage adds everyday convenience, while the peaceful cul-de-sac setting in one of Rocky Mount's most desirable subdivisions makes this property even more appealing. With its extensive updates, flexible floor plan, and room to grow, this home is one you won't want to miss!...
Contact an agent
Home facts
- Year built:1988
- Subdivision & Development:Waterford
- Listing ID #:10200629
- Added:10 day(s) ago
- Updated:November 08, 2026 at 03:04 PM
Rooms and interior
- Bedrooms:4
- Total bathrooms:3
- Full bathrooms:3
- Rooms Total:8
- Flooring:Carpet, Luxury Vinyl
- Living area:2,856 sq. ft.
Heating and cooling
- Cooling:Central Air
- Heating:Gas Pack, Heat Pump
- Central air:Yes
Structure and exterior
- Roof:Shingle
- Year built:1988
- Building area:2,856 sq. ft.
- Lot area:0.4 Acres
- Architectural Style:Ranch
- Construction Materials:Brick Veneer
- Exterior Features:Rear Porch
- Levels:One and One Half
Schools
- High school:Nash - Rocky Mount High
- Middle school:Nash - Rocky Mount Middle School
- Elementary school:Nash - Benvenue Elementary
Utilities
- Water:Public
- Sewer:Public Sewer
Finances and disclosures
- Price:$478,500
- Price per sq. ft.:$167.54
- Tax amount:$5,341
Parking
- Garage:Yes
- Garage spaces:2
 Listings marked with a Doorify MLS icon are provided courtesy of the Doorify MLS, of North Carolina, Internet Data Exchange Database. Brokers make an effort to deliver accurate information, but buyers should independently verify any information on which they will rely in a transaction. The listing broker shall not be responsible for any typographical errors, misinformation, or misprints, and they shall be held totally harmless from any damages arising from reliance upon this data. This data is provided exclusively for consumers’ personal, non-commercial use. Copyright 2026 Doorify MLS of North Carolina. All rights reserved.
New listings near 209 Ashmore Lane
- New
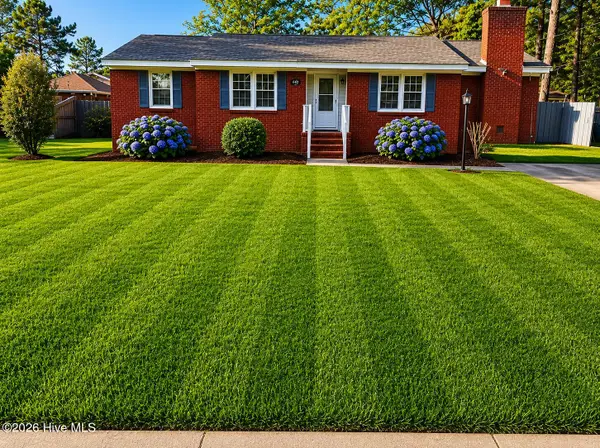 $199,999Active3 beds 2 baths1,631 sq. ft.
640 Clayton Street, Rocky Mount, NC 27803
MLS# 100615259Listed by: UNITED REAL ESTATE TRI-COUNTY - New
 $160,000Active3 beds 2 baths1,296 sq. ft.
915 Branch Street, Rocky Mount, NC 27801
MLS# 10202353Listed by: LPT REALTY, LLC - New
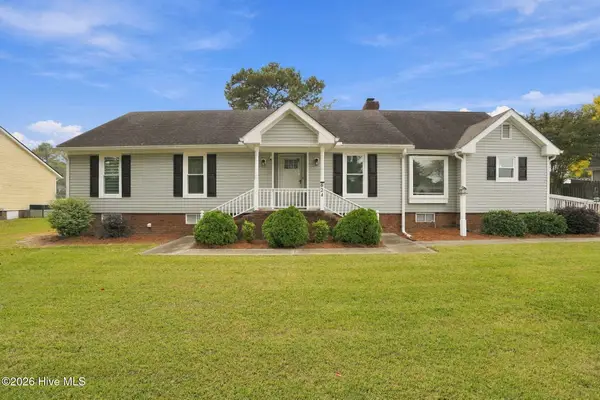 $297,000Active3 beds 2 baths2,038 sq. ft.
624 Sand Trap Drive, Rocky Mount, NC 27804
MLS# 100615183Listed by: KEYSTONE REALTY, LLC - New
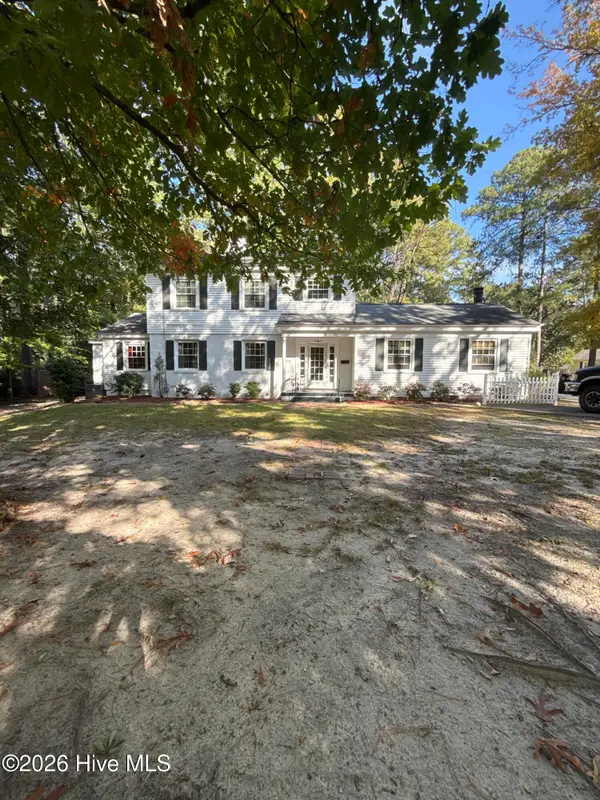 $330,000Active3 beds 3 baths2,900 sq. ft.
715 Evergreen Road, Rocky Mount, NC 27803
MLS# 100615136Listed by: MARK SPAIN REAL ESTATE - New
 $125,000Active3 beds 1 baths1,512 sq. ft.
815 Branch Street, Rocky Mount, NC 27801
MLS# 10202155Listed by: LPT REALTY, LLC - New
 $94,900Active3 beds 1 baths1,050 sq. ft.
223 Clayton Street, Rocky Mount, NC 27803
MLS# 100614942Listed by: BOONE, HILL, ALLEN & RICKS - New
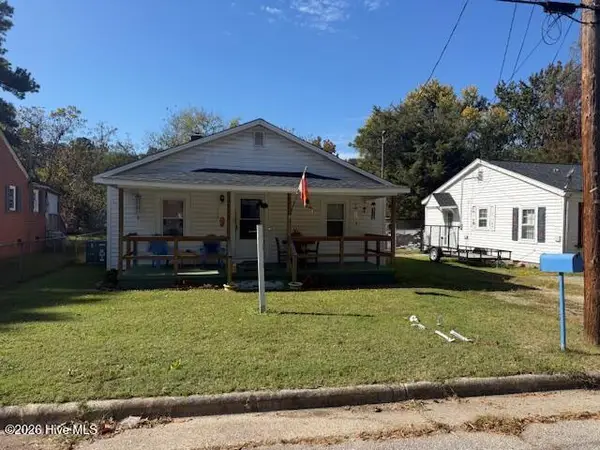 $94,900Active2 beds 1 baths810 sq. ft.
1517 Raymond Street, Rocky Mount, NC 27804
MLS# 100614945Listed by: BOONE, HILL, ALLEN & RICKS - New
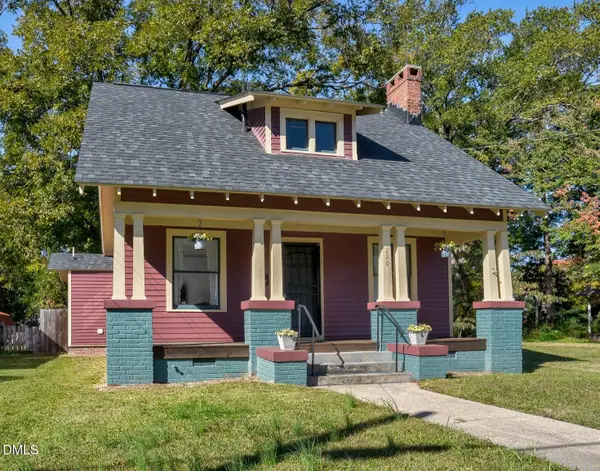 $209,000Active4 beds 3 baths1,596 sq. ft.
220 S Howell Street, Rocky Mount, NC 27804
MLS# 10202054Listed by: REAMS TEAM REALTY, LLC - New
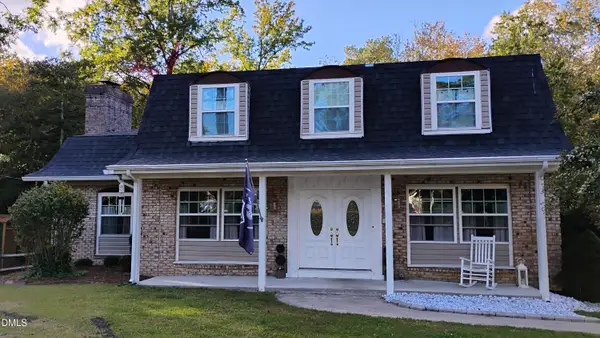 $375,000Active4 beds 4 baths4,058 sq. ft.
2900 Jason Drive, Rocky Mount, NC 27803
MLS# 10202024Listed by: EXP REALTY LLC - New
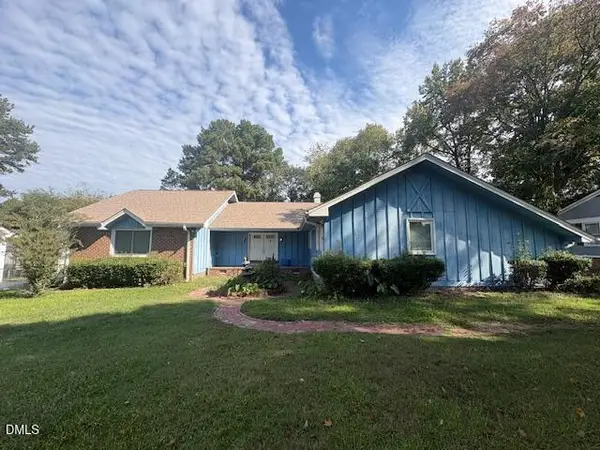 $140,000Active3 beds 2 baths1,992 sq. ft.
2708 Stewart Lane, Rocky Mount, NC 27803
MLS# 10202007Listed by: EXP REALTY, LLC - C


Protect your home and budget from life's surprises with an Assurant Home Warranty, backed by a partner that supports you through every step of homeownership. Explore Plans.
© 2026 Better Homes and Gardens Real Estate LLC. An Anywhere Real Estate company. All rights reserved. Better Homes and Gardens® Real Estate is a registered trademark owned by Meredith Operations Corporation, licensed to Better Homes and Gardens Real Estate LLC and used with permission. Better Homes and Gardens Real Estate LLC fully supports the principles of the Fair Housing Act and the Equal Opportunity Act. Listing information is deemed reliable but is not guaranteed accurate.
Each office is independently owned and operated.
Any services or products provided by third parties are not provided by, affiliated with or related to Better Homes and Gardens Real Estate LLC, or its affiliated companies.