
220 S Howell Street, Rocky Mount, NC 27804
Local realty services provided by:Better Homes and Gardens Real Estate Elliott Coastal Living
Listed by: reams team
Office: reams team realty, llc.
MLS#:100614857
Source:NC_CCAR
Price summary
- Price:$209,000
- Price per sq. ft.:$130.95
About this home
ALADDIN "BUILT IN A DAY" 1920 Bungalow house could be your "NEW" Historic Home. Located in the Villa Place Historic District. If you have always wanted an Historic home without the chore and cost of renovating then this is "THE ONE FOR YOU". 4 Bedroom 2 1/2 Bath that has been Masterfully Restored while keeping as much of the Vintage style as possible. Timeless Character meets Modern infrastructure. The Main level features a Lovely Living room, Dining room, Main Suite Bedroom, and an Additional bedroom that could also be a beautiful office. Heavy molding throughout and there is even Picture Rail molding. The Kitchen is complete with Beautiful Maple Butcher Block counter tops and Beautiful Cabinetry. The appliances have been updated to include Built in Microwave, Electric Stove/Oven, Dishwasher, and Refrigerator. You will see classic light fixtures, and recessed lighting. Stunning Cabinets and a wonderful Porcelain over cast iron double sink. There is a Pantry and a dedicated Laundry Room space. Every inch of this home has been meticulously thought out: Reglazed windows that function, vinyl replacement windows in main bedroom, BRAND NEW mechanical systems taken care of. Systems updated include ALL NEW ELECTRICAL, PLUMBING, HVAC, Tankless natural gas Water Heater. Roof taken down to the sheath and Replaced. Upstairs you will find an Open Foyer with a Classic Glass/ Wood door that slides open and closed. 2 Large Bedrooms and Storage space. The Full bathroom upstairs offers the Original sink and a Clawfoot Soaking Tub/Shower combination. All Hardwood Flooring has been refinished and they are stunning. Outdoors you will find a Covered Front porch, a covered side porch and a nice size back yard with privacy wood fence and a patio. Mature Pecan trees are an extra touch! True Historic Charm that gives you peace of mind. All you have to do is MOVE IN!! Call today to see ALL this Affordable home offers. It is a Sweet place to call home. Utility bills on file as well. Call Today!!...
Contact an agent
Home facts
- Year built:1920
- Subdivision & Development:Not In Subdivision
- Listing ID #:100614857
- Added:3 day(s) ago
- Updated:November 09, 2026 at 11:34 AM
Rooms and interior
- Bedrooms:4
- Total bathrooms:3
- Full bathrooms:2
- Half bathrooms:1
- Rooms Total:8
- Flooring:Tile, Wood
- Kitchen Description:Dishwasher, Pantry, Refrigerator
- Bedroom Description:Master Downstairs
- Living area:1,596 sq. ft.
Heating and cooling
- Cooling:Central Air
- Heating:Electric, Gas Pack, Heat Pump, Heating, Natural Gas
- Central air:Yes
Structure and exterior
- Roof:Shingle
- Year built:1920
- Building area:1,596 sq. ft.
- Lot area:0.16 Acres
- Lot Features:Level, Open Lot
- Architectural Style:Historic District, Historic Home
- Construction Materials:Wood Frame, Wood Siding
- Exterior Features:Covered
- Foundation Description:Crawl Space
- Levels:1.5 Story
Schools
- High school:Rocky Mount Senior High
- Middle school:Rocky Mount Middle
- Elementary school:Benvenue
Utilities
- Water:Water Connected
- Sewer:Sewer Connected
Finances and disclosures
- Price:$209,000
- Price per sq. ft.:$130.95
Features and amenities
- Appliances:Dishwasher, Refrigerator
- Laundry features:Laundry Room
Parking
- Parking description:On Site

New listings near 220 S Howell Street
- Open Sun, 3 to 6amNew
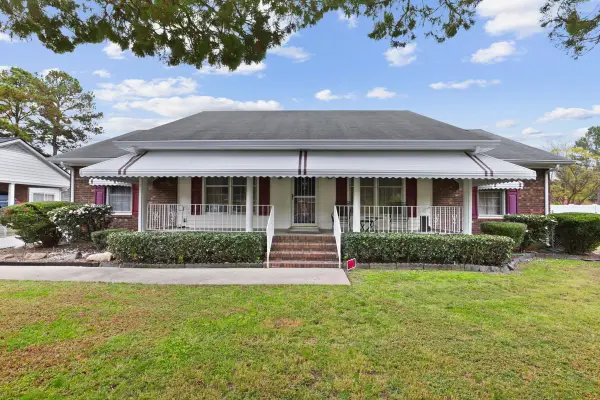 $199,000Active3 beds 3 baths1,595 sq. ft.
1805 Farmington Road, Rocky Mount, NC 27801
MLS# 100615268Listed by: ASTRONG REALTY & ASSOCIATES - New
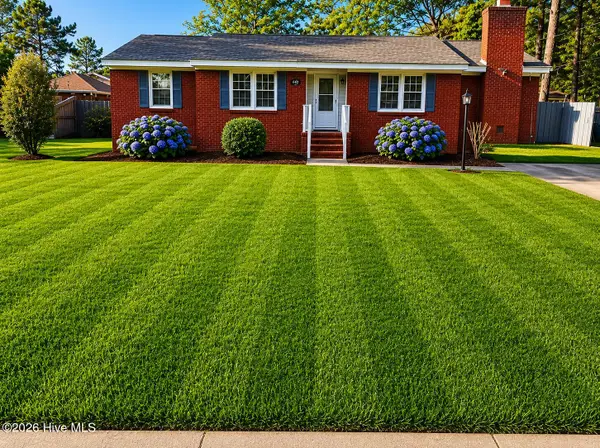 $199,999Active3 beds 2 baths1,631 sq. ft.
640 Clayton Street, Rocky Mount, NC 27803
MLS# 100615259Listed by: UNITED REAL ESTATE TRI-COUNTY - New
 $160,000Active3 beds 2 baths1,296 sq. ft.
915 Branch Street, Rocky Mount, NC 27801
MLS# 10202353Listed by: LPT REALTY, LLC - New
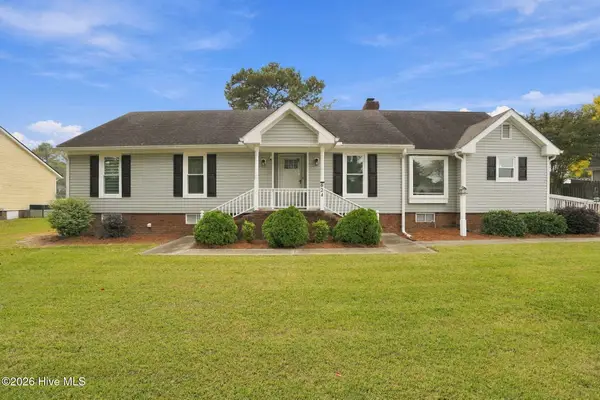 $297,000Active3 beds 2 baths2,038 sq. ft.
624 Sand Trap Drive, Rocky Mount, NC 27804
MLS# 100615183Listed by: KEYSTONE REALTY, LLC - New
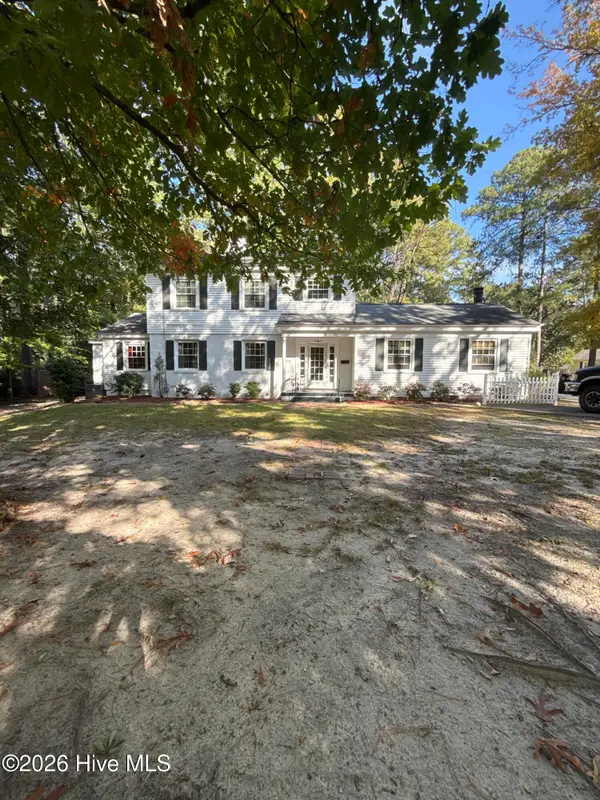 $330,000Active3 beds 3 baths2,900 sq. ft.
715 Evergreen Road, Rocky Mount, NC 27803
MLS# 100615136Listed by: MARK SPAIN REAL ESTATE - New
 $125,000Active3 beds 1 baths1,512 sq. ft.
815 Branch Street, Rocky Mount, NC 27801
MLS# 10202155Listed by: LPT REALTY, LLC - New
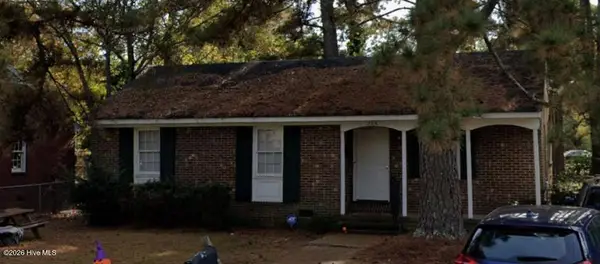 $94,900Active3 beds 1 baths1,050 sq. ft.
223 Clayton Street, Rocky Mount, NC 27803
MLS# 100614942Listed by: BOONE, HILL, ALLEN & RICKS - New
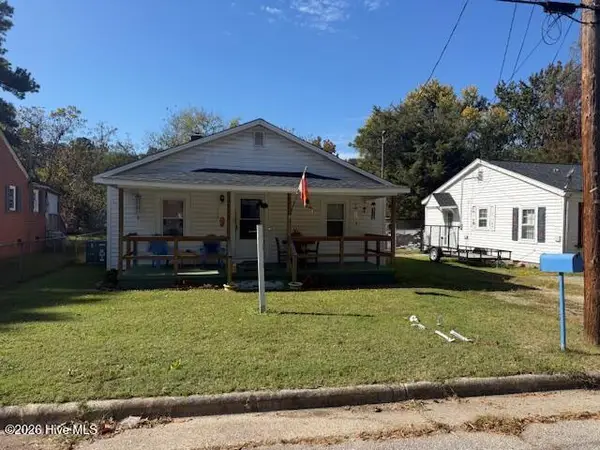 $94,900Active2 beds 1 baths810 sq. ft.
1517 Raymond Street, Rocky Mount, NC 27804
MLS# 100614945Listed by: BOONE, HILL, ALLEN & RICKS - New
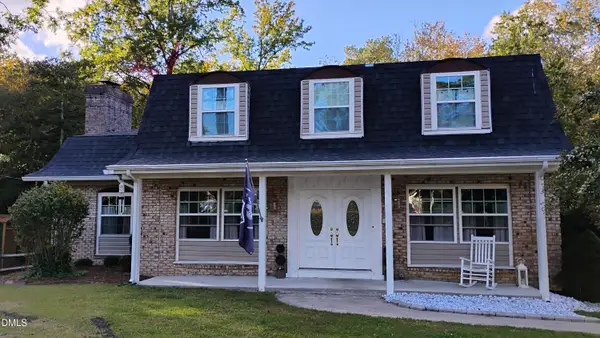 $375,000Active4 beds 4 baths4,058 sq. ft.
2900 Jason Drive, Rocky Mount, NC 27803
MLS# 10202024Listed by: EXP REALTY LLC


Protect your home and budget from life's surprises with an Assurant Home Warranty, backed by a partner that supports you through every step of homeownership. Explore Plans.
© 2026 Better Homes and Gardens Real Estate LLC. An Anywhere Real Estate company. All rights reserved. Better Homes and Gardens® Real Estate is a registered trademark owned by Meredith Operations Corporation, licensed to Better Homes and Gardens Real Estate LLC and used with permission. Better Homes and Gardens Real Estate LLC fully supports the principles of the Fair Housing Act and the Equal Opportunity Act. Listing information is deemed reliable but is not guaranteed accurate.
Each office is independently owned and operated.
Any services or products provided by third parties are not provided by, affiliated with or related to Better Homes and Gardens Real Estate LLC, or its affiliated companies.