
715 Evergreen Road, Rocky Mount, NC 27803
Local realty services provided by:Better Homes and Gardens Real Estate Lifestyle Property Partners
715 Evergreen Road,Rocky Mount, NC 27803
$330,000
- 3 Beds
- 3 Baths
- 2,900 sq. ft.
- Single family
- Active
Listed by: kyle rank
Office: mark spain real estate
MLS#:100615136
Source:NC_CCAR
Price summary
- Price:$330,000
- Price per sq. ft.:$113.79
About this home
Welcome to your move in ready home. This home is in a beautiful neighborhood on a corner lot with mature tree lined streets and NO HOA!. Featuring 4 bedrooms including a Huge master with an ensuite and 3 closets, plus 3 bathrooms, a separate office space, a formal dining room, an eat-in kitchen with granite countertops and slate stone floors, living room with fire place, plus an additional huge family room with a fireplace, built-ins and a wet bar. Real Hardwood floors and old character blended with modern charm in this home. Step outside to enjoy evenings on the back deck or around the fire pit. Shed stays for additional storage space plus a screened-in entertainment or relaxing area offers multiple places to enjoy life. This home gives you all the space inside and out with a great location!
Contact an agent
Home facts
- Year built:1952
- Subdivision & Development:Not In Subdivision
- Listing ID #:100615136
- Added:2 day(s) ago
- Updated:November 07, 2026 at 02:20 PM
Rooms and interior
- Bedrooms:3
- Total bathrooms:3
- Full bathrooms:3
- Rooms Total:10
- Flooring:Tile, Vinyl, Wood
- Bathrooms Description:Walk-in Shower
- Kitchen Description:Dishwasher, Pantry, Refrigerator
- Bedroom Description:Walk-In Closet(s)
- Living area:2,900 sq. ft.
Heating and cooling
- Cooling:Central Air
- Heating:Electric, Fireplace(s), Forced Air, Heating
- Central air:Yes
Structure and exterior
- Roof:Shingle
- Year built:1952
- Building area:2,900 sq. ft.
- Lot area:0.82 Acres
- Lot Features:Corner Lot, Level
- Construction Materials:Brick, Vinyl Siding, Wood Siding
- Exterior Features:Deck
- Foundation Description:Brick/Mortar
- Levels:2 Story
Schools
- High school:Rocky Mount
- Middle school:Rocky Mount Middle
- Elementary school:Edwards Elementary
Utilities
- Water:Water Connected
- Sewer:Sewer Connected
Finances and disclosures
- Price:$330,000
- Price per sq. ft.:$113.79
Features and amenities
- Appliances:Dishwasher, Refrigerator
- Laundry features:Laundry Room
- Amenities:Blinds/Shades, Bookcases, Ceiling Fan(s), Walk-In Closet(s)
Parking
- Parking description:Asphalt, Unpaved

New listings near 715 Evergreen Road
- Open Sun, 1 to 4pmNew
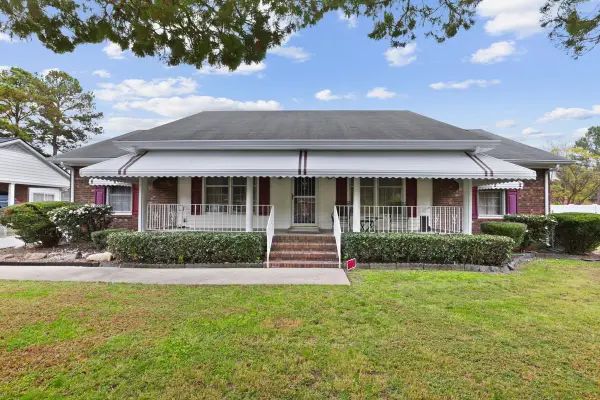 $199,000Active3 beds 3 baths1,595 sq. ft.
1805 Farmington Road, Rocky Mount, NC 27801
MLS# 10202432Listed by: ASTRONG REALTY & ASSOCIATES - New
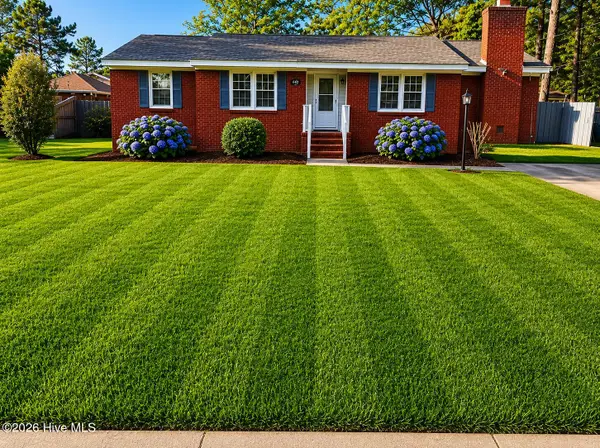 $199,999Active3 beds 2 baths1,631 sq. ft.
640 Clayton Street, Rocky Mount, NC 27803
MLS# 100615259Listed by: UNITED REAL ESTATE TRI-COUNTY - New
 $160,000Active3 beds 2 baths1,296 sq. ft.
915 Branch Street, Rocky Mount, NC 27801
MLS# 10202353Listed by: LPT REALTY, LLC - New
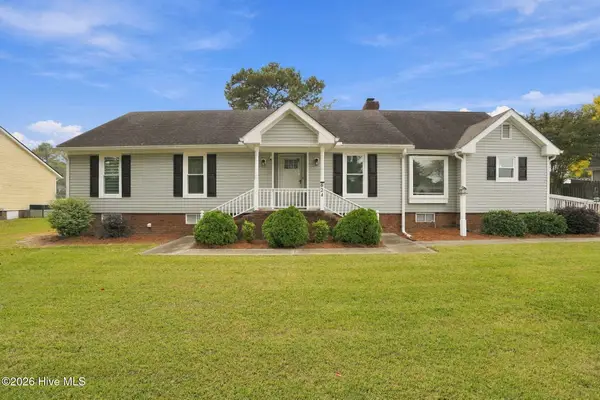 $297,000Active3 beds 2 baths2,038 sq. ft.
624 Sand Trap Drive, Rocky Mount, NC 27804
MLS# 100615183Listed by: KEYSTONE REALTY, LLC - New
 $125,000Active3 beds 1 baths1,512 sq. ft.
815 Branch Street, Rocky Mount, NC 27801
MLS# 10202155Listed by: LPT REALTY, LLC - New
 $94,900Active3 beds 1 baths1,050 sq. ft.
223 Clayton Street, Rocky Mount, NC 27803
MLS# 100614942Listed by: BOONE, HILL, ALLEN & RICKS - New
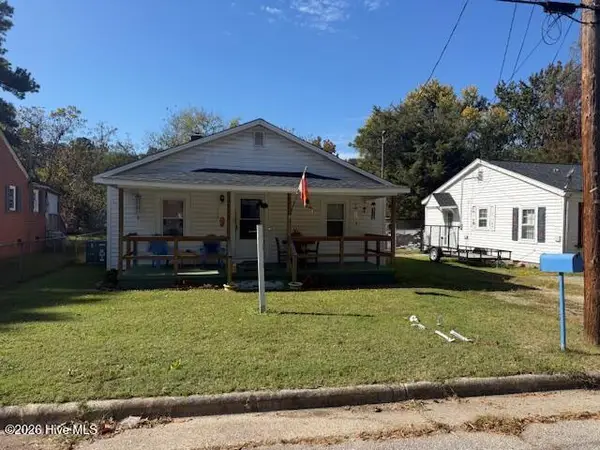 $94,900Active2 beds 1 baths810 sq. ft.
1517 Raymond Street, Rocky Mount, NC 27804
MLS# 100614945Listed by: BOONE, HILL, ALLEN & RICKS - New
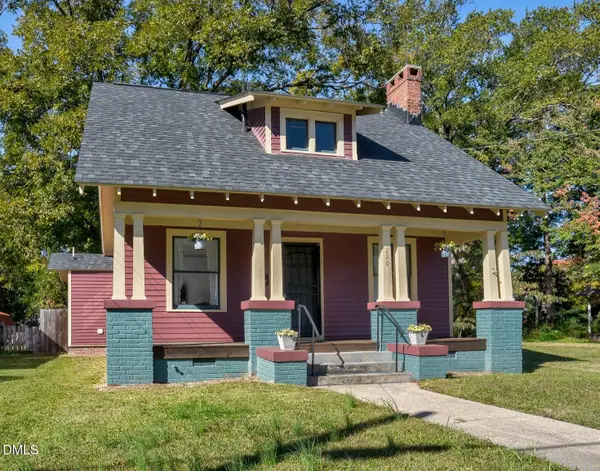 $209,000Active4 beds 3 baths1,596 sq. ft.
220 S Howell Street, Rocky Mount, NC 27804
MLS# 10202054Listed by: REAMS TEAM REALTY, LLC - New
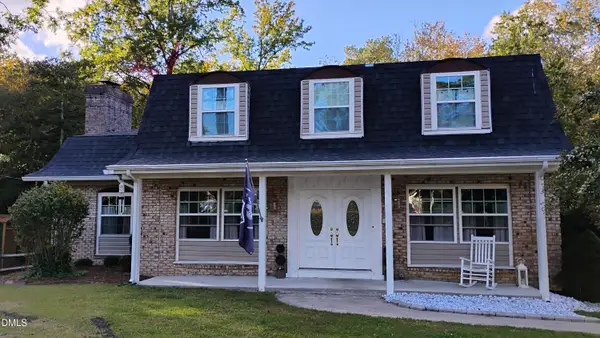 $375,000Active4 beds 4 baths4,058 sq. ft.
2900 Jason Drive, Rocky Mount, NC 27803
MLS# 10202024Listed by: EXP REALTY LLC


Protect your home and budget from life's surprises with an Assurant Home Warranty, backed by a partner that supports you through every step of homeownership. Explore Plans.
© 2026 Better Homes and Gardens Real Estate LLC. An Anywhere Real Estate company. All rights reserved. Better Homes and Gardens® Real Estate is a registered trademark owned by Meredith Operations Corporation, licensed to Better Homes and Gardens Real Estate LLC and used with permission. Better Homes and Gardens Real Estate LLC fully supports the principles of the Fair Housing Act and the Equal Opportunity Act. Listing information is deemed reliable but is not guaranteed accurate.
Each office is independently owned and operated.
Any services or products provided by third parties are not provided by, affiliated with or related to Better Homes and Gardens Real Estate LLC, or its affiliated companies.