
3005 Brassfield Drive, Rocky Mount, NC 27803
Local realty services provided by:Better Homes and Gardens Real Estate Paracle
3005 Brassfield Drive,Rocky Mount, NC 27803
$350,000
- 4 Beds
- 3 Baths
- 3,052 sq. ft.
- Multi-family
- Pending
Listed by: kevin gracey
Office: coldwell banker advantage
MLS#:10170031
Source:RD
Price summary
- Price:$350,000
- Price per sq. ft.:$114.68
About this home
Re-introducing this brick-wrapped Colonial , now featuring a brand new water heater (2026), refinished hardwood floors (2025) , and no HOA fee! This 3,052 square foot home offers three levels of living space. The main floor includes a formal dining room and a chef's kitchen with a center island. The kitchen opens to a family room featuring a gas-log fireplace , built-in bookcases , and French doors. The main level also provides a first-floor bedroom , a full bath , and a mudroom/laundry area. Upstairs, the primary suite features a walk-in closet , dual vanities , a separate tiled shower , and a jetted tub. Two additional bedrooms share a Jack-and-Jill bathroom. The finished third floor provides a bonus space suitable for a home office, media room, or recreation room. Exterior features include a brick patio , a wood-fenced backyard , and a storage shed. Photos virtually staged.
Contact an agent
Home facts
- Year built:1990
- Listing ID #:10170031
- Added:46 day(s) ago
- Updated:July 14, 2026 at 09:37 AM
Rooms and interior
- Bedrooms:4
- Total bathrooms:3
- Full bathrooms:3
- Rooms Total:16
- Flooring:Carpet, Hardwood, Tile, Vinyl, Wood
- Dining Description:Eat-in Kitchen, Kitchen/Dining Room Combination
- Bathrooms Description:Bathtub/Shower Combination, Double Vanity, Separate Shower, Soaking Tub, Walk-In Shower, Whirlpool Tub
- Kitchen Description:Built-In Electric Oven, Built-In Electric Range, Cooktop, Dishwasher, Disposal, Dryer, Electric Cooktop, Electric Water Heater, Free-Standing Refrigerator, Ice Maker, Oven, Plumbed For Ice Maker, Range Hood, Refrigerator, Washer, Washer/Dryer, Water Heater
- Living area:3,052 sq. ft.
Heating and cooling
- Cooling:Ceiling Fan(s), Central Air, Multi Units, Wall Unit(s)
- Heating:Forced Air, Heat Pump, Natural Gas
- Central air:Yes
Structure and exterior
- Roof:Architectural Shingle, Shingle
- Year built:1990
- Building area:3,052 sq. ft.
- Lot area:0.29 Acres
- Lot Features:Back Yard, Landscaped, Level
- Architectural Style:Colonial
- Construction Materials:Brick
- Exterior Features:Covered, Deck, Fenced Yard, Lighting, Patio, Porch, Private Yard, Rain Gutters, Rear Porch
- Foundation Description:Raised
- Levels:Three Or More
Schools
- High school:Nash - Center for Industry Technology and Innovation High School
- Middle school:Nash - Rocky Mount Middle School
- Elementary school:Nash - Winstead Avenue Elementary
Utilities
- Water:Public
- Sewer:Public Sewer
Finances and disclosures
- Price:$350,000
- Price per sq. ft.:$114.68
- Tax amount:$3,473
Features and amenities
- Laundry features:Inside, Laundry Room, Main Level
Parking
- Total parking spaces:4
- Parking description:Driveway, Parking Pad, Paved
 Listings marked with a Doorify MLS icon are provided courtesy of the Doorify MLS, of North Carolina, Internet Data Exchange Database. Brokers make an effort to deliver accurate information, but buyers should independently verify any information on which they will rely in a transaction. The listing broker shall not be responsible for any typographical errors, misinformation, or misprints, and they shall be held totally harmless from any damages arising from reliance upon this data. This data is provided exclusively for consumers’ personal, non-commercial use. Copyright 2026 Doorify MLS of North Carolina. All rights reserved.
New listings near 3005 Brassfield Drive
- New
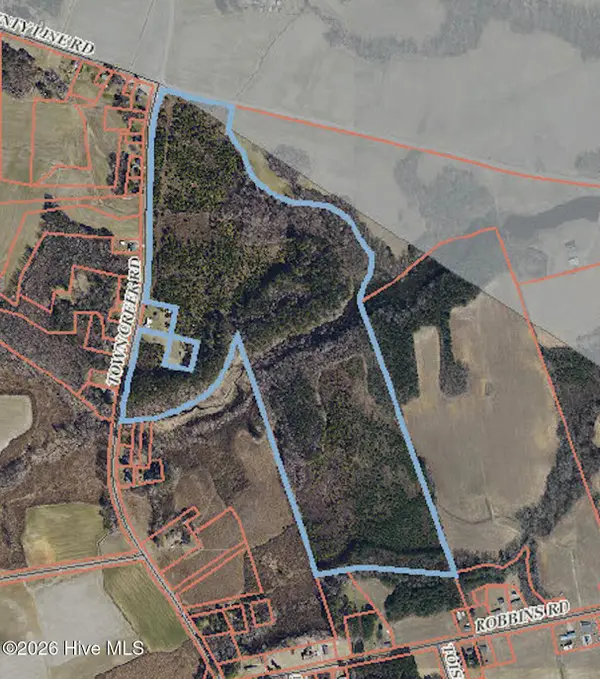 $499,900Active92.08 Acres
0 Town Creek Road, Rocky Mount, NC 27803
MLS# 100588634Listed by: BRENT BASS & ASSOCIATES - New
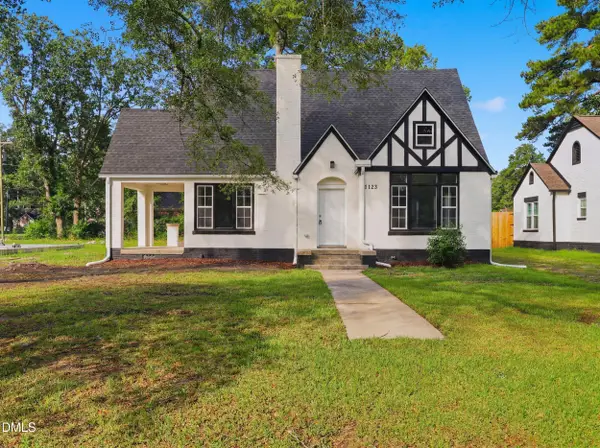 $200,000Active3 beds 2 baths1,722 sq. ft.
1123 Eastern Avenue, Rocky Mount, NC 27801
MLS# 10179789Listed by: REVOLVE REALTY GROUP - New
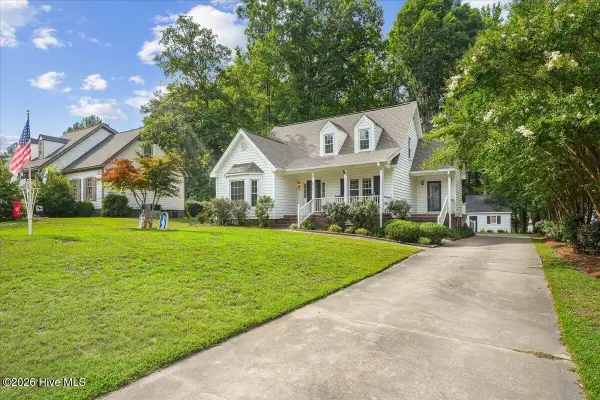 $244,800Active3 beds 2 baths1,848 sq. ft.
4012 Carybrook Court, Rocky Mount, NC 27803
MLS# 100588523Listed by: TRUE LOCAL REALTY - New
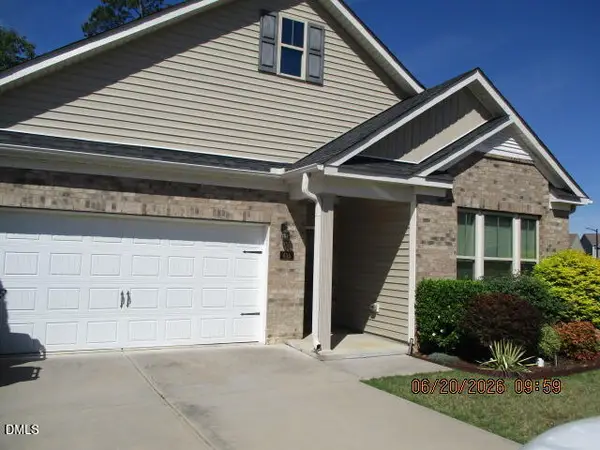 $284,000Active3 beds 2 baths1,797 sq. ft.
435 Belmont Lake Drive, Rocky Mount, NC 27804
MLS# 10179698Listed by: COVENANT REALTY NC - New
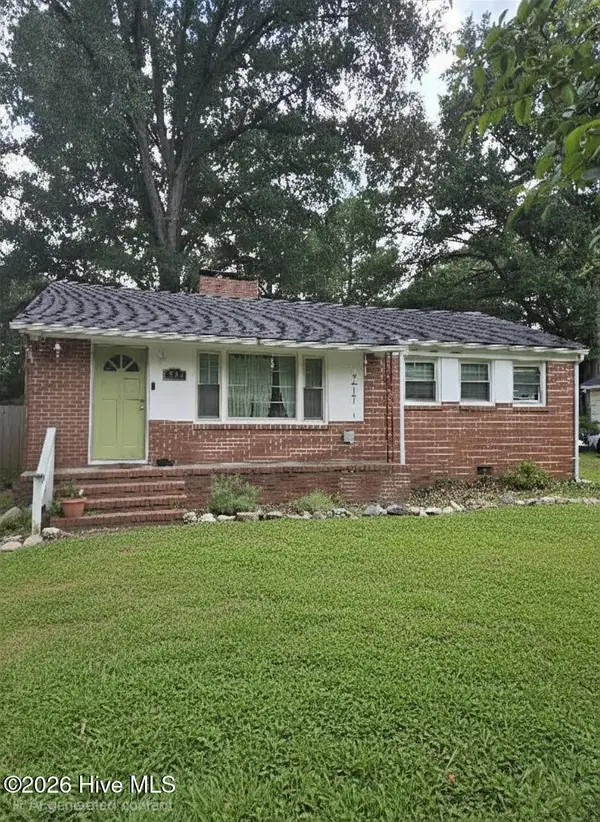 $149,900Active2 beds 1 baths912 sq. ft.
201 S Circle Drive, Rocky Mount, NC 27804
MLS# 100588389Listed by: DALTON WADE, INC. - New
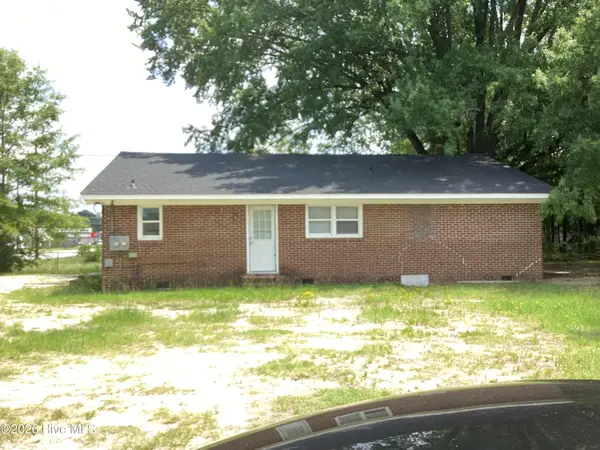 $110,000Active4 beds 2 baths1,496 sq. ft.
1011 E Raleigh Boulevard, Rocky Mount, NC 27801
MLS# 100588303Listed by: MGD REALTY GROUP, LLC - New
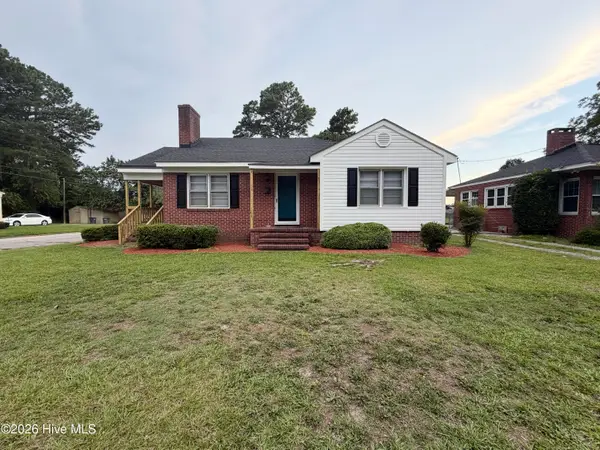 $140,000Active2 beds 1 baths1,111 sq. ft.
600 Mill Street, Rocky Mount, NC 27804
MLS# 100588306Listed by: BOONE, HILL, ALLEN & RICKS - New
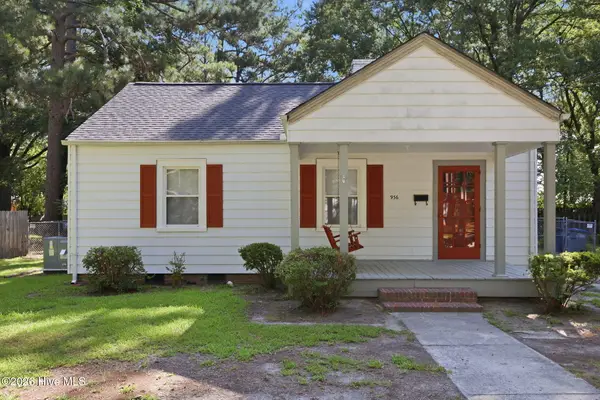 $150,000Active3 beds 2 baths1,262 sq. ft.
936 W West Haven Boulevard, Rocky Mount, NC 27803
MLS# 100588249Listed by: ENC PIRATE REALTY GREENVILLE-HOWARD HANNA ALLEN TATE - New
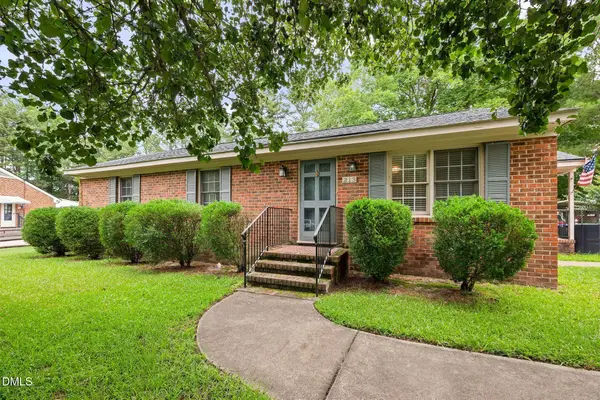 $225,000Active3 beds 2 baths1,338 sq. ft.
213 Delane Drive, Rocky Mount, NC 27804
MLS# 10179552Listed by: COAST 2 COAST REAL ESTATE CONN - New
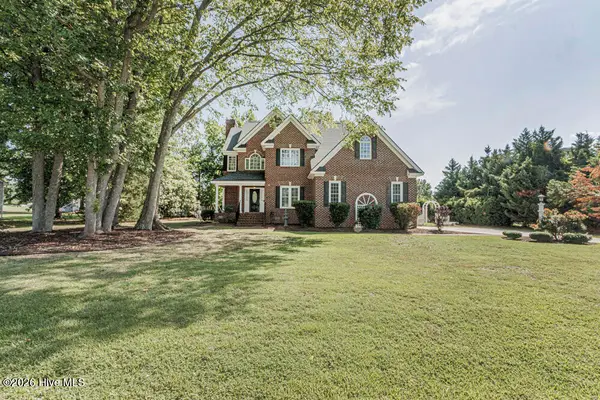 $379,900Active3 beds 3 baths2,330 sq. ft.
621 Sand Trap Drive, Rocky Mount, NC 27804
MLS# 100588214Listed by: WPI REALTY LLC


Protect your home and budget from life's surprises with an Assurant Home Warranty, backed by a partner that supports you through every step of homeownership. Explore Plans.
© 2026 Better Homes and Gardens Real Estate LLC. An Anywhere Real Estate company. All rights reserved. Better Homes and Gardens® Real Estate is a registered trademark owned by Meredith Operations Corporation, licensed to Better Homes and Gardens Real Estate LLC and used with permission. Better Homes and Gardens Real Estate LLC fully supports the principles of the Fair Housing Act and the Equal Opportunity Act. Listing information is deemed reliable but is not guaranteed accurate.
Each office is independently owned and operated.
Any services or products provided by third parties are not provided by, affiliated with or related to Better Homes and Gardens Real Estate LLC, or its affiliated companies.