
621 Sand Trap Drive, Rocky Mount, NC 27804
Local realty services provided by:Better Homes and Gardens Real Estate Native American Group
621 Sand Trap Drive,Rocky Mount, NC 27804
$369,900
- 3 Beds
- 3 Baths
- 2,330 sq. ft.
- Single family
- Active
Listed by: jennifer dwyer
Office: wpi realty llc.
MLS#:100588214
Source:NC_CCAR
Price summary
- Price:$369,900
- Price per sq. ft.:$158.76
About this home
***SELLER OFFERING $5,000 BUYER CONCESSION.
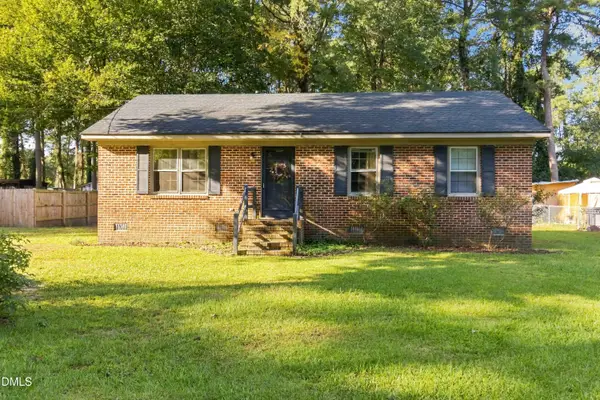
Don't miss this 3-bedroom, 2.5-bath home with a REC ROOM and attached two-car garage overlooking Hole #3 of the Golf Course! The inviting Great Room features 9-foot ceilings, a cozy fireplace, and custom built-ins! The Kitchen offers hardwood floors, stainless steel appliances, a large eat in, pantry, and plenty of cabinet space! The formal Dining Room has hardwood floors with plenty of space for family dinners or entertaining.
The spacious Primary Suite includes a walk-in closet and an ensuite bath with a double vanity, cultured marble countertops, a jetted tub, and a separate walk-in shower. Bedrooms two and three each feature double closets, and the rec room offers flexible space for a playroom or guest room. Fully floored attic offers ample storage space.
Outside, enjoy the large, newly painted deck overlooking the golf course, along with a fenced backyard featuring mature hedges, raised garden beds, and a Certified Wildlife Habitat recognized by the National Wildlife Federation. It's the perfect place to relax and enjoy nature. TANKLESS HOT WATER HEATER & SALT BASED WATER PURIFICATION SYSTEM!
Conveniently located near shopping, dining, Hwy 64, and I-95, with an easy commute to Raleigh or Greenville!...
Contact an agent
Home facts
- Year built:1997
- Subdivision & Development:Northgreen Village
- Listing ID #:100588214
- Added:94 day(s) ago
- Updated:October 13, 2026 at 10:35 AM
Rooms and interior
- Bedrooms:3
- Total bathrooms:3
- Full bathrooms:2
- Half bathrooms:1
- Rooms Total:7
- Flooring:Carpet, Tile, Wood
- Dining Description:Eat-in Kitchen
- Bathrooms Description:Walk-in Shower
- Kitchen Description:Dishwasher, Eat-in Kitchen, Pantry
- Bedroom Description:Walk-In Closet(s)
- Living area:2,330 sq. ft.
Heating and cooling
- Cooling:Central Air
- Heating:Electric, Forced Air, Gas Pack, Heat Pump, Heating, Natural Gas, Zoned
- Central air:Yes
Structure and exterior
- Roof:Architectural Shingle
- Year built:1997
- Building area:2,330 sq. ft.
- Lot area:0.47 Acres
- Lot Features:On Golf Course
- Construction Materials:Brick, Wood Frame
- Exterior Features:Covered, Deck, Porch
- Foundation Description:Crawl Space
- Levels:2 Story
Schools
- High school:Northern Nash
- Middle school:Red Oak
- Elementary school:Hubbard
Utilities
- Water:Water Connected
- Sewer:Sewer Connected
Finances and disclosures
- Price:$369,900
- Price per sq. ft.:$158.76
Features and amenities
- Appliances:Dishwasher
- Laundry features:Laundry Room
- Amenities:Blinds/Shades, Bookcases, Ceiling Fan(s), Walk-In Closet(s)
Parking
- Total parking spaces:2
- Parking description:Attached, Attached Garage, Concrete, Garage
- Garage:Yes
- Garage spaces:2

New listings near 621 Sand Trap Drive
- New
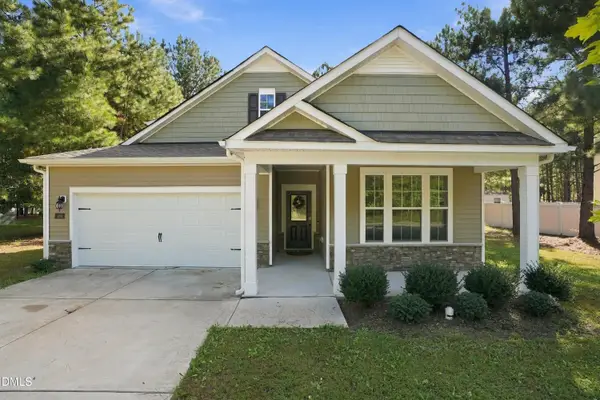 $349,900Active3 beds 3 baths1 sq. ft.
188 Lothian, Rocky Mount, NC 27804
MLS# 10198128Listed by: MOOREFIELD REAL ESTATE LLC - Open Sun, 2 to 4pmNew
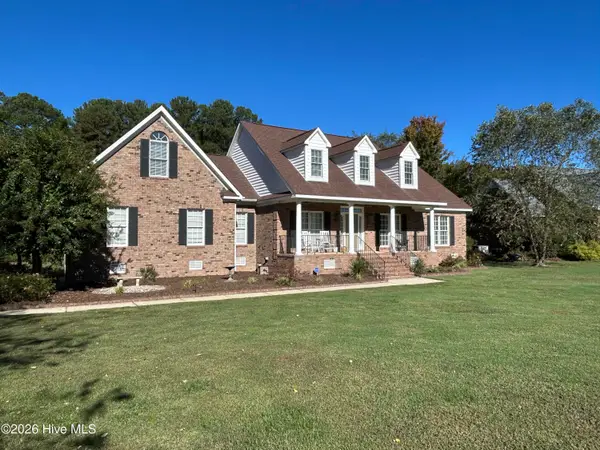 $598,800Active3 beds 3 baths2,818 sq. ft.
9246 Thomas Road, Rocky Mount, NC 27803
MLS# 100609805Listed by: TRUE LOCAL REALTY - New
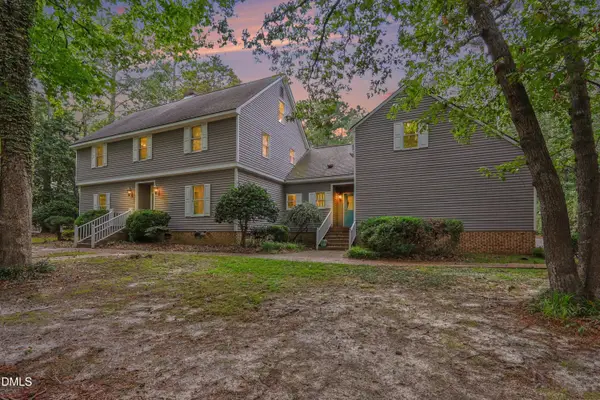 $450,000Active5 beds 4 baths3,858 sq. ft.
2708 Coleberry Trail, Rocky Mount, NC 27804
MLS# 10197815Listed by: MARK SPAIN REAL ESTATE - New
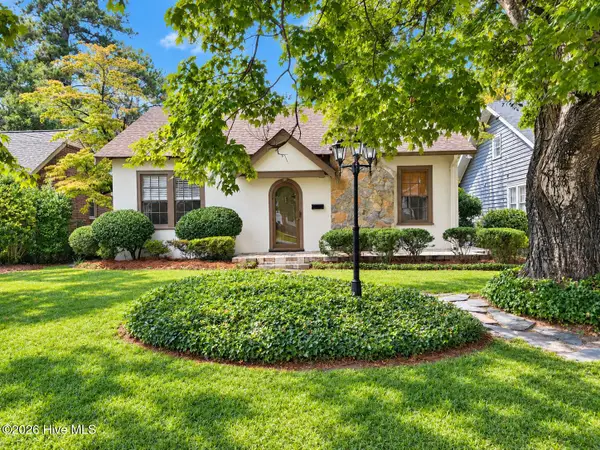 $195,000Active2 beds 1 baths1,230 sq. ft.
1512 Beal Street, Rocky Mount, NC 27804
MLS# 100609612Listed by: COLDWELL BANKER ALLIED REAL ES - New
 $224,900Active3 beds 2 baths2,024 sq. ft.
511 Hammond Street, Rocky Mount, NC 27804
MLS# 100609431Listed by: TRUE LOCAL REALTY - New
 $309,000Active3 beds 2 baths1,947 sq. ft.
1241 Spring Forest Drive, Rocky Mount, NC 27803
MLS# 10197627Listed by: THE MCLAURIN REALTY GROUP - New
 $115,000Active2 beds 1 baths1,025 sq. ft.
816 Evergreen Road, Rocky Mount, NC 27803
MLS# 10197571Listed by: COLDWELL BANKER HPW - New
 $205,000Active3 beds 3 baths2,100 sq. ft.
101 Ioka Street, Battleboro, NC 27809
MLS# 100609321Listed by: BOONE, HILL, ALLEN & RICKS - New
 $199,900Active4 beds 2 baths2,560 sq. ft.
11 Old Barn Court, Rocky Mount, NC 27801
MLS# 100609308Listed by: MOOREFIELD REAL ESTATE LLC - New
 $154,500Active3 beds 2 baths1,554 sq. ft.
2536 Deer Run, Rocky Mount, NC 27801
MLS# 100609173Listed by: EXP REALTY LLC - C


Protect your home and budget from life's surprises with an Assurant Home Warranty, backed by a partner that supports you through every step of homeownership. Explore Plans.
© 2026 Better Homes and Gardens Real Estate LLC. An Anywhere Real Estate company. All rights reserved. Better Homes and Gardens® Real Estate is a registered trademark owned by Meredith Operations Corporation, licensed to Better Homes and Gardens Real Estate LLC and used with permission. Better Homes and Gardens Real Estate LLC fully supports the principles of the Fair Housing Act and the Equal Opportunity Act. Listing information is deemed reliable but is not guaranteed accurate.
Each office is independently owned and operated.
Any services or products provided by third parties are not provided by, affiliated with or related to Better Homes and Gardens Real Estate LLC, or its affiliated companies.