
435 Belmont Lake Drive, Rocky Mount, NC 27804
Local realty services provided by:Better Homes and Gardens Real Estate Paracle
435 Belmont Lake Drive,Rocky Mount, NC 27804
$257,000
- 3 Beds
- 2 Baths
- 1,797 sq. ft.
- Single family
- Active
Listed by: janet farley, courtenay chapman
Office: covenant realty nc
MLS#:10179698
Source:RD
Price summary
- Price:$257,000
- Price per sq. ft.:$143.02
- Monthly HOA dues:$125
About this home
Belmont Lake Preserve. This home has 3 bedrooms and 2 bathrooms. Flagstone color kitchen cabinets, granite countertops, and 9-foot ceilings. Large open entertainment area with views of kitchen, dining and living. 18 foot covered porch. Access to clubhouse, saltwater pools, gym and golf course. All offers must be submitted at website. Agents must register as a User, enter the property address, and click on ''Start Offer''. This property may qualify for Seller Financing (Vendee). If property was built prior to 1978, Lead Based Paint Potentially Exists.
Contact an agent
Home facts
- Year built:2019
- Subdivision & Development:Belmont Lake Preserve
- Listing ID #:10179698
- Added:92 day(s) ago
- Updated:October 13, 2026 at 03:51 PM
Rooms and interior
- Bedrooms:3
- Total bathrooms:2
- Full bathrooms:2
- Rooms Total:7
- Flooring:Carpet, Wood
- Bathrooms Description:Walk-In Shower
- Kitchen Description:Built-In Electric Oven, Dishwasher, Electric Oven, Electric Range, Electric Water Heater, Free-Standing Electric Range, Free-Standing Range, Free-Standing Refrigerator, Ice Maker, Microwave, Range, Refrigerator
- Living area:1,797 sq. ft.
Heating and cooling
- Cooling:Ceiling Fan(s), Central Air, Electric, Heat Pump
- Heating:Fireplace(s)
- Central air:Yes
Structure and exterior
- Roof:Architectural Shingle, Shingle
- Year built:2019
- Building area:1,797 sq. ft.
- Lot area:0.16 Acres
- Lot Features:Back Yard, Close to Clubhouse, Cul-de-sac, Front Yard, Landscaped, Open Lot, Private
- Architectural Style:Ranch, Traditional
- Construction Materials:Brick, Vertical Siding, Vinyl Siding
- Exterior Features:Covered, Patio, Private Yard, Rain Gutters, Rear Porch
- Foundation Description:Concrete Perimeter, Permanent, Slab
- Levels:One, One and One Half
Schools
- High school:Nash - Northern Nash High
- Middle school:Nash - Red Oak Middle
- Elementary school:Nash - M B Hubbard Elementary
Utilities
- Water:Public
- Sewer:Public Sewer
Finances and disclosures
- Price:$257,000
- Price per sq. ft.:$143.02
- Tax amount:$3,512
Features and amenities
- Laundry features:Electric Dryer Hookup, In Garage, Main Level
Parking
- Total parking spaces:2
- Parking description:Circular Driveway, Concrete, Driveway, Garage
- Garage:Yes
- Garage spaces:2
 Listings marked with a Doorify MLS icon are provided courtesy of the Doorify MLS, of North Carolina, Internet Data Exchange Database. Brokers make an effort to deliver accurate information, but buyers should independently verify any information on which they will rely in a transaction. The listing broker shall not be responsible for any typographical errors, misinformation, or misprints, and they shall be held totally harmless from any damages arising from reliance upon this data. This data is provided exclusively for consumers’ personal, non-commercial use. Copyright 2026 Doorify MLS of North Carolina. All rights reserved.
New listings near 435 Belmont Lake Drive
- Open Sun, 2 to 4pmNew
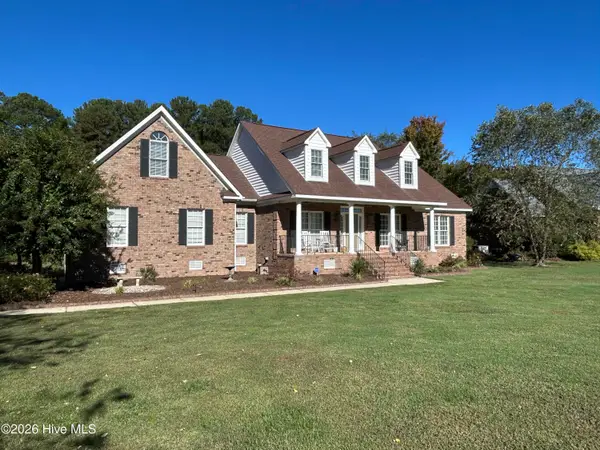 $598,800Active3 beds 3 baths2,818 sq. ft.
9246 Thomas Road, Rocky Mount, NC 27803
MLS# 100609805Listed by: TRUE LOCAL REALTY - New
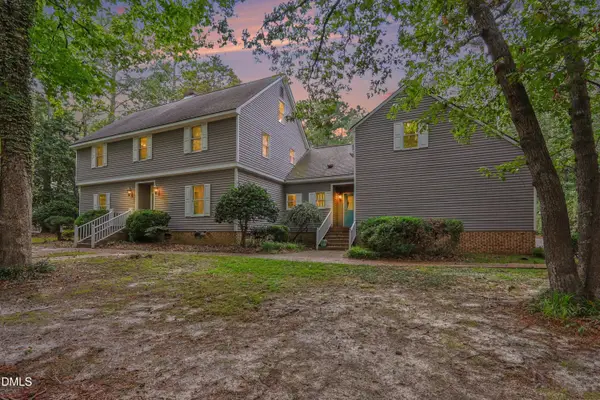 $450,000Active5 beds 4 baths3,858 sq. ft.
2708 Coleberry Trail, Rocky Mount, NC 27804
MLS# 10197815Listed by: MARK SPAIN REAL ESTATE - New
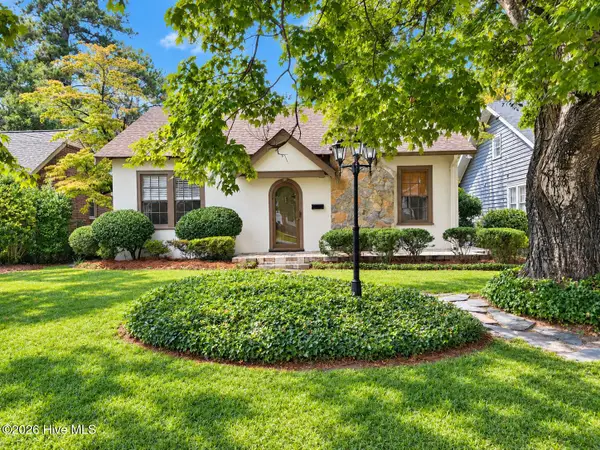 $195,000Active2 beds 1 baths1,230 sq. ft.
1512 Beal Street, Rocky Mount, NC 27804
MLS# 100609612Listed by: COLDWELL BANKER ALLIED REAL ES - New
 $224,900Active3 beds 2 baths2,024 sq. ft.
511 Hammond Street, Rocky Mount, NC 27804
MLS# 100609431Listed by: TRUE LOCAL REALTY - New
 $309,000Active3 beds 2 baths1,947 sq. ft.
1241 Spring Forest Drive, Rocky Mount, NC 27803
MLS# 10197627Listed by: THE MCLAURIN REALTY GROUP - New
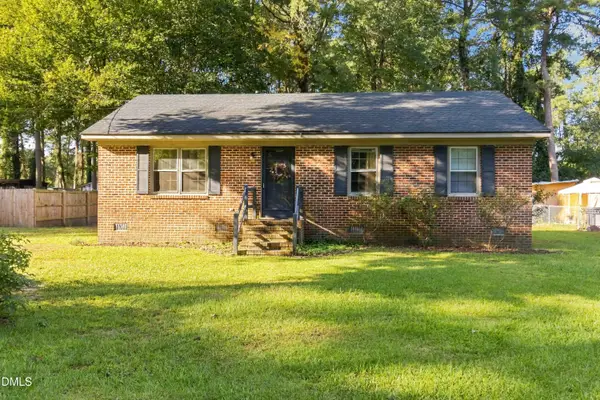 $115,000Active2 beds 1 baths1,025 sq. ft.
816 Evergreen Road, Rocky Mount, NC 27803
MLS# 10197571Listed by: COLDWELL BANKER HPW - New
 $205,000Active3 beds 3 baths2,100 sq. ft.
101 Ioka Street, Battleboro, NC 27809
MLS# 100609321Listed by: BOONE, HILL, ALLEN & RICKS - New
 $199,900Active4 beds 2 baths2,560 sq. ft.
11 Old Barn Court, Rocky Mount, NC 27801
MLS# 100609308Listed by: MOOREFIELD REAL ESTATE LLC - New
 $154,500Active3 beds 2 baths1,554 sq. ft.
2536 Deer Run, Rocky Mount, NC 27801
MLS# 100609173Listed by: EXP REALTY LLC - C - New
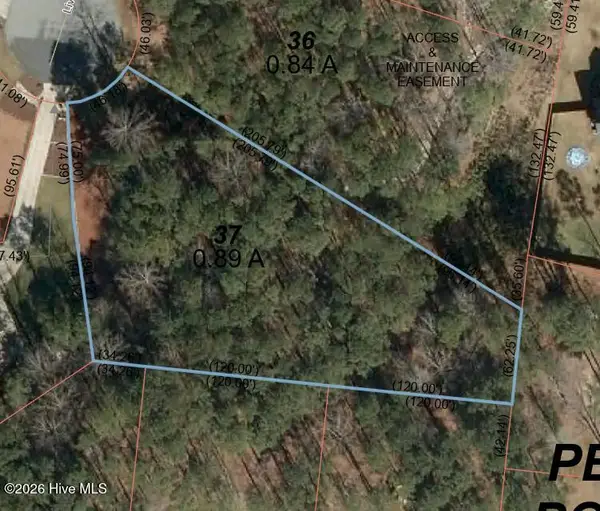 $50,000Active0.89 Acres
37 Living Stone Drive, Rocky Mount, NC 27804
MLS# 100609041Listed by: MULLEN & COMPANY, INC.


Protect your home and budget from life's surprises with an Assurant Home Warranty, backed by a partner that supports you through every step of homeownership. Explore Plans.
© 2026 Better Homes and Gardens Real Estate LLC. An Anywhere Real Estate company. All rights reserved. Better Homes and Gardens® Real Estate is a registered trademark owned by Meredith Operations Corporation, licensed to Better Homes and Gardens Real Estate LLC and used with permission. Better Homes and Gardens Real Estate LLC fully supports the principles of the Fair Housing Act and the Equal Opportunity Act. Listing information is deemed reliable but is not guaranteed accurate.
Each office is independently owned and operated.
Any services or products provided by third parties are not provided by, affiliated with or related to Better Homes and Gardens Real Estate LLC, or its affiliated companies.