
3509 Chelsea Drive, Rocky Mount, NC 27803
Local realty services provided by:Better Homes and Gardens Real Estate Elliott Coastal Living
3509 Chelsea Drive,Rocky Mount, NC 27803
$350,000
- 4 Beds
- 3 Baths
- - sq. ft.
- Single family
- Sold
Listed by: candice belk
Office: keystone realty, llc.
MLS#:100576473
Source:NC_CCAR
Sorry, we are unable to map this address
Price summary
- Price:$350,000
About this home
Brick home featuring 4 bedrooms and 3 full baths. Downstairs includes the master bedroom and bath, plus another additional bedroom and full bath. The family room, formal living room, dining room, large kitchen with updated appliances, and walk-in laundry room offer ample living space. Upstairs features 2 more bedrooms and a full bath. A finished bonus room is located off one of the upstairs bedrooms. The other upstairs bedroom has an attached partially unfinished 2nd bonus space, however it is heated and cooled. Current owner uses the space for climate controlled storage and an exercise space. Brick detached wired workshop has over 300 sq ft plus stairs with additional storage space. Located in a neighborhood convenient to medical, shopping, restaurants, and highway access.
Contact an agent
Home facts
- Year built:1980
- Listing ID #:100576473
- Added:50 day(s) ago
- Updated:July 14, 2026 at 07:33 AM
Rooms and interior
- Bedrooms:4
- Total bathrooms:3
- Full bathrooms:3
- Rooms Total:10
- Flooring:Carpet, Tile, Wood
- Kitchen Description:Dishwasher, Pantry, Refrigerator
- Bedroom Description:Master Downstairs
Heating and cooling
- Cooling:Central Air
- Heating:Electric, Fireplace(s), Forced Air, Heating
- Central air:Yes
Structure and exterior
- Roof:Shingle
- Year built:1980
- Lot Features:Level
- Construction Materials:Brick, Wood Frame
- Exterior Features:Deck
- Foundation Description:Crawl Space
- Levels:1.5 Story
Schools
- High school:Rocky Mount Senior High
- Middle school:Rocky Mount Middle
- Elementary school:Englewood/Winstead
Utilities
- Water:Water Connected
Finances and disclosures
- Price:$350,000
Features and amenities
- Appliances:Dishwasher, Refrigerator
- Amenities:Blinds/Shades, Bookcases
Parking
- Parking description:On Site, Paved

New listings near 3509 Chelsea Drive
- New
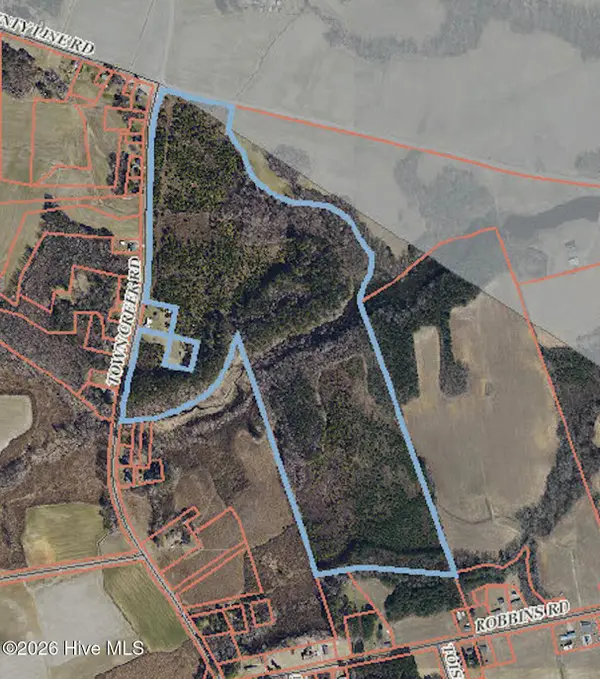 $499,900Active92.08 Acres
0 Town Creek Road, Rocky Mount, NC 27803
MLS# 100588634Listed by: BRENT BASS & ASSOCIATES - New
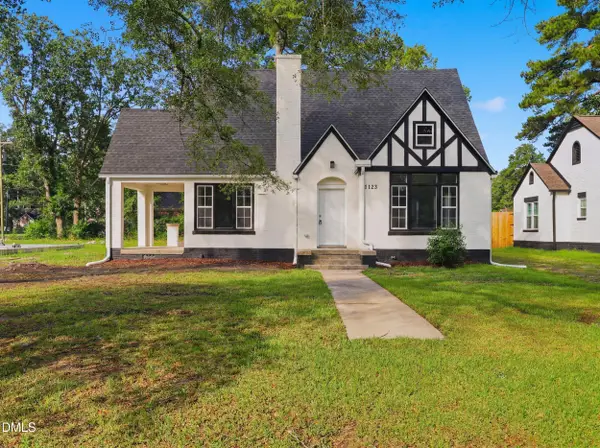 $200,000Active3 beds 2 baths1,722 sq. ft.
1123 Eastern Avenue, Rocky Mount, NC 27801
MLS# 10179789Listed by: REVOLVE REALTY GROUP - New
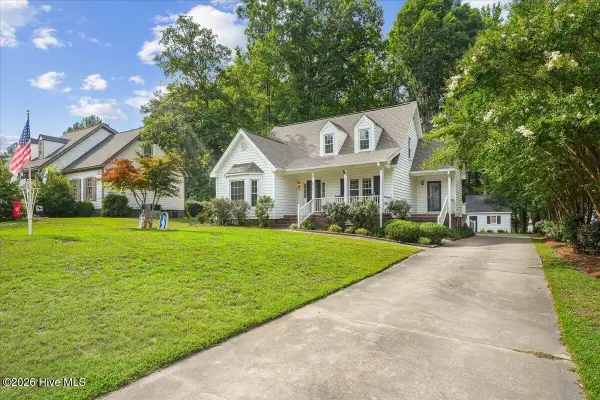 $244,800Active3 beds 2 baths1,848 sq. ft.
4012 Carybrook Court, Rocky Mount, NC 27803
MLS# 100588523Listed by: TRUE LOCAL REALTY - New
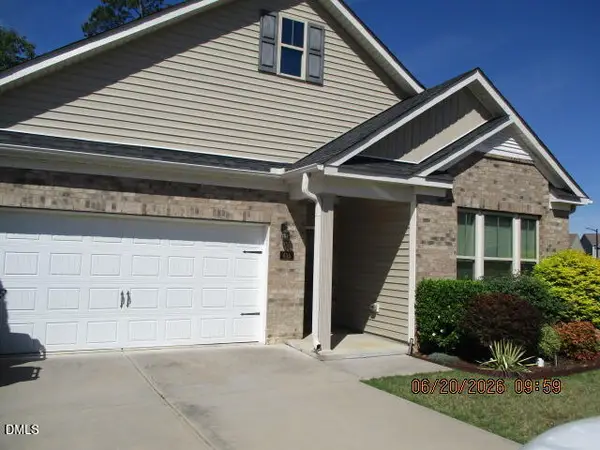 $284,000Active3 beds 2 baths1,797 sq. ft.
435 Belmont Lake Drive, Rocky Mount, NC 27804
MLS# 10179698Listed by: COVENANT REALTY NC - New
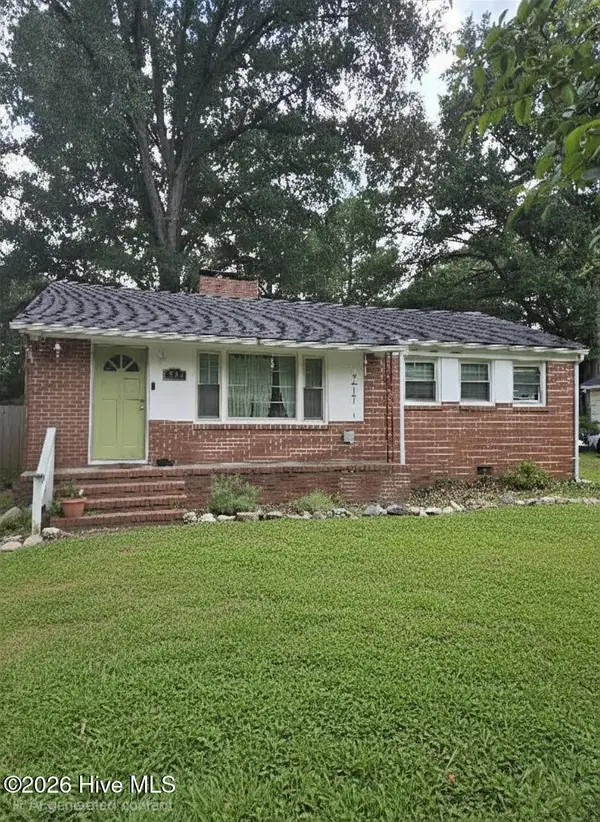 $149,900Active2 beds 1 baths912 sq. ft.
201 S Circle Drive, Rocky Mount, NC 27804
MLS# 100588389Listed by: DALTON WADE, INC. - New
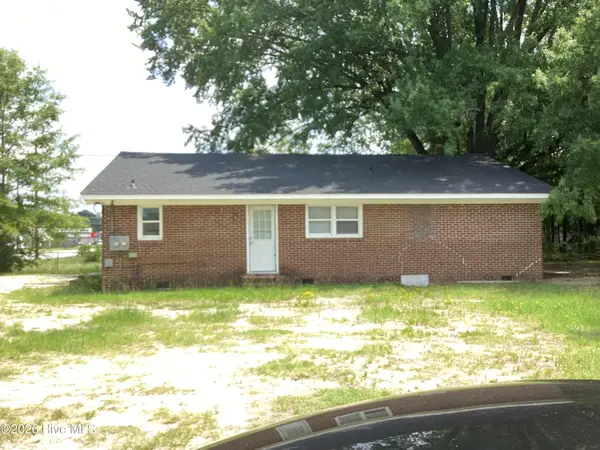 $110,000Active4 beds 2 baths1,496 sq. ft.
1011 E Raleigh Boulevard, Rocky Mount, NC 27801
MLS# 100588303Listed by: MGD REALTY GROUP, LLC - New
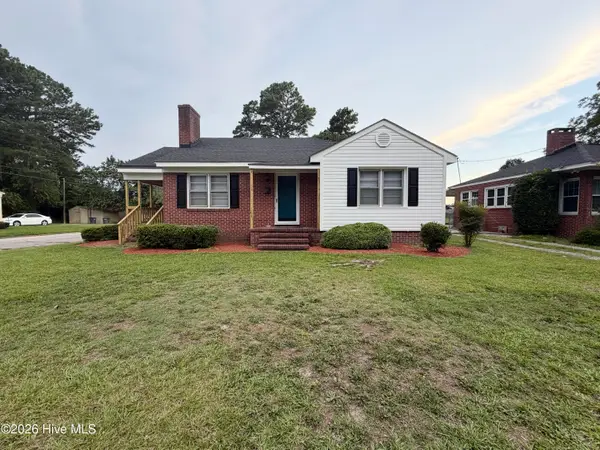 $140,000Active2 beds 1 baths1,111 sq. ft.
600 Mill Street, Rocky Mount, NC 27804
MLS# 100588306Listed by: BOONE, HILL, ALLEN & RICKS - New
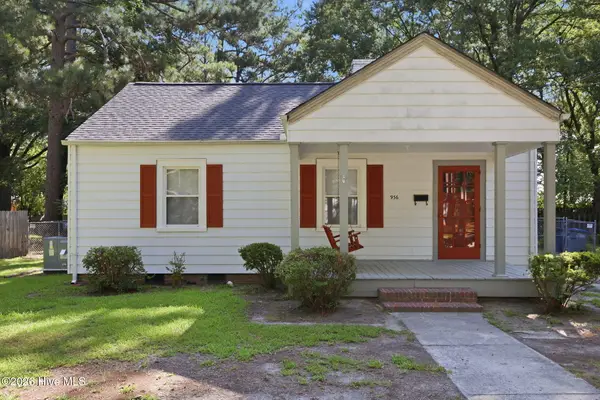 $150,000Active3 beds 2 baths1,262 sq. ft.
936 W West Haven Boulevard, Rocky Mount, NC 27803
MLS# 100588249Listed by: ENC PIRATE REALTY GREENVILLE-HOWARD HANNA ALLEN TATE - New
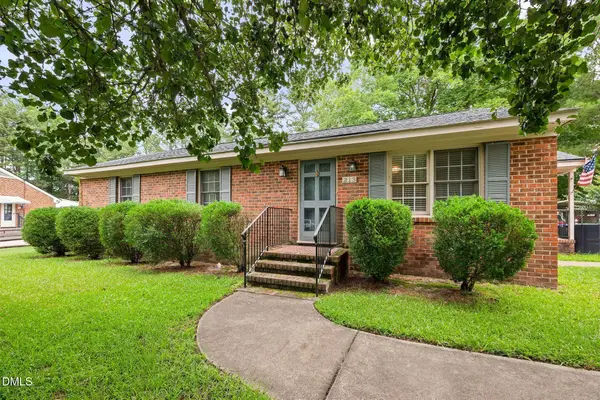 $225,000Active3 beds 2 baths1,338 sq. ft.
213 Delane Drive, Rocky Mount, NC 27804
MLS# 10179552Listed by: COAST 2 COAST REAL ESTATE CONN - New
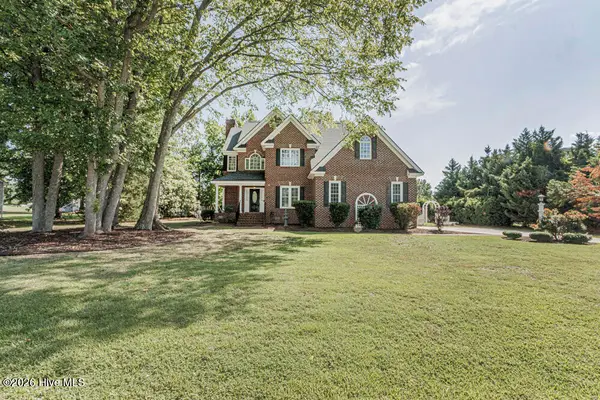 $379,900Active3 beds 3 baths2,330 sq. ft.
621 Sand Trap Drive, Rocky Mount, NC 27804
MLS# 100588214Listed by: WPI REALTY LLC


Protect your home and budget from life's surprises with an Assurant Home Warranty, backed by a partner that supports you through every step of homeownership. Explore Plans.
© 2026 Better Homes and Gardens Real Estate LLC. An Anywhere Real Estate company. All rights reserved. Better Homes and Gardens® Real Estate is a registered trademark owned by Meredith Operations Corporation, licensed to Better Homes and Gardens Real Estate LLC and used with permission. Better Homes and Gardens Real Estate LLC fully supports the principles of the Fair Housing Act and the Equal Opportunity Act. Listing information is deemed reliable but is not guaranteed accurate.
Each office is independently owned and operated.
Any services or products provided by third parties are not provided by, affiliated with or related to Better Homes and Gardens Real Estate LLC, or its affiliated companies.