
5137 Blackthorne Road, Rocky Mount, NC 27803
Local realty services provided by:Better Homes and Gardens Real Estate Native American Group
5137 Blackthorne Road,Rocky Mount, NC 27803
$386,000
- 3 Beds
- 3 Baths
- - sq. ft.
- Single family
- Sold
Listed by: jennifer dwyer
Office: wpi realty llc.
MLS#:100587310
Source:NC_CCAR
Sorry, we are unable to map this address
Price summary
- Price:$386,000
About this home
Don't miss this remarkable home on a corner lot in the desirable Bridgeview community, just minutes from the Tar River Reservoir public boat access! This private oasis features a circular driveway, a fully fenced backyard with lush landscaping, a beautiful koi pond, a charming she shed, and two large wired workshops--perfect for hobbies, projects, or additional storage.
Filled with character and quality craftsmanship, this home offers hardwood floors throughout all main living areas, extensive trim details, and a spacious great room with a cozy brick fireplace. The oversized screened porch is perfect for outdoor dining, entertaining, or simply relaxing while overlooking the peaceful backyard.
The spacious kitchen features granite countertops, custom cabinetry, a pantry, recessed lighting, a new stove, and a breakfast bar. A formal dining room with hardwood flooring and decorative chair rail adds elegance for gatherings.
The first-floor owner's suite offers hardwood flooring, a large walk-in closet, and a beautifully updated bath with a quartz vanity top, square vessel sink, ceramic tile flooring, and a walk-in tiled shower with an accent niche. The oversized laundry room with a closet offers flexibility and could easily serve as a home office or flex space.
Upstairs you'll find two additional bedrooms, a spacious bonus room with eave storage, and a large bath with dual vanities, abundant storage, a whirlpool jetted tub, and shower.
The backyard is truly a retreat with Trex decking, a tranquil koi pond, mature landscaping, a climate-controlled she shed that also makes a great playhouse or studio, and two wired workshops. This one-of-a-kind property offers exceptional indoor and outdoor living with endless possibilities where you can boat , fish , kayak and water ski just minutes away! Schedule your showing today!...
Contact an agent
Home facts
- Year built:1989
- Subdivision & Development:Bridgeview
- Listing ID #:100587310
- Added:48 day(s) ago
- Updated:August 26, 2026 at 01:57 AM
Rooms and interior
- Bedrooms:3
- Total bathrooms:3
- Full bathrooms:2
- Half bathrooms:1
- Rooms Total:9
- Flooring:Carpet, Laminate, Tile
- Bathrooms Description:Walk-in Shower
- Kitchen Description:Dishwasher, Pantry
- Bedroom Description:Master Downstairs, Walk-In Closet(s)
Heating and cooling
- Cooling:Central Air, Heat Pump, Zoned
- Heating:Electric, Forced Air, Gas Pack, Heat Pump, Heating, Natural Gas, Zoned
- Central air:Yes
Structure and exterior
- Roof:Architectural Shingle
- Year built:1989
- Lot Features:Corner Lot
- Construction Materials:Composition, Fiber Cement, Wood Frame
- Exterior Features:Screened
- Foundation Description:Crawl Space
- Levels:1.5 Story
Schools
- High school:Nash Central
- Middle school:Nash Central
- Elementary school:Coopers
Utilities
- Water:County Water
Finances and disclosures
- Price:$386,000
Features and amenities
- Appliances:Dishwasher
- Laundry features:Laundry Room
- Amenities:Blinds/Shades, Ceiling Fan(s), Solid Surface, Vaulted Ceiling(s), Walk-In Closet(s)
Parking
- Parking description:Circular Driveway, Storage

New listings near 5137 Blackthorne Road
- New
 $434,500Active3 beds 3 baths2,620 sq. ft.
2016 Joelene Drive, Rocky Mount, NC 27803
MLS# 100598858Listed by: FOOTE REAL ESTATE GROUP - New
 $109,900Active3 beds 1 baths1,015 sq. ft.
1208 Russell Street, Rocky Mount, NC 27803
MLS# 100598862Listed by: BOONE, HILL, ALLEN & RICKS - New
 $259,900Active3 beds 2 baths1,982 sq. ft.
4617 Plum Place, Rocky Mount, NC 27804
MLS# 100598836Listed by: RE/MAX COMPLETE - New
 $284,900Active3 beds 3 baths1,700 sq. ft.
128 S Applewood Court, Rocky Mount, NC 27803
MLS# 10188479Listed by: MOOREFIELD REAL ESTATE LLC - New
 $225,000Active2 beds 2 baths1,262 sq. ft.
4710 Gardenia Circle, Rocky Mount, NC 27804
MLS# 100598505Listed by: CENTURY 21 STERLING COMBS - New
 $79,900Active3 beds 2 baths1,734 sq. ft.
922 Nashville Road, Rocky Mount, NC 27803
MLS# 10188201Listed by: PINNACLE REALTY - New
 $415,000Active4 beds 3 baths3,318 sq. ft.
1608 Lafayette Avenue, Rocky Mount, NC 27803
MLS# 100598219Listed by: FOOTE REAL ESTATE GROUP - New
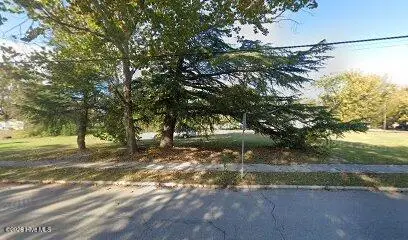 $75,000Active0 Acres
316 E Thomas Street, Rocky Mount, NC 27801
MLS# 100598199Listed by: OPENING DOORS REAL ESTATE, LLC - New
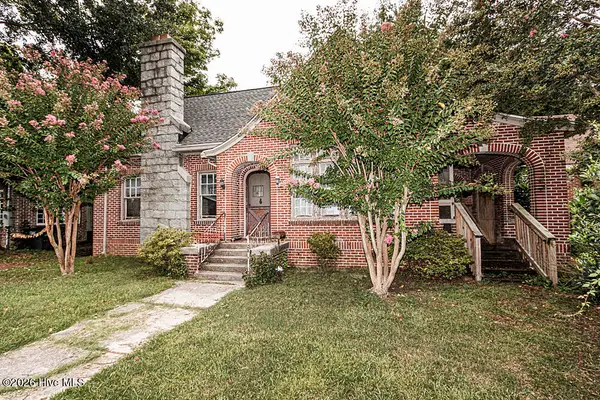 $160,000Active3 beds 2 baths2,339 sq. ft.
722 Eastern Avenue, Rocky Mount, NC 27801
MLS# 100598144Listed by: TRUE LOCAL REALTY - New
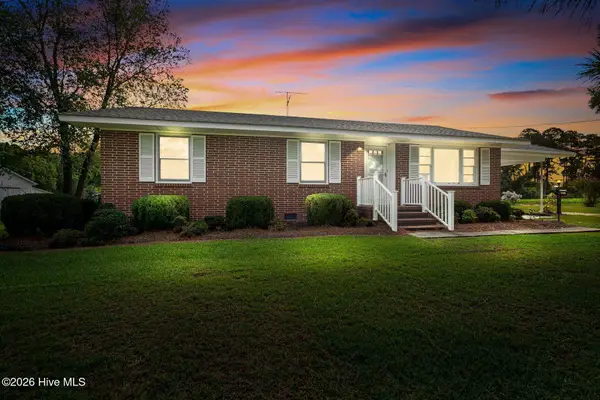 $299,000Active3 beds 2 baths1,499 sq. ft.
2281 S Old Carriage Road, Rocky Mount, NC 27803
MLS# 100598012Listed by: FOOTE REAL ESTATE GROUP


Protect your home and budget from life's surprises with an Assurant Home Warranty, backed by a partner that supports you through every step of homeownership. Explore Plans.
© 2026 Better Homes and Gardens Real Estate LLC. An Anywhere Real Estate company. All rights reserved. Better Homes and Gardens® Real Estate is a registered trademark owned by Meredith Operations Corporation, licensed to Better Homes and Gardens Real Estate LLC and used with permission. Better Homes and Gardens Real Estate LLC fully supports the principles of the Fair Housing Act and the Equal Opportunity Act. Listing information is deemed reliable but is not guaranteed accurate.
Each office is independently owned and operated.
Any services or products provided by third parties are not provided by, affiliated with or related to Better Homes and Gardens Real Estate LLC, or its affiliated companies.