
4617 Plum Place, Rocky Mount, NC 27804
Local realty services provided by:Better Homes and Gardens Real Estate Treasure
4617 Plum Place,Rocky Mount, NC 27804
$259,900
- 3 Beds
- 2 Baths
- 1,982 sq. ft.
- Single family
- Pending
Listed by: don taber
Office: remax complete
MLS#:100598836
Source:NC_CCAR
Price summary
- Price:$259,900
- Price per sq. ft.:$131.13
About this home
Tucked on a quiet cul-de-sac in the desirable Westry Crossing neighborhood, this well-maintained one-story home offers 1,982 square feet of comfortable living space with 3 (possibly 4) bedrooms and 2 full baths -- perfect for buyers who want single-level living with room to grow.
Step inside to find a functional layout featuring a primary suite complete with a walk-in closet and a bonus sunroom -- an ideal spot for morning coffee or a quiet reading nook. Solid surface counters, a pantry, and ceiling fans add everyday comfort throughout the home, while laminate and vinyl flooring keep maintenance easy. The combination living/dining area flows naturally into the living space, making the home great for both everyday living and entertaining.
Outside, enjoy a front porch and a rear deck overlooking a backyard on a generous 0.27-acre lot. A detached workshop in the garage adds valuable extra storage or hobby space, and a whole-home standby generator offers peace of mind during power outages. The one-car garage includes a parking pad for additional off-street parking.
Additional highlights include a heat pump with natural gas forced-air backup, central air, public water and sewer, and a vinyl-sided, wood-frame construction built in 2004 on a slab foundation.
Ideally situated near I-95, this home offers easy access to shopping, dining, schools, and other conveniences in Rocky Mount, Wilson and Nashville. Don't miss this opportunity -- schedule your showing today and discover all that 4617 Plum Place has to offer!...
Contact an agent
Home facts
- Year built:2004
- Subdivision & Development:Westry Crossing
- Listing ID #:100598836
- Added:45 day(s) ago
- Updated:October 10, 2026 at 08:34 AM
Rooms and interior
- Bedrooms:3
- Total bathrooms:2
- Full bathrooms:2
- Rooms Total:8
- Flooring:Laminate, Vinyl
- Kitchen Description:Dishwasher, Disposal, Pantry, Refrigerator
- Bedroom Description:Master Downstairs, Walk-In Closet(s)
- Living area:1,982 sq. ft.
Heating and cooling
- Cooling:Central Air, Heat Pump
- Heating:Electric, Fireplace(s), Forced Air, Heat Pump, Heating, Natural Gas
- Central air:Yes
Structure and exterior
- Roof:Shingle
- Year built:2004
- Building area:1,982 sq. ft.
- Lot area:0.27 Acres
- Construction Materials:Vinyl Siding, Wood Frame
- Exterior Features:Deck
- Foundation Description:Slab
- Levels:1 Story
Schools
- High school:Nash Central
- Middle school:Nash Central
- Elementary school:Benvenue
Utilities
- Water:Water Connected
- Sewer:Sewer Connected
Finances and disclosures
- Price:$259,900
- Price per sq. ft.:$131.13
Features and amenities
- Appliances:Dishwasher, Disposal, Refrigerator
- Laundry features:Laundry Closet
- Amenities:Blinds/Shades, Ceiling Fan(s), Solid Surface, Walk-In Closet(s), Whole-Home Generator
Parking
- Total parking spaces:1
- Parking description:Attached Garage, Parking Pad
- Garage:Yes
- Garage spaces:1

New listings near 4617 Plum Place
- New
 $224,900Active3 beds 2 baths2,024 sq. ft.
511 Hammond Street, Rocky Mount, NC 27804
MLS# 100609431Listed by: TRUE LOCAL REALTY - New
 $309,000Active3 beds 2 baths1,947 sq. ft.
1241 Spring Forest Drive, Rocky Mount, NC 27803
MLS# 10197627Listed by: THE MCLAURIN REALTY GROUP - New
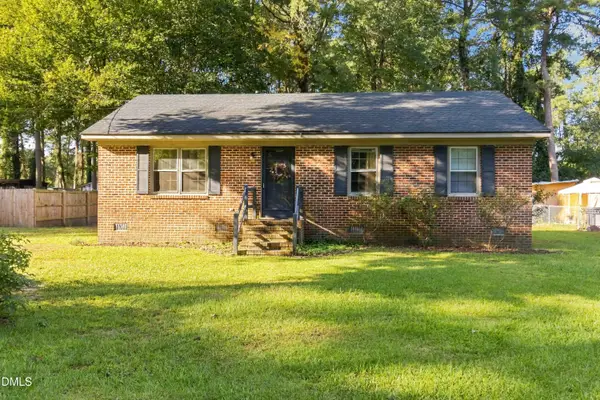 $115,000Active2 beds 1 baths1,025 sq. ft.
816 Evergreen Road, Rocky Mount, NC 27803
MLS# 10197571Listed by: COLDWELL BANKER HPW - New
 $205,000Active3 beds 3 baths2,100 sq. ft.
101 Ioka Street, Battleboro, NC 27809
MLS# 100609321Listed by: BOONE, HILL, ALLEN & RICKS - New
 $229,000Active3 beds 2 baths1,194 sq. ft.
1336 Weldon Avenue, Rocky Mount, NC 27804
MLS# 100609255Listed by: BOONE, HILL, ALLEN & RICKS - New
 $199,900Active4 beds 2 baths2,560 sq. ft.
11 Old Barn Court, Rocky Mount, NC 27801
MLS# 100609308Listed by: MOOREFIELD REAL ESTATE LLC - New
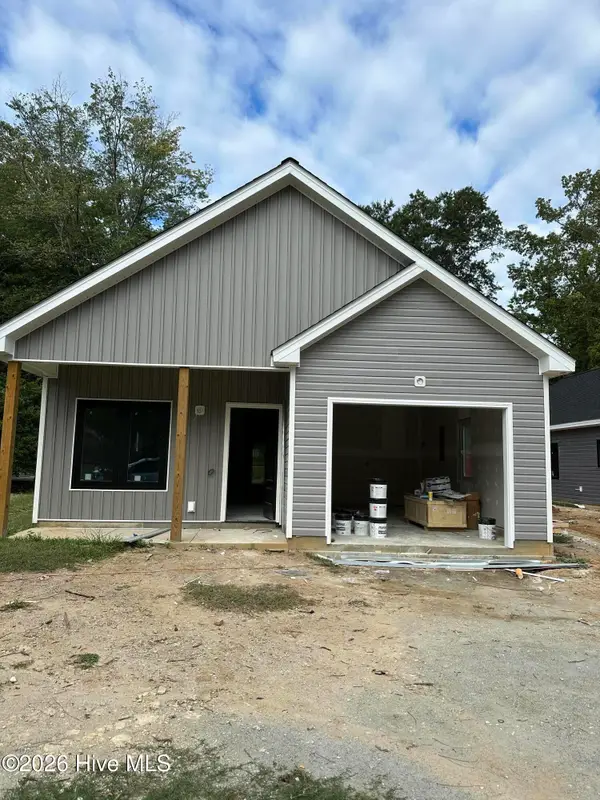 $229,000Active3 beds 2 baths1,194 sq. ft.
1330 Weldon Avenue, Rocky Mount, NC 27804
MLS# 100609158Listed by: BOONE, HILL, ALLEN & RICKS - New
 $154,500Active3 beds 2 baths1,554 sq. ft.
2536 Deer Run, Rocky Mount, NC 27801
MLS# 100609173Listed by: EXP REALTY LLC - C - New
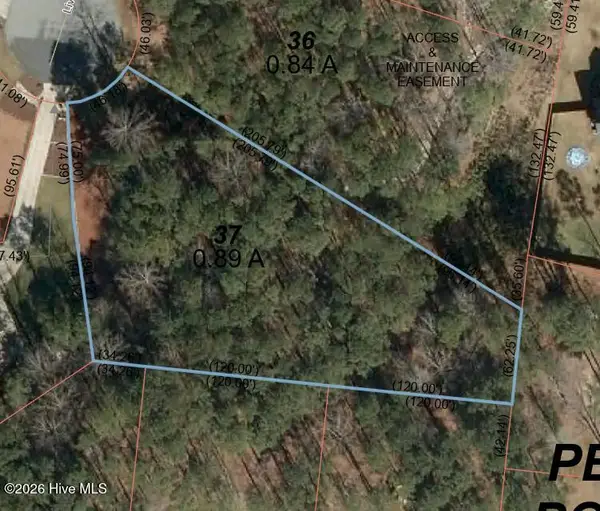 $50,000Active0.89 Acres
37 Living Stone Drive, Rocky Mount, NC 27804
MLS# 100609041Listed by: MULLEN & COMPANY, INC. - New
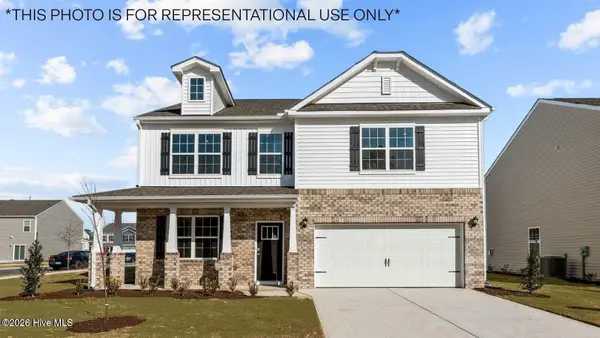 $321,390Active4 beds 3 baths2,824 sq. ft.
1057 Crossway Lane, Rocky Mount, NC 27804
MLS# 100609022Listed by: D.R. HORTON, INC.


Protect your home and budget from life's surprises with an Assurant Home Warranty, backed by a partner that supports you through every step of homeownership. Explore Plans.
© 2026 Better Homes and Gardens Real Estate LLC. An Anywhere Real Estate company. All rights reserved. Better Homes and Gardens® Real Estate is a registered trademark owned by Meredith Operations Corporation, licensed to Better Homes and Gardens Real Estate LLC and used with permission. Better Homes and Gardens Real Estate LLC fully supports the principles of the Fair Housing Act and the Equal Opportunity Act. Listing information is deemed reliable but is not guaranteed accurate.
Each office is independently owned and operated.
Any services or products provided by third parties are not provided by, affiliated with or related to Better Homes and Gardens Real Estate LLC, or its affiliated companies.