
807 Sugar Creek Road, Rocky Mount, NC 27804
Local realty services provided by:Better Homes and Gardens Real Estate Paracle
807 Sugar Creek Road,Rocky Mount, NC 27804
$221,000
- 3 Beds
- 2 Baths
- 1,340 sq. ft.
- Single family
- Active
Listed by: lisa bazemore
Office: mgd realty group, llc.
MLS#:10202554
Source:RD
Price summary
- Price:$221,000
- Price per sq. ft.:$164.93
- Monthly HOA dues:$35.67
About this home
This updated 3-bedroom, 2-bathroom home features luxury vinyl plank flooring throughout, new light fixtures, new faucets,
updated appliances, and fresh paint. The exterior includes a large driveway, a fenced-in backyard, a patio, a 10x8 detached storage shed, and additional
attached storage space. The home also comes with a one-year home warranty through American Home Shield.
Contact an agent
Home facts
- Year built:2007
- Subdivision & Development:Autumn Ridge
- Listing ID #:10202554
- Added:1 day(s) ago
- Updated:November 10, 2026 at 02:02 AM
Rooms and interior
- Bedrooms:3
- Total bathrooms:2
- Full bathrooms:2
- Rooms Total:1
- Flooring:Luxury Vinyl, Wood
- Bathrooms Description:Bathtub/Shower Combination
- Kitchen Description:Dishwasher, Disposal, Electric Range, Free-Standing Electric Range, Free-Standing Range, Free-Standing Refrigerator, Ice Maker, Microwave, Range, Refrigerator, Self Cleaning Oven, Stainless Steel Appliance(s)
- Bedroom Description:Second Primary Bedroom
- Living area:1,340 sq. ft.
Heating and cooling
- Cooling:Ceiling Fan(s), Central Air
- Heating:Forced Air
- Central air:Yes
Structure and exterior
- Roof:Shingle
- Year built:2007
- Building area:1,340 sq. ft.
- Lot area:0.14 Acres
- Lot Features:Back Yard
- Architectural Style:Ranch, Traditional
- Construction Materials:Vinyl Siding
- Exterior Features:Fenced Yard, Fire Pit, Patio, Private Yard, Storage
- Foundation Description:Concrete Perimeter, Slab
- Levels:One
Schools
- High school:Nash - Rocky Mount High
- Middle school:Nash - Rocky Mount Middle School
- Elementary school:Nash - Benvenue Elementary
Utilities
- Water:Public
- Sewer:Public Sewer
Finances and disclosures
- Price:$221,000
- Price per sq. ft.:$164.93
- Tax amount:$2,356
Parking
- Parking description:Concrete, Parking Pad
 Listings marked with a Doorify MLS icon are provided courtesy of the Doorify MLS, of North Carolina, Internet Data Exchange Database. Brokers make an effort to deliver accurate information, but buyers should independently verify any information on which they will rely in a transaction. The listing broker shall not be responsible for any typographical errors, misinformation, or misprints, and they shall be held totally harmless from any damages arising from reliance upon this data. This data is provided exclusively for consumers’ personal, non-commercial use. Copyright 2026 Doorify MLS of North Carolina. All rights reserved.
New listings near 807 Sugar Creek Road
- Coming SoonOpen Sat, 1 to 3pm
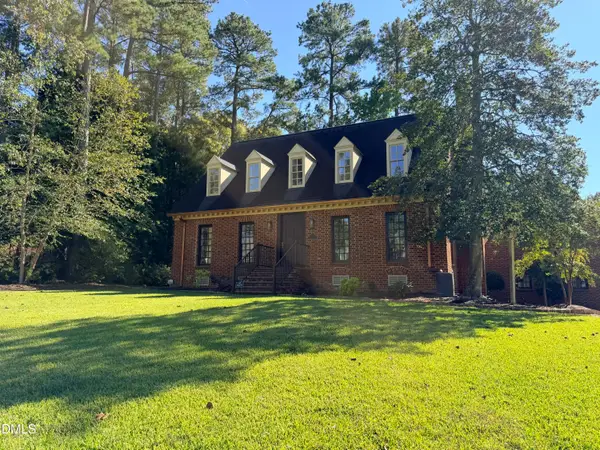 $449,000Coming Soon4 beds 4 baths2,726 sq. ft.
1217 Michael Scott Drive, Rocky Mount, NC 27803
MLS# 10202564Listed by: COMPASS -- RALEIGH - New
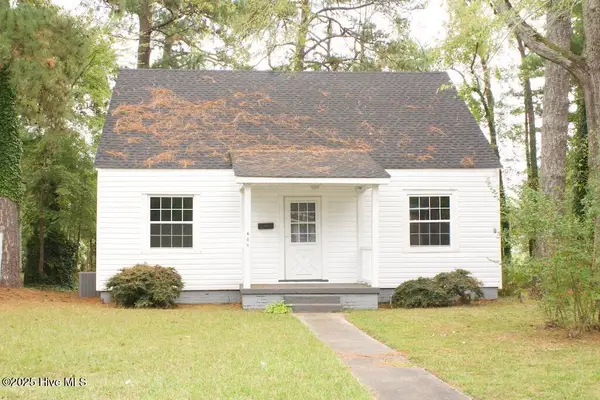 $175,000Active4 beds 2 baths1,419 sq. ft.
409 N Mercer Street, Rocky Mount, NC 27801
MLS# 100615418Listed by: ADDISON INSURANCE & REALTY CO. - New
 $479,900Active4 beds 3 baths2,263 sq. ft.
3990 Carriage Woods Court, Rocky Mount, NC 27804
MLS# 100615426Listed by: FOUR SEASONS SALES - Open Sun, 1 to 4pmNew
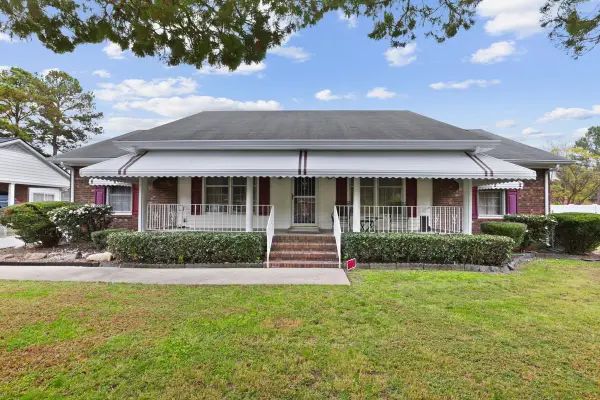 $199,000Active3 beds 3 baths1,595 sq. ft.
1805 Farmington Road, Rocky Mount, NC 27801
MLS# 10202432Listed by: ASTRONG REALTY & ASSOCIATES - New
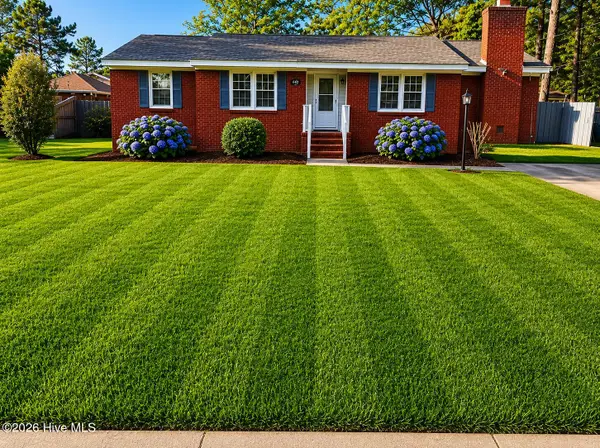 $199,999Active3 beds 2 baths1,631 sq. ft.
640 Clayton Street, Rocky Mount, NC 27803
MLS# 100615259Listed by: UNITED REAL ESTATE TRI-COUNTY - New
 $160,000Active3 beds 2 baths1,296 sq. ft.
915 Branch Street, Rocky Mount, NC 27801
MLS# 10202353Listed by: LPT REALTY, LLC - New
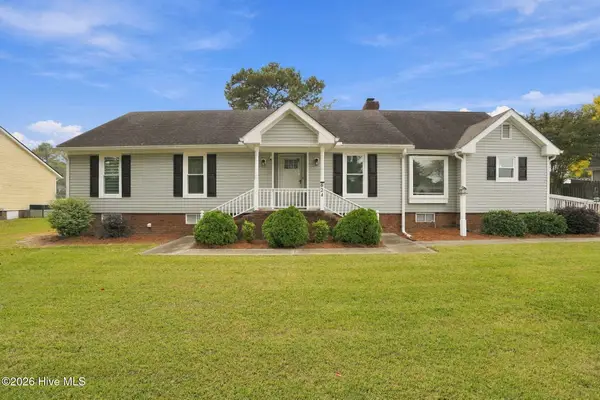 $297,000Active3 beds 2 baths2,038 sq. ft.
624 Sand Trap Drive, Rocky Mount, NC 27804
MLS# 100615183Listed by: KEYSTONE REALTY, LLC - New
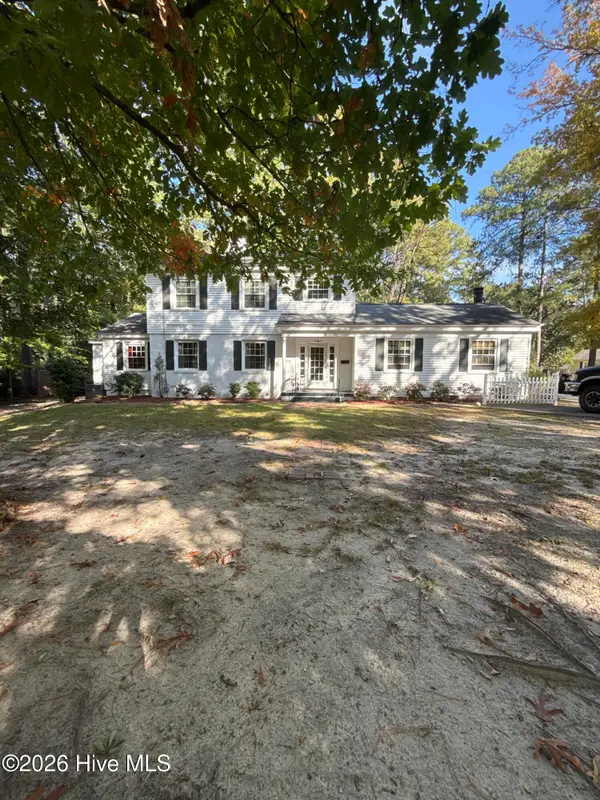 $330,000Active3 beds 3 baths2,900 sq. ft.
715 Evergreen Road, Rocky Mount, NC 27803
MLS# 100615136Listed by: MARK SPAIN REAL ESTATE - New
 $125,000Active3 beds 1 baths1,512 sq. ft.
815 Branch Street, Rocky Mount, NC 27801
MLS# 10202155Listed by: LPT REALTY, LLC


Protect your home and budget from life's surprises with an Assurant Home Warranty, backed by a partner that supports you through every step of homeownership. Explore Plans.
© 2026 Better Homes and Gardens Real Estate LLC. An Anywhere Real Estate company. All rights reserved. Better Homes and Gardens® Real Estate is a registered trademark owned by Meredith Operations Corporation, licensed to Better Homes and Gardens Real Estate LLC and used with permission. Better Homes and Gardens Real Estate LLC fully supports the principles of the Fair Housing Act and the Equal Opportunity Act. Listing information is deemed reliable but is not guaranteed accurate.
Each office is independently owned and operated.
Any services or products provided by third parties are not provided by, affiliated with or related to Better Homes and Gardens Real Estate LLC, or its affiliated companies.