
313 Scarcliffe Court, Rolesville, NC 27571
Local realty services provided by:Better Homes and Gardens Real Estate Paracle
313 Scarcliffe Court,Rolesville, NC 27571
$385,000
- 4 Beds
- 3 Baths
- - sq. ft.
- Multi-family
- Sold
Listed by: patty topakian
Office: nexthome rare properties
MLS#:10170370
Source:RD
Sorry, we are unable to map this address
Price summary
- Price:$385,000
- Monthly HOA dues:$53.33
About this home
Welcome to this beautifully updated 4-bedroom home tucked away on a quiet cul-de-sac in the highly desirable Village at Rolesville. Featuring a sought-after first-floor primary suite and an open-concept layout, this home offers the ideal combination of comfort, functionality, and modern updates. The spacious kitchen has been thoughtfully updated with quartz countertops, stainless steel appliances, and generous prep and gathering space, perfect for entertaining or everyday living. Fresh interior paint and brand-new carpet installed in 2026 create a bright, refreshed feel throughout much of the home. Additional highlights include a sunroom filled with natural light, abundant walk-in storage, a tankless water heater, and a private fully fenced backyard ideal for relaxing, entertaining, or play. Residents of The Village at Rolesville enjoy resort-style amenities including a community pool, tennis courts, sand volleyball court, playground, and clubhouse, all conveniently located near shopping, dining, and everyday conveniences in growing Rolesville. This one checks all the boxes... Make it your NextHome!...
Contact an agent
Home facts
- Year built:2004
- Subdivision & Development:The Village at Rolesville
- Listing ID #:10170370
- Added:68 day(s) ago
- Updated:August 06, 2026 at 07:24 AM
Rooms and interior
- Bedrooms:4
- Total bathrooms:3
- Full bathrooms:2
- Rooms Total:12
- Flooring:Laminate, Tile
- Bathrooms Description:Bathtub/Shower Combination, Water Closet
- Kitchen Description:Disposal, Electric Range, Free-Standing Electric Oven, Gas Water Heater, Microwave, Plumbed For Ice Maker, Stainless Steel Appliance(s), Tankless Water Heater, Water Heater
Heating and cooling
- Cooling:Central Air
- Heating:Natural Gas
- Central air:Yes
Structure and exterior
- Roof:Shingle
- Year built:2004
- Lot Features:Cul-de-sac, Landscaped
- Architectural Style:Transitional
- Construction Materials:Vinyl Siding
- Exterior Features:Fenced Yard, Front Porch, Private Yard, Rain Gutters
- Foundation Description:Slab
- Levels:Two
Schools
- High school:Wake - Rolesville High School
- Middle school:Wake - Rolesville Middle School
- Elementary school:Wake - Rolesville Elementary
Utilities
- Water:Public
- Sewer:Public Sewer
Finances and disclosures
- Price:$385,000
- Tax amount:$3,373
Features and amenities
- Laundry features:Laundry Room, Main Level
Parking
- Parking description:Attached, Driveway, Garage, Garage Faces Front, Parking Pad
- Garage:Yes
- Garage spaces:2
 Listings marked with a Doorify MLS icon are provided courtesy of the Doorify MLS, of North Carolina, Internet Data Exchange Database. Brokers make an effort to deliver accurate information, but buyers should independently verify any information on which they will rely in a transaction. The listing broker shall not be responsible for any typographical errors, misinformation, or misprints, and they shall be held totally harmless from any damages arising from reliance upon this data. This data is provided exclusively for consumers’ personal, non-commercial use. Copyright 2026 Doorify MLS of North Carolina. All rights reserved.
New listings near 313 Scarcliffe Court
- New
 $299,435Active3 beds 3 baths1,939 sq. ft.
330 Granite Knoll Court, Rolesville, NC 27571
MLS# 10184082Listed by: LENNAR CAROLINAS LLC - New
 $308,435Active3 beds 3 baths1,939 sq. ft.
332 Granite Knoll Court, Rolesville, NC 27571
MLS# 10184094Listed by: LENNAR CAROLINAS LLC - New
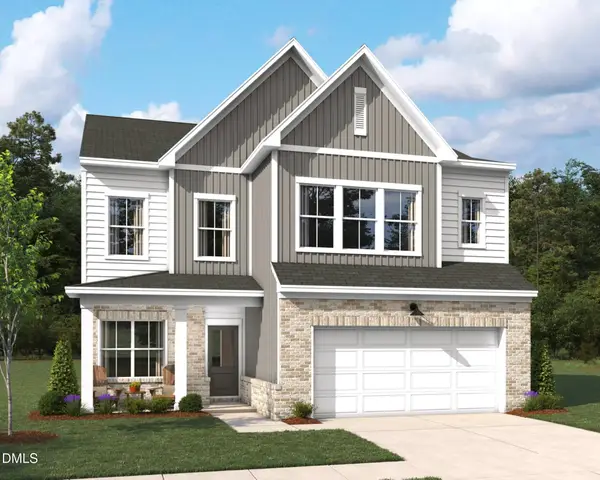 $527,020Active3 beds 3 baths2,464 sq. ft.
952 Fetching Place, Rolesville, NC 27571
MLS# 10183973Listed by: ASHTON WOODS HOMES - New
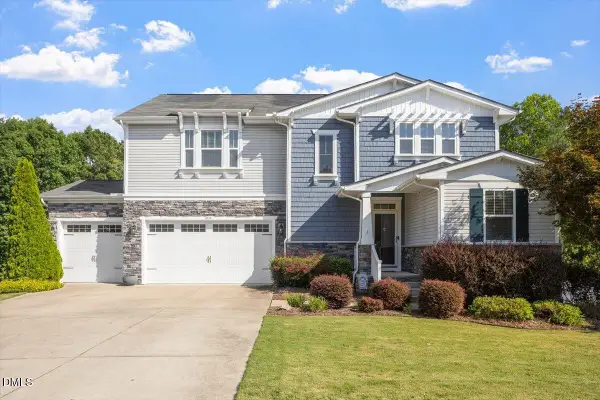 $619,900Active5 beds 4 baths4,258 sq. ft.
4714 Jersey Pine Drive, Rolesville, NC 27571
MLS# 10183976Listed by: YELLOW DOG REALTY - Open Sat, 1 to 3pmNew
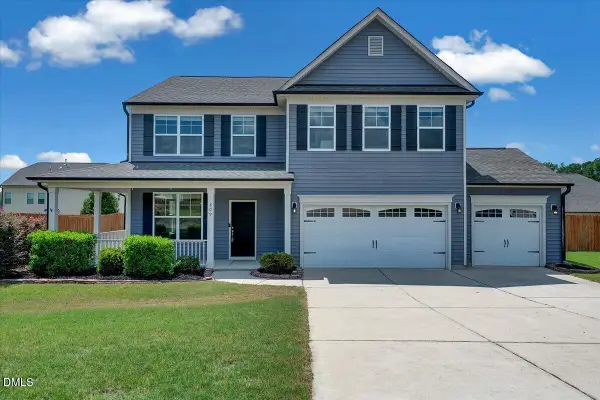 $489,900Active4 beds 3 baths2,492 sq. ft.
809 Willow Tower Court, Rolesville, NC 27571
MLS# 10183802Listed by: COLDWELL BANKER HPW - New
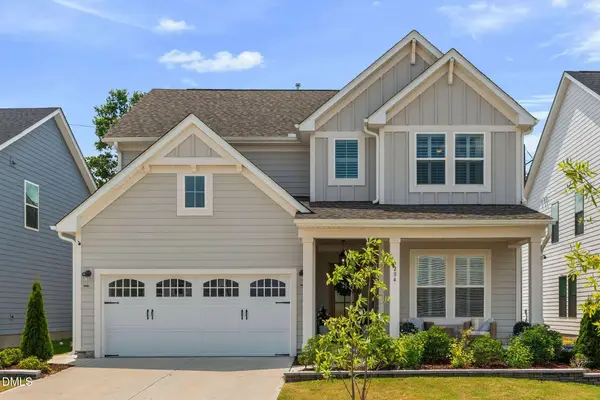 $647,900Active4 beds 3 baths2,443 sq. ft.
204 Murray Grey Lane, Wake Forest, NC 27587
MLS# 10183769Listed by: COMPASS -- RALEIGH - New
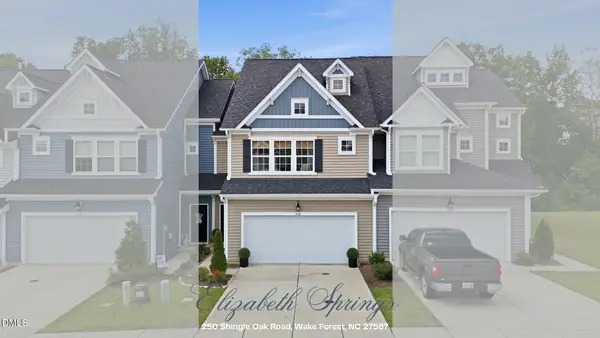 $354,900Active3 beds 3 baths1,741 sq. ft.
250 Shingle Oak Road, Wake Forest, NC 27587
MLS# 10183648Listed by: REAL BROKER, LLC - New
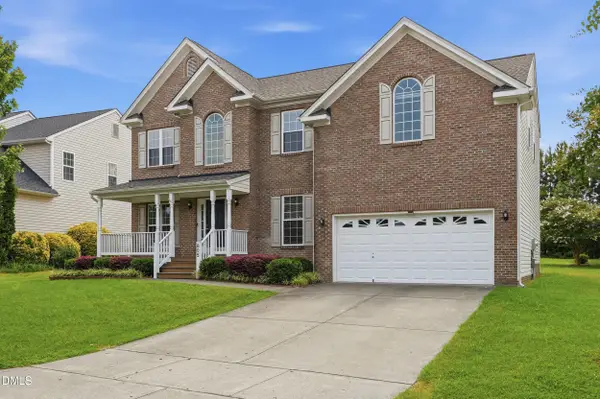 $510,000Active5 beds 3 baths2,843 sq. ft.
805 Pristine Lane, Rolesville, NC 27571
MLS# 10183511Listed by: RALEIGH REALTY INC. - New
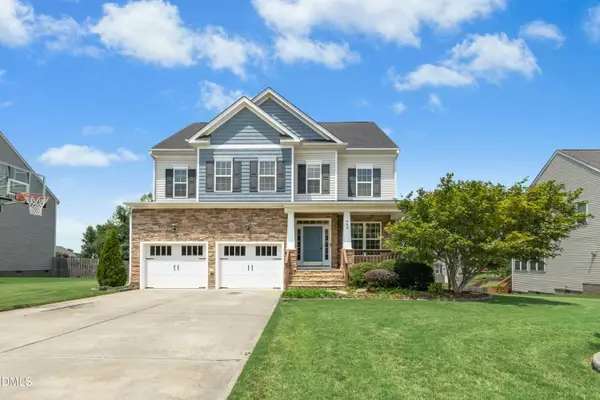 $530,000Active4 beds 3 baths3,285 sq. ft.
462 Big Willow Way, Rolesville, NC 27571
MLS# 10183462Listed by: CAROLINA OPEN DOOR REALTY - New
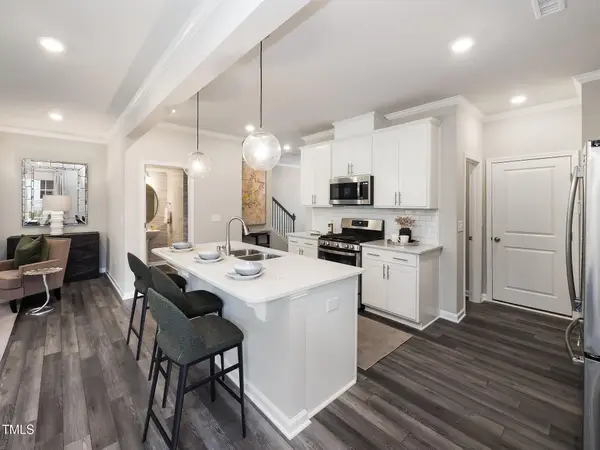 $319,990Active3 beds 3 baths1,926 sq. ft.
1228 Blue Dasher Lane, Rolesville, NC 27587
MLS# 10183354Listed by: LENNAR CAROLINAS LLC


Protect your home and budget from life's surprises with an Assurant Home Warranty, backed by a partner that supports you through every step of homeownership. Explore Plans.
© 2026 Better Homes and Gardens Real Estate LLC. An Anywhere Real Estate company. All rights reserved. Better Homes and Gardens® Real Estate is a registered trademark owned by Meredith Operations Corporation, licensed to Better Homes and Gardens Real Estate LLC and used with permission. Better Homes and Gardens Real Estate LLC fully supports the principles of the Fair Housing Act and the Equal Opportunity Act. Listing information is deemed reliable but is not guaranteed accurate.
Each office is independently owned and operated.
Any services or products provided by third parties are not provided by, affiliated with or related to Better Homes and Gardens Real Estate LLC, or its affiliated companies.