
250 Tanner Street, Rutherfordton, NC 28139
Local realty services provided by:Better Homes and Gardens Real Estate Paracle
Listed by: michael olson
Office: berkshire hathaway homeservices elite properties
MLS#:4421713
Source:CH
Price summary
- Price:$435,000
- Price per sq. ft.:$124.68
About this home
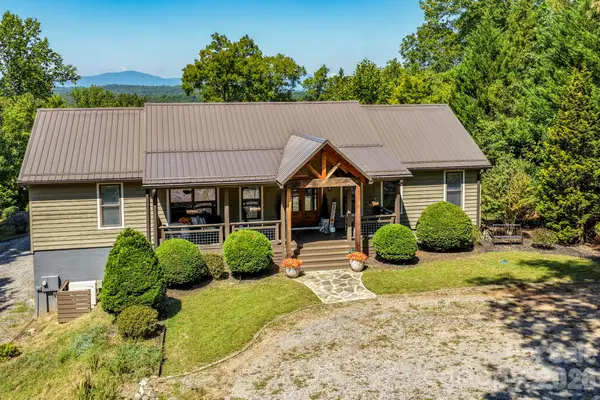
Welcome to the "Hill House" a Rutherfordton property with a distinctive character, generous space, and a layout that invites you to create something truly your own. Known in the community as the Hill House, this substantial brick home offers just under 3,500 sq ft of finished living space, plus an additional 325 sq ft enclosed porch that is not included in the heated square footage. You will find 2317 sq ft on the main level, along with 1172 sq ft of finished basement living and an additional 1211 sq ft of unfinished area. More than just a home, this is an opportunity to take a unique property and transform it into a one-of-a-kind personal retreat.
The main level features the kitchen with ample cabinet and counter space, breakfast area, dining room, and an oversized living room with a brick fireplace and built-ins. A room with cabinetry just off the foyer and across from the kitchen offers excellent potential for a walk-in pantry, mudroom, or additional storage. The primary bedroom and second bedroom feature a unique arrangement with two en-suite bathrooms sharing a walk-in shower. A third bedroom has the perfect ability to serve as a home office, with a separate laundry room offering additional cabinetry and storage.
The full walk-out basement includes two additional bedrooms, a full bathroom, and a family room, with approximately half of the basement finished and plenty of room to expand. With its separate access and existing layout, the lower level offers exciting potential for a private guest suite or additional living quarters.
Recent improvements include two Trane heat pumps and air handlers installed in 2021, a tankless water heater installed in 2022, and an owned propane tank for the gas fireplace logs. Outside, enjoy the covered front porch, deck, vinyl-fenced area ideal for play or pets, expanded driveway, two-car garage with large storage room, and a 20x12 storage building with additional 10x12 lean-to storage.
Located conveniently near Rutherford Regional Hospital, Downtown Rutherfordton, recreation, walking trails, and Crestview Park. This is a home with character, space, and endless possibilities to customize, and ready for your personal vision....
Contact an agent
Home facts
- Year built:1987
- Subdivision & Development:Hillcrest
- Listing ID #:4421713
- Updated:September 24, 2026 at 02:36 PM
Rooms and interior
- Bedrooms:5
- Total bathrooms:3
- Full bathrooms:3
- Flooring:Carpet, Tile, Vinyl
- Kitchen Description:Dishwasher, Electric Range, Exhaust Hood, Refrigerator
- Basement:Yes
- Living area:3,489 sq. ft.
Heating and cooling
- Cooling:Heat Pump
- Heating:Heat Pump
- Central air:Yes
Structure and exterior
- Year built:1987
- Building area:3,489 sq. ft.
- Lot area:0.75 Acres
- Foundation Description:Basement
Schools
- High school:R-S Central
- Elementary school:Rutherfordton
Utilities
- Water:Public Water
- Sewer:Public Sewer
Finances and disclosures
- Price:$435,000
- Price per sq. ft.:$124.68
Features and amenities
- Laundry features:Laundry Room, Main Level
- Amenities:Walk-In Closet(s), Walk-In Pantry
Parking
- Parking description:Attached Garage, Driveway, Garage Door Opener
- Garage:Yes
- Garage spaces:2
 Listings courtesy of Canopy MLS as distributed by MLS GRID. Copyright 2021 Canopy MLS. All rights reserved. Canopy MLS, provides content displayed here (“provided content”) on an “as is” basis and makes no representations or warranties regarding the provided content, including, but not limited to those of non-infringement, timeliness, accuracy, or completeness. Individuals and companies using information presented are responsible for verification and validation of information they utilize and present to their customers and clients. Canopy MLS will not be liable for any damage or loss resulting from use of the provided content or the products available through Portals, IDX, VOW, and/or Syndication. Recipients of this information shall not resell, redistribute, reproduce, modify, or otherwise copy any portion thereof without the expressed written consent of Canopy MLS.
New listings near 250 Tanner Street
- Coming Soon
 $219,000Coming Soon3 beds 2 baths2,236 sq. ft.
3360 Us 64 Highway, Rutherfordton, NC 28139
MLS# 4427321Listed by: WHITETAIL PROPERTIES REAL ESTATE LLC - New
 $153,900Active2 beds 1 baths913 sq. ft.
346 N Cleghorn Street, Rutherfordton, NC 28139
MLS# 4427284Listed by: FERGUSON REAL ESTATE & ASSOCIATES - New
 $198,500Active3 beds 2 baths1,682 sq. ft.
628 Grassy Knob Road, Rutherfordton, NC 28139
MLS# 4410806Listed by: NEST REALTY ASHEVILLE - New
 $469,900Active3 beds 3 baths2,011 sq. ft.
255 Brians Way, Rutherfordton, NC 28139
MLS# 4427188Listed by: 360 PROPERTIES LLC - New
 $425,000Active3 beds 3 baths2,076 sq. ft.
296 Acorn Lane, Rutherfordton, NC 28139
MLS# 4427187Listed by: LPT REALTY, LLC - New
 $297,500Active2 beds 2 baths960 sq. ft.
264 Elm Street, Rutherfordton, NC 28139
MLS# 4426947Listed by: MAIN STREET REALTY GROUP LLC - New
 $19,900Active1.57 Acres
00 Promise Lane, Rutherfordton, NC 28139
MLS# 4427001Listed by: MAIN STREET REALTY GROUP LLC - New
 $15,000Active0.95 Acres
0 Twin K Drive, Rutherfordton, NC 28139
MLS# 4425632Listed by: DREAM MOUNTAIN REALTY - New
 $630,000Active3 beds 3 baths2,987 sq. ft.
255 Cross Ridge Drive, Rutherfordton, NC 28139
MLS# 4425951Listed by: RE/MAX JOURNEY


Protect your home and budget from life's surprises with an Assurant Home Warranty, backed by a partner that supports you through every step of homeownership. Explore Plans.
© 2026 Better Homes and Gardens Real Estate LLC. An Anywhere Real Estate company. All rights reserved. Better Homes and Gardens® Real Estate is a registered trademark owned by Meredith Operations Corporation, licensed to Better Homes and Gardens Real Estate LLC and used with permission. Better Homes and Gardens Real Estate LLC fully supports the principles of the Fair Housing Act and the Equal Opportunity Act. Listing information is deemed reliable but is not guaranteed accurate.
Each office is independently owned and operated.
Any services or products provided by third parties are not provided by, affiliated with or related to Better Homes and Gardens Real Estate LLC, or its affiliated companies.