
1284 Langston Lane, Salisbury, NC 28144
Local realty services provided by:Better Homes and Gardens Real Estate Foothills
Listed by: mike neely
Office: sdh charlotte llc.
MLS#:4385216
Source:CH
1284 Langston Lane,Salisbury, NC 28144
$304,175
- 4 Beds
- 3 Baths
- - sq. ft.
- Single family
- Sold
Sorry, we are unable to map this address
Price summary
- Price:$304,175
- Monthly HOA dues:$50
About this home
Discover The Braselton II at Country Club Village, featuring an open and airy main level that's perfect for entertaining, covered front and back patios and 4 bedrooms including a large primary suite. The first-floor open layout includes a large kitchen with 36” cabinets, tiled backsplash, stainless steel appliances, granite countertops and an island with counter seating for 4 which opens to dining and living room areas and a covered back patio. A powder room, pantry and extra storage complete the main level. Upstairs, you'll find a spacious owner's suite with a massive walk-in closet, and ensuite with double sinks, quartz counters, tiled walk-in shower, linen closet, and private water closet. The upper level also offers three more bedrooms, a large full bath with quartz countertop and a large laundry room.
This nearly sold-out quiet single family home community is located less than 5 minutes from downtown Historic Salisbury, Novant Medical center, the largest VA facility in central North Carolina, with easy access to local dining and shopping, as well as quick access to the I-85 interstate. Salisbury Country Club is just around the corner as are parks and biking trails.
Call today to set up an appointment to see this just reduced home before it's gone!...
Contact an agent
Home facts
- Year built:2026
- Subdivision & Development:Country Club Village
- Listing ID #:4385216
- Updated:September 09, 2026 at 06:22 AM
Rooms and interior
- Bedrooms:4
- Total bathrooms:3
- Full bathrooms:2
- Half bathrooms:1
- Flooring:Carpet, Vinyl
- Kitchen Description:Dishwasher, Disposal, Electric Oven, Electric Range, Exhaust Fan, Microwave
Heating and cooling
- Cooling:Central Air
- Central air:Yes
Structure and exterior
- Year built:2026
- Lot Features:Cleared, Level
- Architectural Style:Traditional
- Construction Materials:Vinyl
- Foundation Description:Slab
Schools
- High school:North Rowan
- Elementary school:North Rowan
Utilities
- Sewer:Public Sewer
Finances and disclosures
- Price:$304,175
Features and amenities
- Laundry features:Laundry Room, Upper Level
- Amenities:Attic Stairs Pulldown, Open Floorplan, Walk-In Closet(s)
Parking
- Parking description:Attached Garage, Driveway
- Garage:Yes
- Garage spaces:2
 Listings courtesy of Canopy MLS as distributed by MLS GRID. Copyright 2021 Canopy MLS. All rights reserved. Canopy MLS, provides content displayed here (“provided content”) on an “as is” basis and makes no representations or warranties regarding the provided content, including, but not limited to those of non-infringement, timeliness, accuracy, or completeness. Individuals and companies using information presented are responsible for verification and validation of information they utilize and present to their customers and clients. Canopy MLS will not be liable for any damage or loss resulting from use of the provided content or the products available through Portals, IDX, VOW, and/or Syndication. Recipients of this information shall not resell, redistribute, reproduce, modify, or otherwise copy any portion thereof without the expressed written consent of Canopy MLS.
New listings near 1284 Langston Lane
- Coming Soon
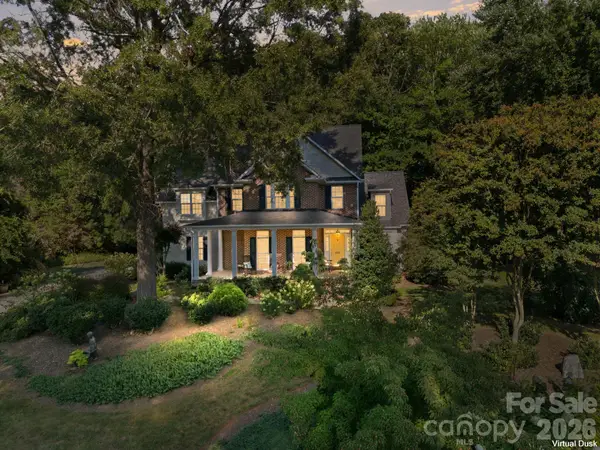 $489,900Coming Soon4 beds 3 baths2,856 sq. ft.
1075 Glenfield Drive, Salisbury, NC 28147
MLS# 4422693Listed by: LANTERN REALTY & DEVELOPMENT LLC - Coming Soon
 $260,000Coming Soon3 beds 2 baths1,761 sq. ft.
1400 Filbert Street, Salisbury, NC 28144
MLS# 4422470Listed by: KELLER WILLIAMS PREMIER - Coming Soon
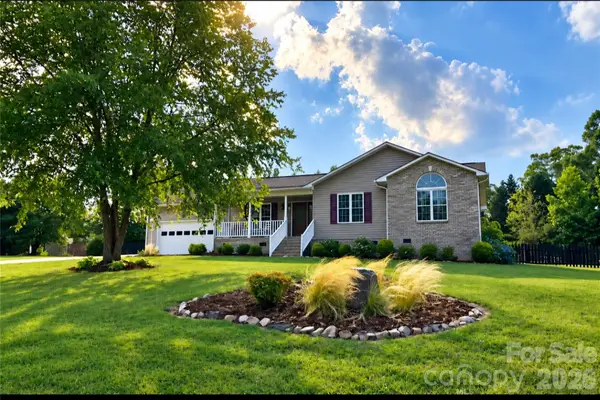 $300,000Coming Soon3 beds 2 baths1,392 sq. ft.
267 Carrington Lane, Salisbury, NC 28146
MLS# 4421165Listed by: LAKE NORMAN REALTY, INC. - Coming Soon
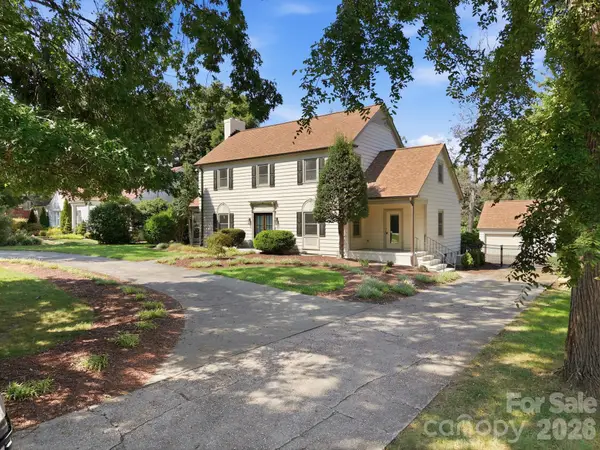 $1,150,000Coming Soon4 beds 4 baths4,071 sq. ft.
230 Confederate Avenue, Salisbury, NC 28144
MLS# 4420939Listed by: CENTURY 21 TOWNE AND COUNTRY - Coming Soon
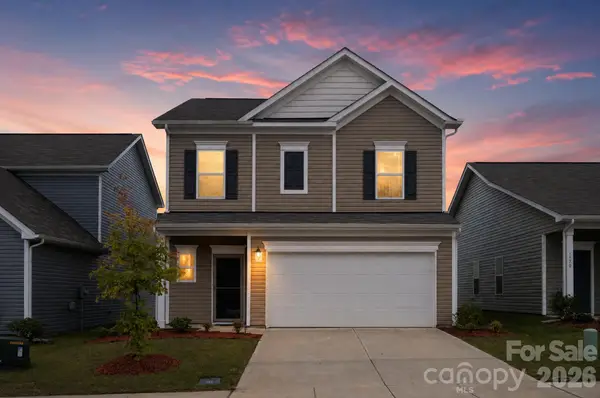 $332,000Coming Soon3 beds 3 baths1,909 sq. ft.
1780 Troon Drive, Salisbury, NC 28144
MLS# 4421161Listed by: WEICHERT, REALTORS - TRIAD - Coming Soon
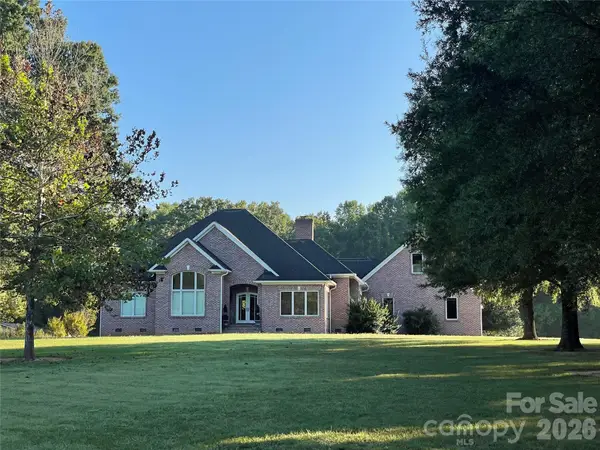 $680,000Coming Soon3 beds 3 baths2,353 sq. ft.
3842 Sherrills Ford Road, Salisbury, NC 28147
MLS# 4419789Listed by: PERFORMANCE REALTY OF THE PIEDMONT, INC - Coming Soon
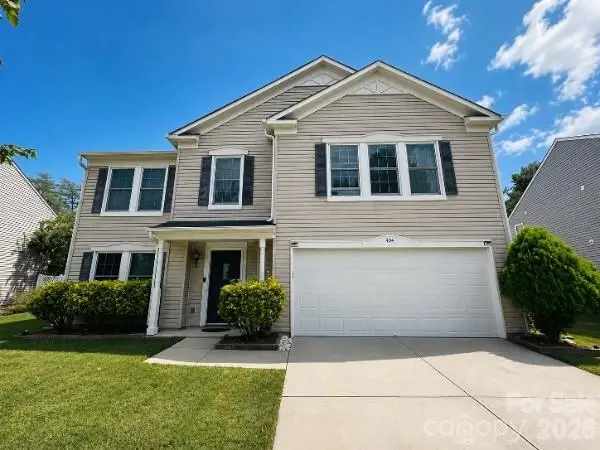 $359,900Coming Soon3 beds 3 baths2,890 sq. ft.
404 Inverness Lane, Salisbury, NC 28146
MLS# 4420080Listed by: MARTINGROUP PROPERTIES INC - New
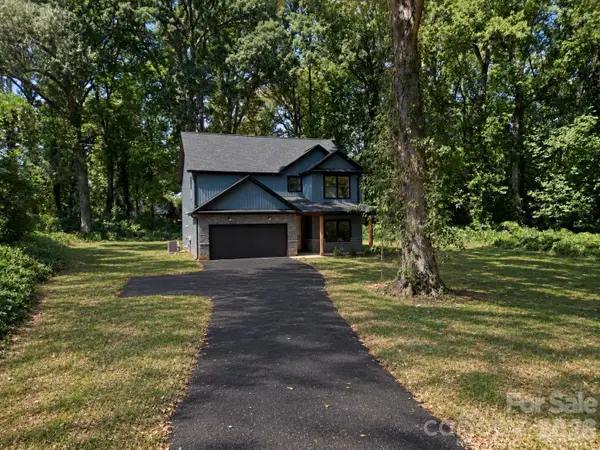 $475,000Active4 beds 3 baths2,288 sq. ft.
103 W 17th Street, Salisbury, NC 28144
MLS# 4422672Listed by: RESILIENT REALTY LLC - New
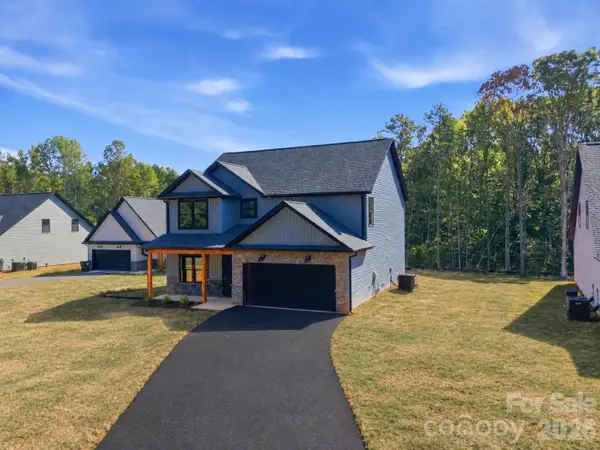 $460,000Active4 beds 3 baths2,288 sq. ft.
363 Lake Farm Drive, Salisbury, NC 28146
MLS# 4422665Listed by: RESILIENT REALTY LLC - New
 $129,900Active2 beds 1 baths1,026 sq. ft.
515 S Church Street, Salisbury, NC 28144
MLS# 4422669Listed by: BEYCOME BROKERAGE REALTY LLC


Protect your home and budget from life's surprises with an Assurant Home Warranty, backed by a partner that supports you through every step of homeownership. Explore Plans.
© 2026 Better Homes and Gardens Real Estate LLC. An Anywhere Real Estate company. All rights reserved. Better Homes and Gardens® Real Estate is a registered trademark owned by Meredith Operations Corporation, licensed to Better Homes and Gardens Real Estate LLC and used with permission. Better Homes and Gardens Real Estate LLC fully supports the principles of the Fair Housing Act and the Equal Opportunity Act. Listing information is deemed reliable but is not guaranteed accurate.
Each office is independently owned and operated.
Any services or products provided by third parties are not provided by, affiliated with or related to Better Homes and Gardens Real Estate LLC, or its affiliated companies.