
228 Olive Branch Street, Sanford, NC 27332
Local realty services provided by:Better Homes and Gardens Real Estate Paracle
228 Olive Branch Street,Sanford, NC 27332
$331,640
- 4 Beds
- 3 Baths
- - sq. ft.
- Multi-family
- Sold
Listed by: kenneth ward
Office: d.r. horton, inc.
MLS#:10170145
Source:RD
Sorry, we are unable to map this address
Price summary
- Price:$331,640
- Monthly HOA dues:$65
About this home
Welcome to 228 Olive Branch Street at Laurel Oaks, located in booming Sanford, NC. Introducing the Manning floorplan! This home features 4 bedrooms, 2.5 bathrooms, 2,203 sq ft. of thoughtfully designed living space, and a 2-car garage. Located close to Downtown Sanford, Southern Pines, Carolina Trace County Club, Tobacco Road Golf Course, Riverbirch Corner Shopping Center, San-Lee Park, and Lee County Athletic Park, Laurel Oaks provides the perfect balance of suburban comfort and city accessibility. Grocery stores, restaurants, shopping, and entertainment are just minutes away, providing the convenience today's homeowners are looking for. Laurel Oaks is a thoughtfully planned new construction community in Sanford, designed to support modern lifestyles. Community amenities will include community pool and clubhouse, walking trail, sport courts, playground, and pickleball court. Enjoy a peaceful stroll along the winding paved sidewalks throughout the community. Homes in Laurel Oaks were thoughtfully designed to fit a variety of lifestyles. Plans range from three to five bedrooms, two to three bathrooms, and one to two-stories. The open floor plan designs are perfect for entertaining, while the LED lighting adds a modern touch and creates a warm, inviting ambiance. Modern finishes and smart home technology provide both comfort and style. Kitchens with quartz countertops, functional islands, and stainless-steel appliances create a clean and functional space for cooking, gathering, or entertaining friends. Contact us today to schedule your personal tour! *Photos are not of the actual home or interior features and are representative of floor plan only*...
Contact an agent
Home facts
- Year built:2026
- Subdivision & Development:Laurel Oaks
- Listing ID #:10170145
- Added:92 day(s) ago
- Updated:August 29, 2026 at 07:03 AM
Rooms and interior
- Bedrooms:4
- Total bathrooms:3
- Full bathrooms:2
- Rooms Total:7
- Flooring:Carpet, Luxury Vinyl
- Dining Description:Eat-in Kitchen, Kitchen/Dining Room Combination
- Bathrooms Description:Bathtub/Shower Combination, Double Vanity, Separate Shower, Walk-In Shower, Water Closet
- Kitchen Description:Dishwasher, Free-Standing Gas Range, Microwave, Stainless Steel Appliance(s)
Heating and cooling
- Cooling:Central Air, Zoned
- Heating:Natural Gas, Zoned
- Central air:Yes
Structure and exterior
- Roof:Architectural Shingle
- Year built:2026
- Lot Features:Landscaped
- Architectural Style:Traditional
- Construction Materials:Board & Batten Siding, Brick Veneer, Stone Veneer, Vinyl Siding
- Exterior Features:Patio, Smart Light(s), Smart Lock(s)
- Foundation Description:Slab
- Levels:Two
Schools
- High school:Lee - Lee County High School
- Middle school:Lee - East Lee Middle School
- Elementary school:Lee - J Glenn Edwards Elementary School
Utilities
- Water:Public
- Sewer:Public Sewer
Finances and disclosures
- Price:$331,640
Features and amenities
- Laundry features:Electric Dryer Hookup, Laundry Room, Main Level, Washer Hookup
- Amenities:Screens
- Smart home:Yes
Parking
- Total parking spaces:4
- Parking description:Attached, Concrete, Driveway, Garage, Garage Door Opener, Garage Faces Front
- Garage:Yes
- Garage spaces:2
 Listings marked with a Doorify MLS icon are provided courtesy of the Doorify MLS, of North Carolina, Internet Data Exchange Database. Brokers make an effort to deliver accurate information, but buyers should independently verify any information on which they will rely in a transaction. The listing broker shall not be responsible for any typographical errors, misinformation, or misprints, and they shall be held totally harmless from any damages arising from reliance upon this data. This data is provided exclusively for consumers’ personal, non-commercial use. Copyright 2026 Doorify MLS of North Carolina. All rights reserved.
New listings near 228 Olive Branch Street
- New
 $299,900Active4 beds 2 baths1,500 sq. ft.
221 Allen Road, Sanford, NC 27332
MLS# LP768539Listed by: ONNIT REALTY GROUP - New
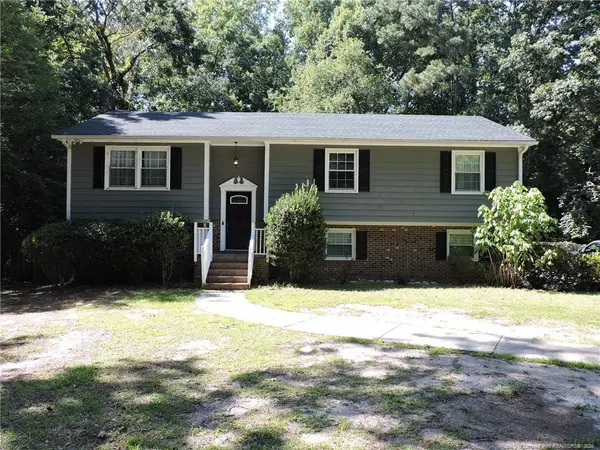 $369,000Active3 beds 4 baths2,106 sq. ft.
1816 Phillips Drive, Sanford, NC 27330
MLS# LP768144Listed by: MANNING REALTY - New
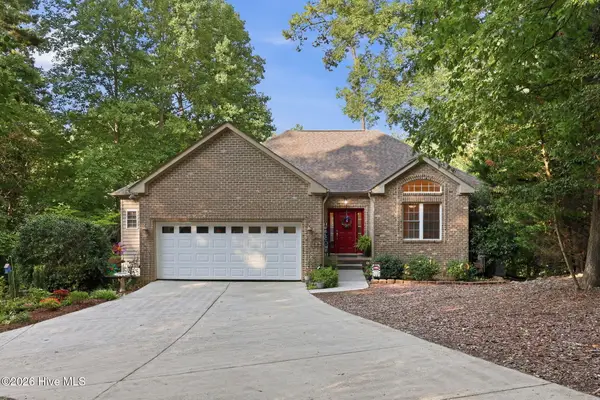 $467,250Active3 beds 3 baths2,906 sq. ft.
3233 Leicester Circle, Sanford, NC 27332
MLS# 100599694Listed by: BERKSHIRE HATHAWAY HS PINEHURST REALTY GROUP/PH - New
 $599,999Active4 beds 4 baths4,462 sq. ft.
42 Tee Trail, Sanford, NC 27332
MLS# LP768501Listed by: EXP REALTY LLC - New
 $320,000Active4 beds 2 baths1,500 sq. ft.
3104 Pasile Court, Sanford, NC 27332
MLS# LP768415Listed by: COLDWELL BANKER ADVANTAGE - FAYETTEVILLE - New
 Listed by BHGRE$415,000Active4 beds 4 baths2,394 sq. ft.
1381 Sanders Road, Sanford, NC 27332
MLS# 10189191Listed by: BETTER HOMES & GARDENS REAL ES - New
 $322,500Active3 beds 2 baths1,902 sq. ft.
152 Lakeland Port, Sanford, NC 27332
MLS# LP767889Listed by: ERA STROTHER REAL ESTATE - New
 $50,000Active0.47 Acres
Lot 77 Phillips Drive, Sanford, NC 27330
MLS# 10189074Listed by: COMPASS -- RALEIGH - New
 $250,000Active3 beds 2 baths1,224 sq. ft.
5705 Minter Avenue, Sanford, NC 27332
MLS# 10189136Listed by: LPT REALTY LLC - New
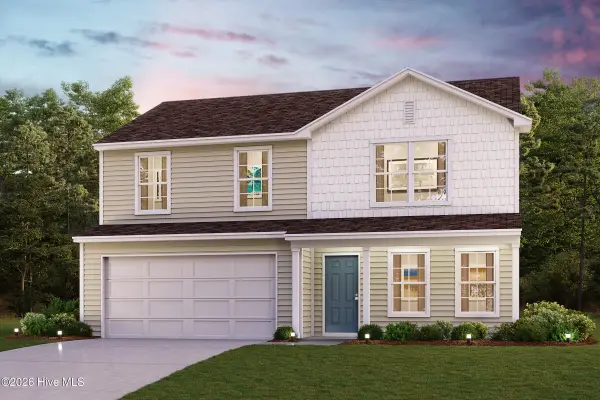 $287,490Active4 beds 3 baths1,774 sq. ft.
418 Hillwood Drive, Sanford, NC 27332
MLS# 100599347Listed by: WJH BROKERAGE NC LLC


Protect your home and budget from life's surprises with an Assurant Home Warranty, backed by a partner that supports you through every step of homeownership. Explore Plans.
© 2026 Better Homes and Gardens Real Estate LLC. An Anywhere Real Estate company. All rights reserved. Better Homes and Gardens® Real Estate is a registered trademark owned by Meredith Operations Corporation, licensed to Better Homes and Gardens Real Estate LLC and used with permission. Better Homes and Gardens Real Estate LLC fully supports the principles of the Fair Housing Act and the Equal Opportunity Act. Listing information is deemed reliable but is not guaranteed accurate.
Each office is independently owned and operated.
Any services or products provided by third parties are not provided by, affiliated with or related to Better Homes and Gardens Real Estate LLC, or its affiliated companies.