
512 Olde Towne Drive, Sanford, NC 27330
Local realty services provided by:Better Homes and Gardens Real Estate Paracle
Upcoming open houses
- Sun, Oct 1102:00 pm - 04:00 pm
Listed by: martha lucas
Office: re/max united
MLS#:10197180
Source:RD
Price summary
- Price:$278,000
- Price per sq. ft.:$113.42
- Monthly HOA dues:$192
About this home
END-UNIT TOWNHOME WITH MAIN-LEVEL PRIMARY, FINISHED BASEMENT & ROOM TO SPREAD OUT! Welcome to 512 Olde Towne Drive, where low-maintenance living meets an incredibly versatile floor plan! This spacious end-unit townhome offers multiple levels of living space, thoughtful updates, and the flexibility to accommodate guests, extended family, hobbies, or a home office. The main level features the primary bedroom with an updated bath, allowing for convenient main-level living, along with an updated kitchen and comfortable living spaces. Upstairs, you'll find two additional bedrooms, and permanent stairs lead to third-level floored attic—no pull-down stairs here—providing fantastic, easily accessible storage. But don't miss the full finished basement! With a bedroom, full bath, additional finished living space, and exterior entrance, this level offers tons of possibilities as a guest suite, in-law suite, home office, recreation space, or private retreat. Best of all, enjoy the benefits of townhome living without spending your weekends doing yard work! The community pool, tennis courts, and playground are just a short walk away, making it easy to enjoy the neighborhood amenities. Conveniently located close to highways for easy commutes, close to shopping, dining, and downtown Sanford. Sellers are offering $5,000 for rate buy down. Preferred lender is offering buyer incentives, see agent remarks for all the details. WELCOME HOME!...
Contact an agent
Home facts
- Year built:1984
- Subdivision & Development:Hawkins Run
- Listing ID #:10197180
- Added:1 day(s) ago
- Updated:October 08, 2026 at 05:46 PM
Rooms and interior
- Bedrooms:4
- Total bathrooms:4
- Full bathrooms:3
- Rooms Total:10
- Flooring:Carpet, Linoleum, Luxury Vinyl
- Dining Description:Living/Dining Room Combination
- Bathrooms Description:Bathtub/Shower Combination, Double Vanity, Shower Only
- Kitchen Description:Disposal, Electric Range, Microwave, Refrigerator
- Bedroom Description:Second Primary Bedroom
- Basement:Yes
- Basement Description:Exterior Entry, Finished
- Living area:2,451 sq. ft.
Heating and cooling
- Cooling:Ceiling Fan(s), Heat Pump
- Heating:Heat Pump
Structure and exterior
- Roof:Shingle
- Year built:1984
- Building area:2,451 sq. ft.
- Lot area:0.08 Acres
- Lot Features:Landscaped
- Architectural Style:Traditional
- Construction Materials:Brick Veneer, Vinyl Siding
- Exterior Features:Deck, Patio, Porch, Rain Gutters
- Foundation Description:Block
- Levels:Tri-Level
Schools
- High school:Lee - Lee County High School
- Middle school:Lee - East Lee Middle School
- Elementary school:Lee - Benjamin T Bullock Elementary School
Utilities
- Water:Public
- Sewer:Public Sewer
Finances and disclosures
- Price:$278,000
- Price per sq. ft.:$113.42
- Tax amount:$2,778
Features and amenities
- Laundry features:In Hall, Laundry Closet
Parking
- Total parking spaces:1
- Parking description:Assigned
 Listings marked with a Doorify MLS icon are provided courtesy of the Doorify MLS, of North Carolina, Internet Data Exchange Database. Brokers make an effort to deliver accurate information, but buyers should independently verify any information on which they will rely in a transaction. The listing broker shall not be responsible for any typographical errors, misinformation, or misprints, and they shall be held totally harmless from any damages arising from reliance upon this data. This data is provided exclusively for consumers’ personal, non-commercial use. Copyright 2026 Doorify MLS of North Carolina. All rights reserved.
New listings near 512 Olde Towne Drive
- New
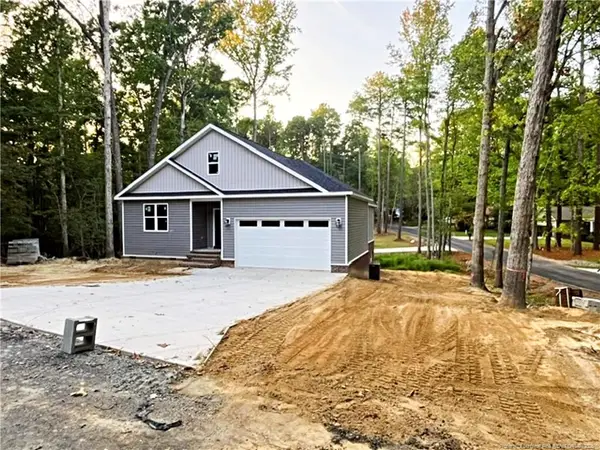 $525,000Active4 beds 4 baths2,928 sq. ft.
5117 Pheasant Lane, Sanford, NC 27332
MLS# LP769984Listed by: CAROLINA REAL ESTATE SANFORD - New
 $261,990Active3 beds 3 baths1,600 sq. ft.
135 Haven Circle, Sanford, NC 27330
MLS# 10197400Listed by: JURNEY & ASSOCIATES INC - New
 $262,990Active3 beds 3 baths1,600 sq. ft.
147 Haven Circle, Sanford, NC 27330
MLS# 10197401Listed by: JURNEY & ASSOCIATES INC - New
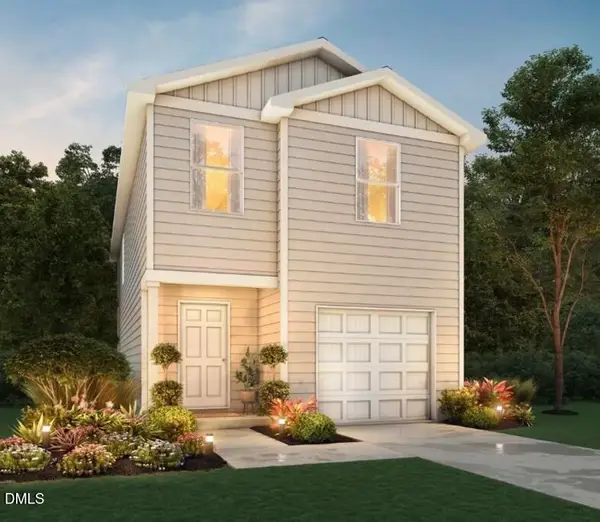 $262,990Active3 beds 3 baths1,600 sq. ft.
155 Haven Circle, Sanford, NC 27330
MLS# 10197404Listed by: JURNEY & ASSOCIATES INC - New
 $234,935Active3 beds 3 baths1,604 sq. ft.
257 Carnation Avenue, Sanford, NC 27330
MLS# 10197382Listed by: LENNAR CAROLINAS LLC - New
 $279,935Active3 beds 3 baths1,951 sq. ft.
253 Carnation Avenue, Sanford, NC 27330
MLS# 10197383Listed by: LENNAR CAROLINAS LLC - New
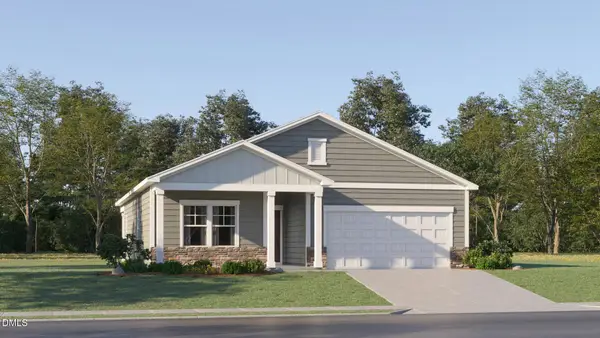 $309,990Active4 beds 2 baths1,691 sq. ft.
121 Angelica Drive, Sanford, NC 27330
MLS# 10197385Listed by: LENNAR CAROLINAS LLC - New
 $179,000Active3 beds 2 baths1,520 sq. ft.
58 Gabrielle Terrace, Sanford, NC 27332
MLS# 10197386Listed by: TEAM ANDERSON REALTY - New
 $354,935Active5 beds 3 baths2,345 sq. ft.
601 Venetian Drive, Sanford, NC 27330
MLS# 10197389Listed by: LENNAR CAROLINAS LLC - New
 $262,990Active3 beds 3 baths1,600 sq. ft.
107 Haven Circle, Sanford, NC 27330
MLS# 10197355Listed by: JURNEY & ASSOCIATES INC


Protect your home and budget from life's surprises with an Assurant Home Warranty, backed by a partner that supports you through every step of homeownership. Explore Plans.
© 2026 Better Homes and Gardens Real Estate LLC. An Anywhere Real Estate company. All rights reserved. Better Homes and Gardens® Real Estate is a registered trademark owned by Meredith Operations Corporation, licensed to Better Homes and Gardens Real Estate LLC and used with permission. Better Homes and Gardens Real Estate LLC fully supports the principles of the Fair Housing Act and the Equal Opportunity Act. Listing information is deemed reliable but is not guaranteed accurate.
Each office is independently owned and operated.
Any services or products provided by third parties are not provided by, affiliated with or related to Better Homes and Gardens Real Estate LLC, or its affiliated companies.